We've tightened what earns a Pursue. A home now needs a published valuation, a strategy that still makes money after real running costs and lender stress tests, and no listing problems that would stop a mortgage. You'll see fewer Pursues, and each one has been checked harder.
See how verdicts work4-bedroom detached house · NR31 6EA
For saleReduced £25k (−4.2%) on 30 JulListed 124 days
Opportunity summary
See Archie’s verdict, returns by strategy and what to check before viewing.
About
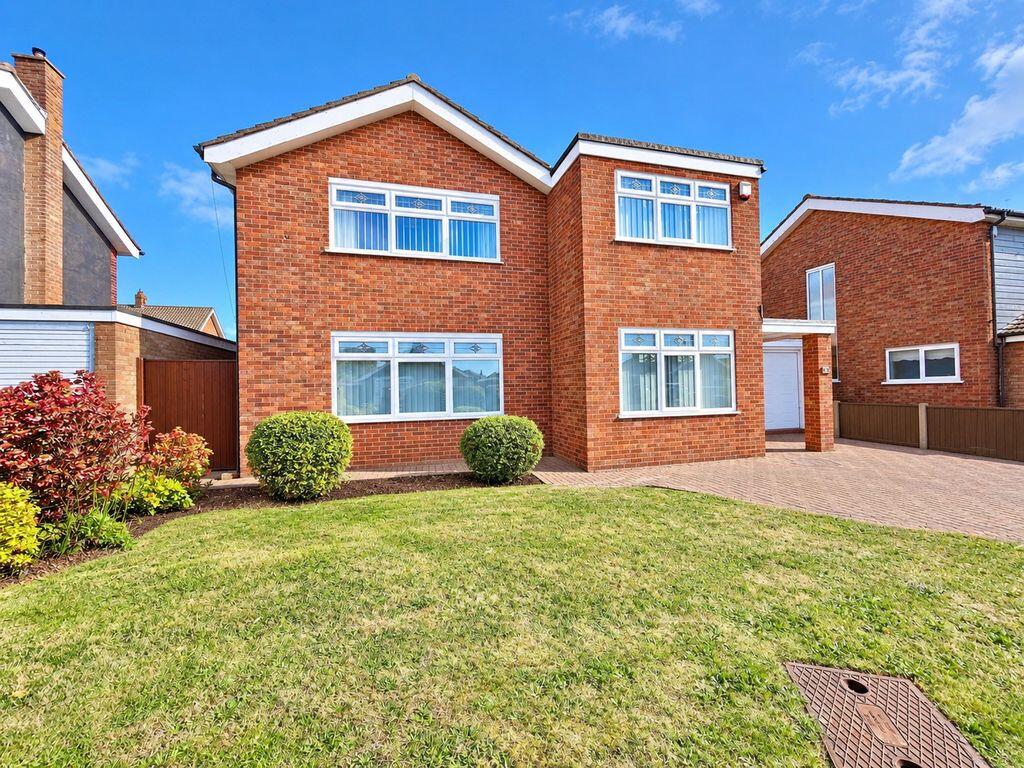
Summary A stunning four-bedroom detached family home, ideally situated just a stone’s throw away from the beautiful Gorleston beach, offering the perfect blend of coastal living and modern luxury.
This exceptional property has been meticulously upgraded, with no expense spared by the current owners.
Description A exquisite four-bedroom detached property, offers a perfect blend of luxury and comfort, ideal for a growing family.
No expenses spared by the current owners and benefits from free flowing accommodation throughout.
As you enter into this stunning property, you are immediately greeted by a beautiful hallway.This leads effortlessly into a stunning open-plan & thoughtfully designed living area.
A striking feature of the room is the freestanding double-sided log burner, creating a cosy focal point while subtly dividing the space.
Elegant bay French doors open out onto the rear garden, seamlessly connecting indoor and outdoor living.
From here, bi-fold doors lead into a bright and airy conservatory, currently arranged as a dining area, perfect for entertaining and enjoying views of the garden.
Returning to the hallway, a conveniant downstairs cloakroom, and stylish kitchen, boasting high-specifications & integrated appliances, combines practicality with a sleek, contemporary finish.
As you ascend the first floor, you are greeted by four well-proportioned bedrooms, each thoughtfully designed to provide comfortable and versatile accommodation, while the principal bedrooms benefit from an abundance of natural light.
Serving the bedrooms is a modern family bathroom, alongside a separate shower room, both finished to a high standard and perfectly suited to meet the needs of a busy household.
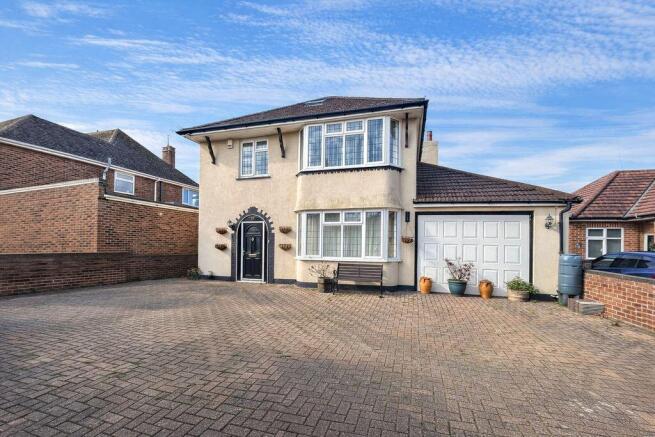
Externally, a landscaped rear garden, as well as a garage and secure off road parking. Entrance Porch Enter via a modern high gloss stainless steel Aluminum entrance door.
Double glazed window to side aspect, lvt flooring. Further internal door leads into..
Entrance Hall A welcoming entrance hall, comprising off lvt flooring, carpeted stairs to first floor landing, glass panel and oak stair rake, under stairs storage cupboard, LED spotlighting and smooth plastered ceiling with ornate Victorian plaster coving.
From here, a large opening leads seamlessly into the living room and towards the rear of the hall, a doorway provides access to the kitchen Lounge 26' 10" x 15' 6" ( 8.18m x 4.72m ) The living area is beautifully presented and flooded with natural light, creating an elegant and inviting space for relaxing and entertaining.
A charming bay incorporating double glazed uPVC French doors and two further window to the side and rear aspects.
To the front bi-fold doors with fitted integral blinds, open into the conservatory/Dining area.
A striking freestanding double-sided cast iron log burner, set upon a raised tiled heath, divides the space while maintaining its open-plan feel, creating separate seating and entertaining areas.
Carpeted flooring, smooth plastered ceiling with ornate Victorian plaster coving, 2 x pendant ceiling lights, 2 x radiators, wall sockets, and TV point Conservatory 23' 9" x 22' 10" ( 7.24m x 6.96m ) A generously proportioned wrap-around conservatory of uPVC and brick construction, featuring double glazing throughout and an elegant glass roof that floods the space with natural light.
French patio doors provide seamless access to, and delightful views over, the rear garden.
Beautifully appointed with stylish lvt flooring, wall-mounted lighting, ample power sockets, and a radiator for year-round comfort.
An ideal space for both sophisticated entertaining and relaxed family dining.
Kitchen 13' 9" x 13' 8" ( 4.19m x 4.17m ) A stylish and well-appointed kitchen featuring double glazed windows to the rear and side, along with uPVC French doors to the side aspect.
The space offers an extensive range of high-gloss white handleless wall and base units, beautifully complemented by quartz worktops.
There is space for a range oven with gas hob, with a canopied stainless steel “Stoves” extractor over, alongside integrated appliances including a washing machine, dishwasher, and fridge/freezer.
A one-bowl undermount sink is fitted with an instant boiling water tap, while a feature island/breakfast bar provides additional seating and incorporates fitted drawer storage.
Further benefits include pendant ceiling lighting, ample power points, a vertical radiator, and stylish lvt flooring.
The smooth plastered ceiling is finished with ornate Victorian-style coving and LED spotlighting, completing this impressive and functional family kitchen.
Downstairs Cloakroom Opaque double glazed window to the side aspect. Fitted with a low-level W/C and a corner wash hand basin set within a vanity unit, complemented by vinyl floor covering.
Convenient for everyday family use and guests. First Floor Accommodation Landing Double glazed window to side aspect, with views of rear garden.
Carpeted flooring, radiator, pendant ceiling light, LED spotlighting, smooth, coved plastered ceiling, and doors allowing access to first floor bedrooms, family bathroom and separate shower room Principle Bedroom 13' 11" x 11' 11" ( 4.24m x 3.63m ) A striking fully glazed, side-facing bay window creates a stunning feature, flooding the space with natural light and perfectly framing picturesque sea views.
A further window to the rear provides an alternative outlook.
Carpeted flooring, ceiling light, wall sockets, smooth and coved plastered ceiling Bedroom Two 14' 1" x 10' 2" ( 4.29m x 3.10m ) A well-proportioned bedroom featuring windows to both the side and rear aspects.
The room is finished with lvt flooring, radiator, smooth and coved plastered ceiling, ceiling light, and ample wall sockets for convenience.
Built-in storage provides practical and seamless organisation Bedroom Three 14' x 6' 11" ( 4.27m x 2.11m ) Double glazed windows to side and rear aspect.
Carpeted flooring, ceiling light, wall sockets, radiator, smooth and coved plastered ceiling, and built in wardrobes Bedroom Four 7' x 6' 8" ( 2.13m x 2.03m ) Currently utilised as a home office: Double glazed window to rear aspect.
Carpeted flooring, ceiling light, smooth and coved plastered ceiling, wall sockets, and radiator Family Bathroom A stylish and contemporary three-piece bathroom suite, with an opaque double glazed window to the side aspect.
Comprising a sleek low-level W/C, a modern wash hand basin with built-in vanity storage cupboard, and an elegant freestanding bath with chrome freestanding shower and mixer taps.
Further enhanced by LED spotlighting and a smooth plastered ceiling. The space is finished with vinyl flooring and striking marble-effect tiled walls, creating a luxurious and sophisticated feel.
Shower Room Opaque double glazed window to the side aspect. Fitted with a low-level W/C and a wash hand basin with waterfall mixer tap set within a vanity unit.
The suite also includes a built-in shower cubicle with twin round concealed thermostatic controls and a rainfall shower head, complemented by marble-effect shower panelling.
Further features include vinyl flooring, LED spotlighting, and a smooth plastered ceiling, creating a sleek and contemporary finish.
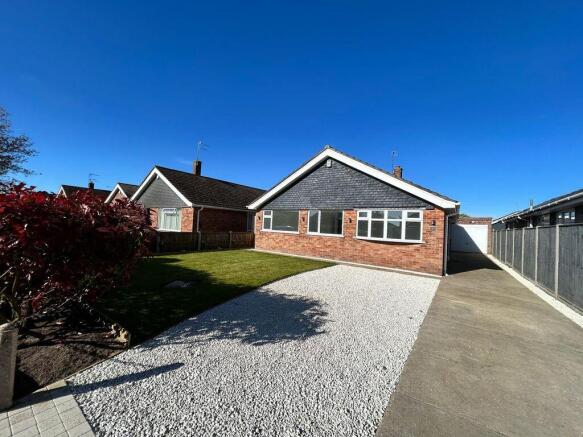
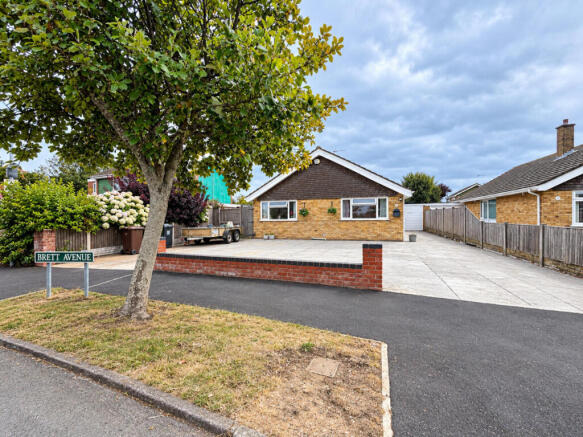
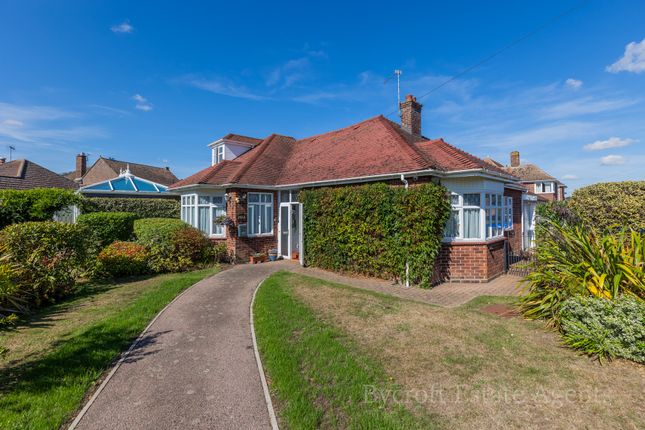
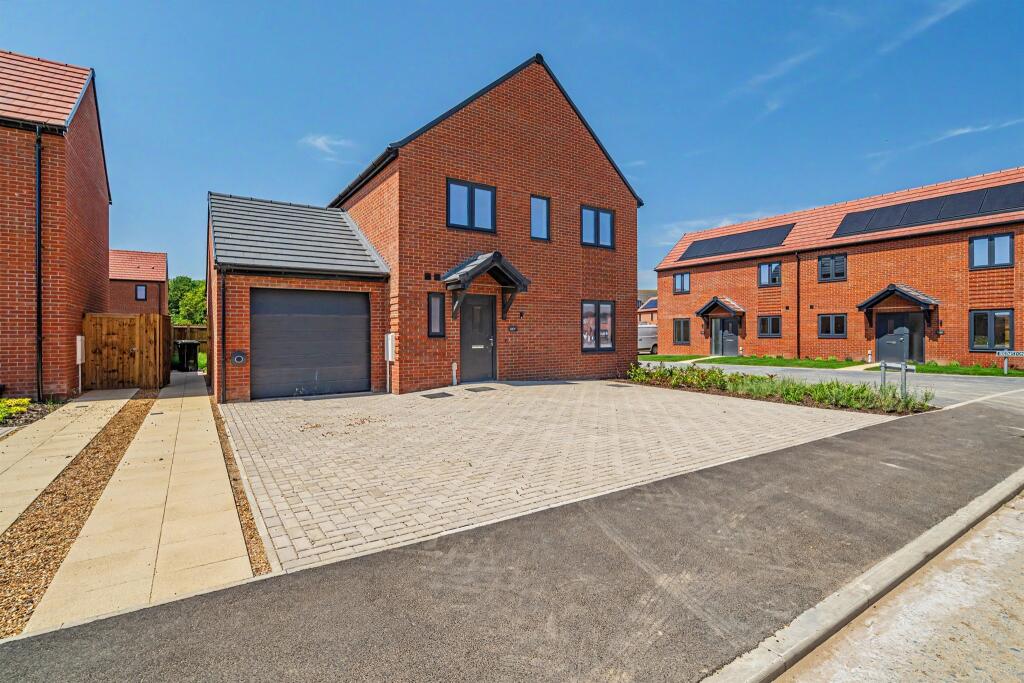
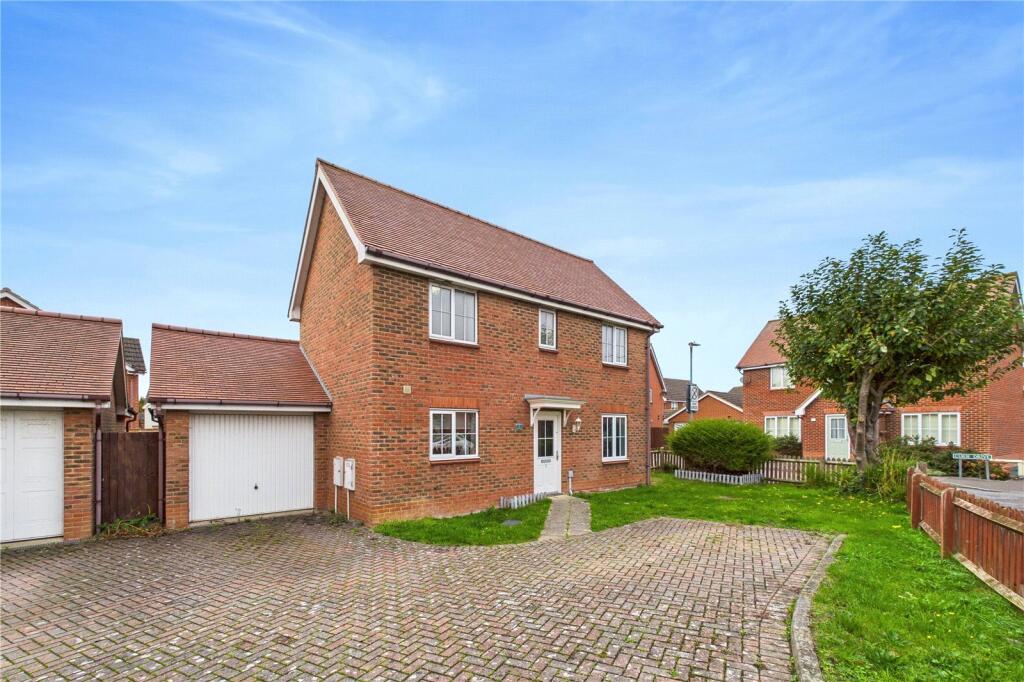
Side Exterior Externally:A smart and practical frontage featuring a brickweave driveway situated at the side of the property, providing off-road parking for two vehicles and leading to a spacious double garage with power and electricity connected.
The attractive block paving not only enhances the property’s kerb appeal but also offers a durable and low-maintenance finish, creating a welcoming and functional approach to the home, with gated access to the rear of the property Rear Garden A beautifully presented wraparound garden offers both charm and privacy, framed by a characterful brick wall and a smart timber fence boundary.
Accessed through a gated entrance, you are welcomed onto a spacious paved patio-perfect for BBQs and entertaining or relaxing in style, and the added benefit of a home gym.
From here, an impressive outbuilding houses a fully equipped gym, seamlessly connecting through to a generous double garage.
The garden flows effortlessly around the property, blending landscaped pathways with soft greenery.
Adjacent to this is a well-maintained lawn, providing an ideal open space for recreation or quiet enjoyment.
This in turn leads to a further generously sized patio area, thoughtfully designed as a private retreat, complete with a hot tub, neatly arranged wood store, and inviting outdoor seating area, creating the perfect setting for relaxation and outdoor living all year round.
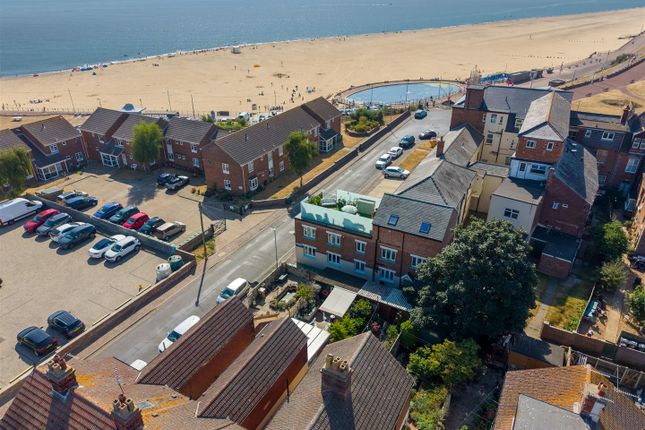
Location Gorleston-on-Sea lies just to the south of Great Yarmouth with its own huge bay and riverside and a stunning sandy beach stretching into the distance below cliff gardens and a grand promenade.
Easy access to the A47, and nearby attractions.
This home benefits from walking distance to Gorleston's award winning beach, traditional seaside gardens, model boat pond and Pavilion Theatre, Golf course and schools for all ages.
The main shopping centre is on the High Street and is just a short walk/drive away. There is also the James Paget Hospital, library, various restaurants and public houses.
The nearest railway station is located in Great Yarmouth, with direct access into the Cathedral City of Norwich. 1.
Money laundering regulations: Intending purchasers will be asked to produce identification documentation at a later stage and we would ask for your co-operation in order that there will be no delay in agreeing the sale.
2.
General: While we endeavour to make our sales particulars fair, accurate and reliable, they are only a general guide to the property and, accordingly, if there is any point which is of particular importance to you, please contact the office and we will be pleased to check the position for you, especially if you are contemplating travelling some distance to view the property.
3. The measurements indicated are supplied for guidance only and as such must be considered incorrect. 4.
Services: Please note we have not tested the services or any of the equipment or appliances in this property, accordingly we strongly advise prospective buyers to commission their own survey or service reports before finalising their offer to purchase.
5. These particulars are issued in good faith but do not constitute representations of fact or form part of any offer or contract.
The matters referred to in these particulars should be independently verified by prospective buyers or tenants.
Neither sequence (UK) limited nor any of its employees or agents has any authority to make or give any representation or warranty whatever in relation to this property.
Value & comps
No previous sales on record.
Returns
Set an offer; the calculator follows it.
We're still gathering serviced-accommodation data for this area.
Archie refurb estimate: a Pro feature
0.0% below asking
This is not financial or investment advice. Prop AI Deals is not authorised by the Financial Conduct Authority (FCA) to provide investment advice.
All investment calculators, property analyses, and AI-generated insights are for informational purposes only. Property investment carries risk and may result in financial loss. All calculations should be independently verified and you should consult with FCA-authorised financial advisers before making any investment decisions.
Past performance does not guarantee future results. Tax implications vary by individual circumstances.
Deal
Properties like this can earn 2–3x BTL yields when converted to HMO, with retrofit costs around £10k/room. Sign in to see the full tier, yield projection, and cost breakdown.
Commercial properties like this can earn 30-50% higher yields when converted to residential under Class MA / Q / P / PA, with prior approval costing ~GBP 96/unit. Sign in to see the recommended route, yield uplift, and cost breakdown.
BRRR-suited properties can recycle 80-100% of investor capital on refi, leaving a high-yielding rental with most of the money out. Sign in to see the refurb cost stack, ARV projection, and refinance maths.
Detached + large garden = sub-division play. Pro tier unlocks the tier badge, plot size, uplift estimate, and regional land benchmark.
Short-lease flats trade at deep discount, but extending under the 1993 Act often costs far less than the discount. Pro tier unlocks the tier badge, premium breakdown, long-lease ARV and arbitrage maths.
See projected short-stay revenue vs a vanilla BTL for this property.
See real sub-let margins (HMO room rates & SA nightly rates) vs the landlord rent.
Area
Agent & docs

FAQ
About 49, Victoria Road, Great Yarmouth
Explore nearby