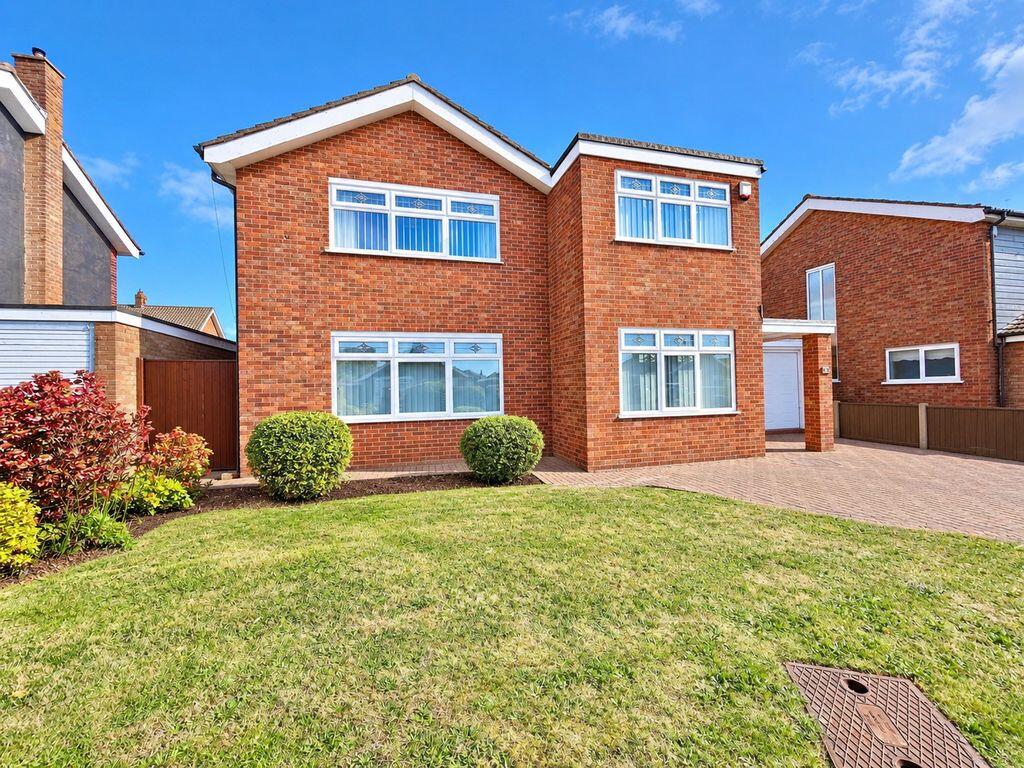
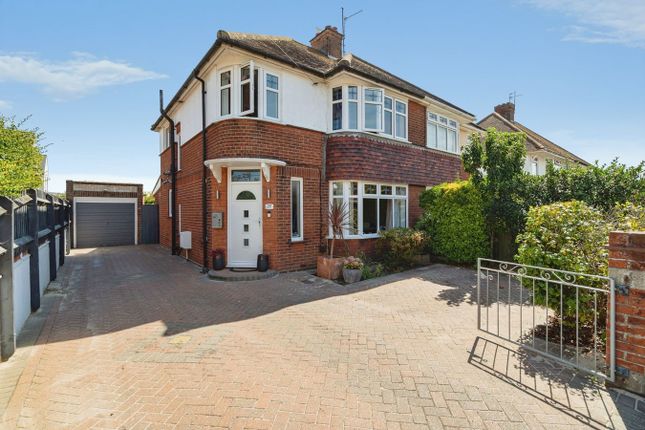
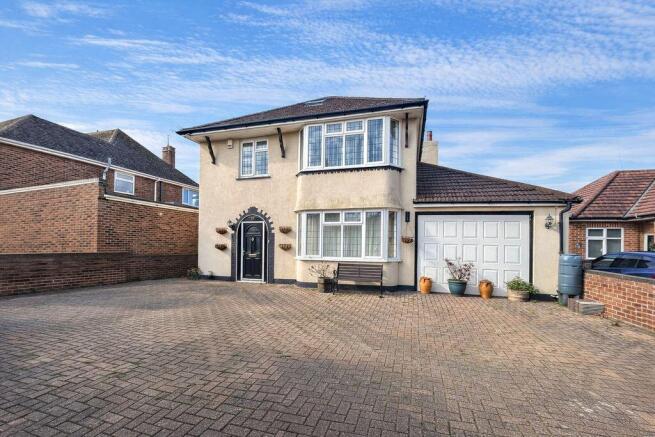
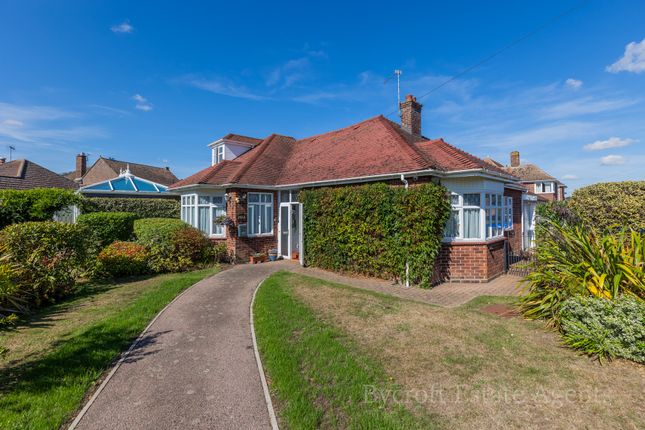
3-bedroom semi-detached house · NR31 6EF
For saleListed 255 days
Opportunity summary
See Archie’s verdict, returns by strategy and what to check before viewing.
About
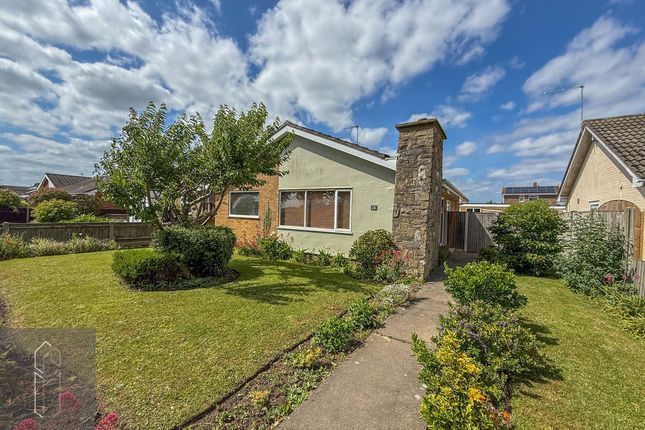
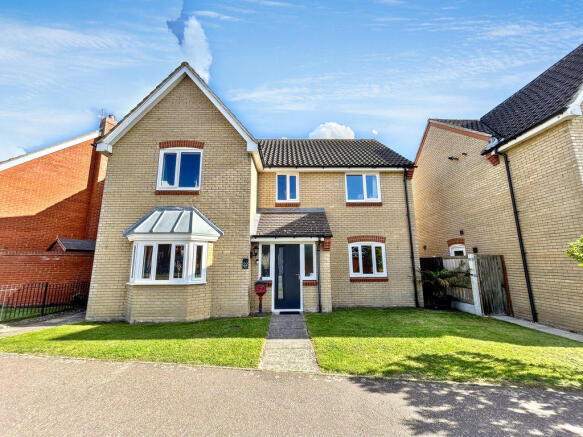
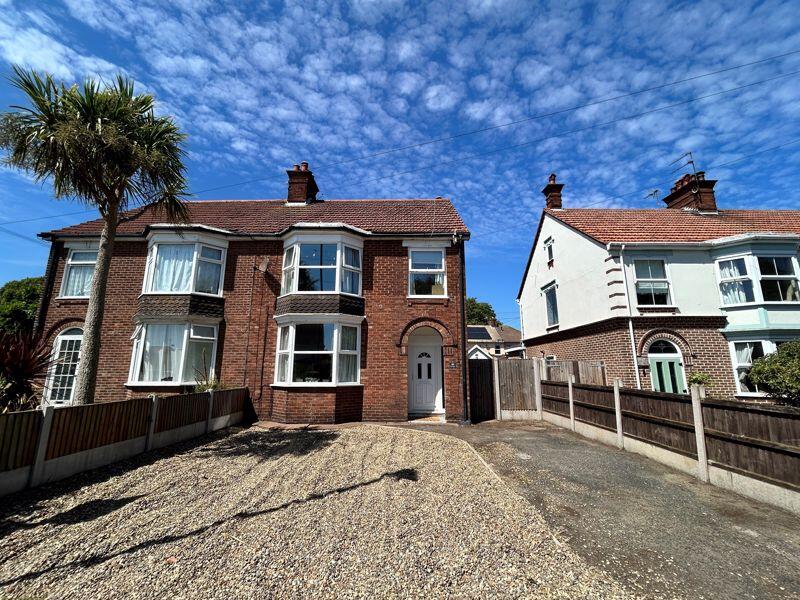
** CHAIN FREE**Darby & Liffen are delighted to offer this beautifully presented three bedroom property located on the sought after Victoria Road in Gorleston.
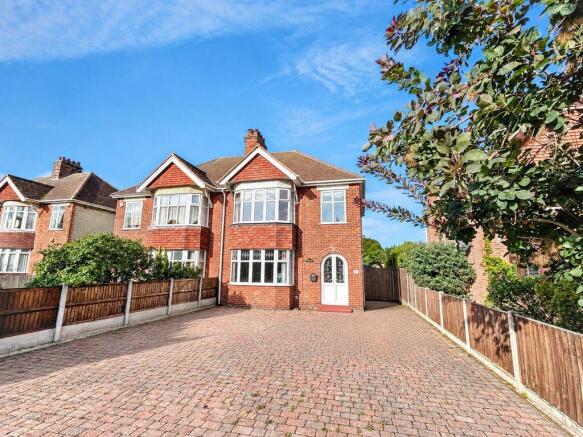
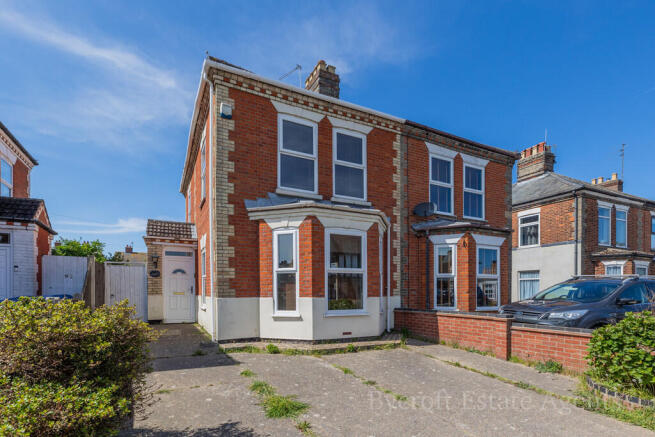
Situated within a short walk to the award winning Gorleston beach, this spacious semi-detached property is an ideal family home which benefits from open plan living, modern contemporary touches together with fabulous period features.
Comprehensively improved and extended accommodation, the accommodation is as follows: Entrance Hall, Lounge, Dining area, Kitchen, Utility room, Ground floor shower room, First floor landing, Three first floor bedrooms and a Bathroom.
This wonderful property now benefits from an upgraded central heating system with a MegaFlow pressurised hot water system.
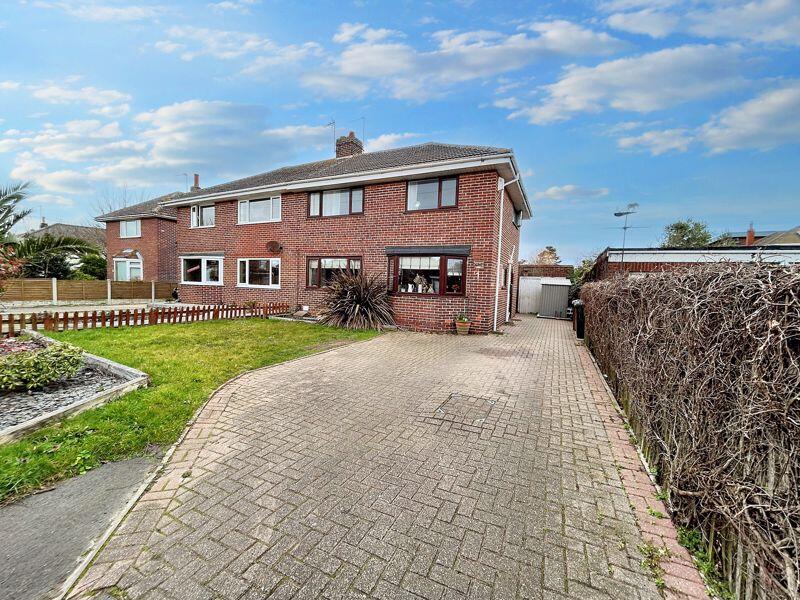
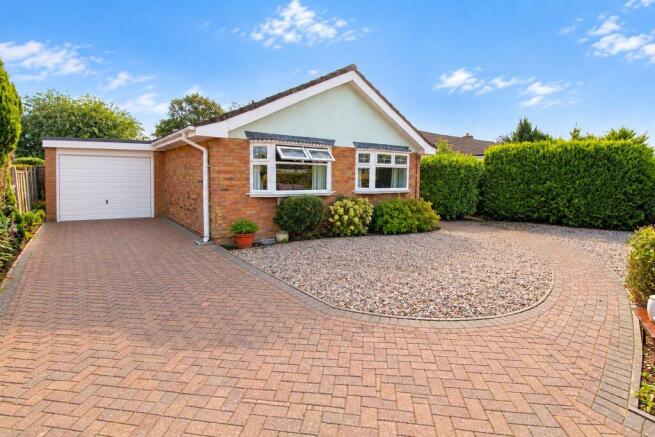
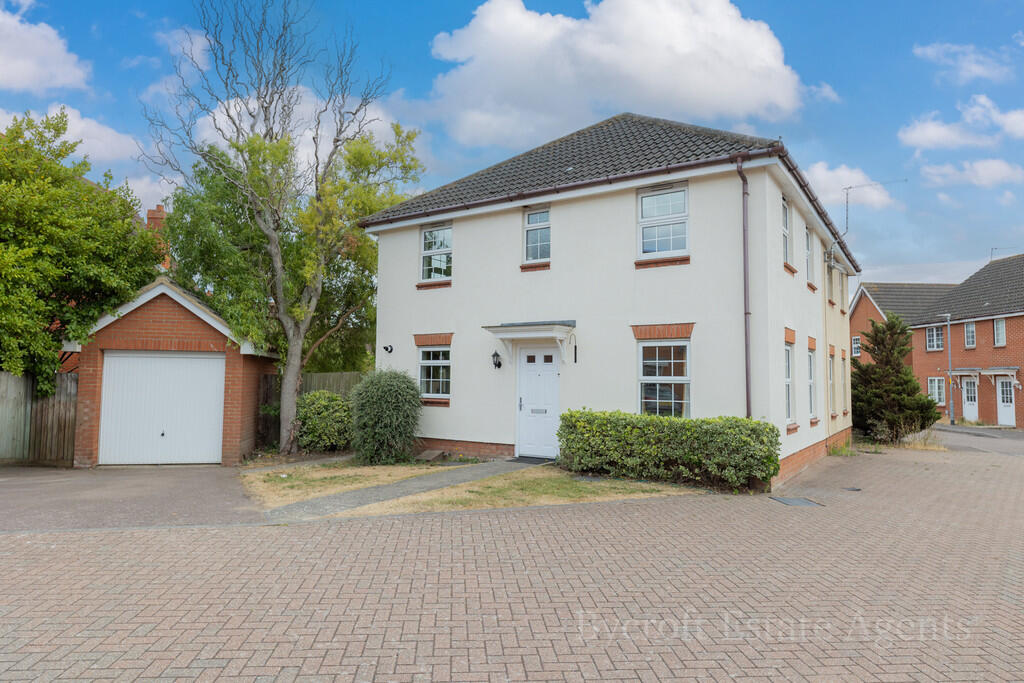
Outside landscaped gardens, block paved driveway, car standing and patios, and a brick built single garage. View to appreciate this fantastic property!
Entrance Hall Impressive hall way with Karndean oak flooring, Original staircase and woodwork restored to former beauty with oak handrails, carpeted stairwell, radiator with bespoke oak laminated radiator cover, power points, 2 understairs cupboards, one containing gas and electric boarding, the other is a large walk-in storage area for shoes, coats and lots more.
Two South facing windows at ground and first floor height providing natural daylight, feature painted wood surrounds to windows and doors, bespoke plaster cornice and ceiling roses.
Lounge 14' 1'' x 11' 0'' (4.29m x 3.35m) West facing large bay window with original oak surround providing a nautical feel, fitted carpet.
High quality cast iron fire place with black marble hearth, Portland stone surround and electric living flame fire , radiator, power points, TV point.
Bespoke plaster cornice and ceiling rose, Chrome feature light switch and controls, built in storage with oak worktop, four high quality wall lights.
open plan layout leading to: Dining Area 16' 1'' x 10' 0'' (4.90m x 3.05m) Extended room with East facing room with UPVC double glazed french doors opening onto the rear garden patio & landscaped rear garden, side lights.
Karndean flooring, pendant light, radiator with Bespoke oak laminated cover , power points and chimney breast feature wall.
Kitchen 12' 3'' x 7' 9'' (3.73m x 2.36m) Extended and modernised kitchen, high quality fitted base units with gloss finish doors, fitted wall cupboards with glazed doors, large larder cupboard providing plenty of storage, quality solid oak worktops preserved to a particular high standard, downstands, window sills along with floating shelves, stainless steel sink with mixer tap, breakfast bar with two seats overlooking a mature, UPVC double glazed window.
Energy efficient Smeg built in oven, Neff induction hob with stainless steel Neff extractor hood over and glass splashback, power points, radiator, and Karndean tiled floors, space for a full height fridge freezer.
West facing Kitchen with great views of the established rear garden.
Utility room 10' 2'' x 5' 9'' (3.10m x 1.75m) High quality fitted wall and base units with gloss finish doors, solid oak worktop, floating shelves for storage, stainless steel sink with drainer and mixer tap over, UPVC double glazed windows with aspects over the rear garden north and south providing excellent natural daylight, plumbing for automatic washing machine and dishwasher, full height larder cupboard , radiator, Karndean tiled floors, pendant light, radiator, and power points.
Access to the rear garden via a UPVC door leading the patio.
Shower Room 5' 9'' x 5' 4'' (1.75m x 1.62m) White suite comprising low level WC, Large wall mounted mirror cabinet along with bespoke large base storage unit with oak worktop and downstand and feature bowl sink and mixture tap.
New high quality frameless glass shower enclosure with shallow step up tray and seamless wall shower panels, Pressurised and softened water with brand new high quality Grohe shower accessories, Corner low level WC, UPVC double glazed opaque window, Karndean tiled floor.
Large wall mounted mirror cabinet along with FIRST FLOOR & CENTRAL LANDING Fitted carpets, chandelier light fitting over gallery landing, loft hatch, power points.
South facing feature window on mid stair landing providing excellent natural daylight including original art deco MacIntosh features.
Bedroom 1 14' 3'' x 11' 0'' (4.34m x 3.35m) Large UPVC double glazed West facing bay window with painted timber surround, picture rail, fitted carpets, pendant light, radiator, power points, TV point.
Bedroom 2 12' 0'' x 10' 0'' (3.65m x 3.05m) Double bedroom with a UPVC double glazed window with original timber surround, enjoying excellent views of mature gardens and the surrounding neighbourhood.
Fitted wardrobe, fitted carpets, pendant light, radiator with bespoke cover, power points, TV point.
Bedroom 3 7' 5'' x 6' 10'' (2.26m x 2.08m) UPVC double glazed stained glass curved corner window with decorative painted front aspect, fitted carpets, pendant light, radiator, power points, TV point.
Suitable as a single bedroom or office.
Bathroom 8' 3'' x 7' 9'' (2.51m x 2.36m) White suite comprising low level WC, pedestal wash basin, roll top bathtub with attached shower, Karndean oak flooring, recessed lighting, heated towel rail and radiator, UPVC double glazed opaque glass window.
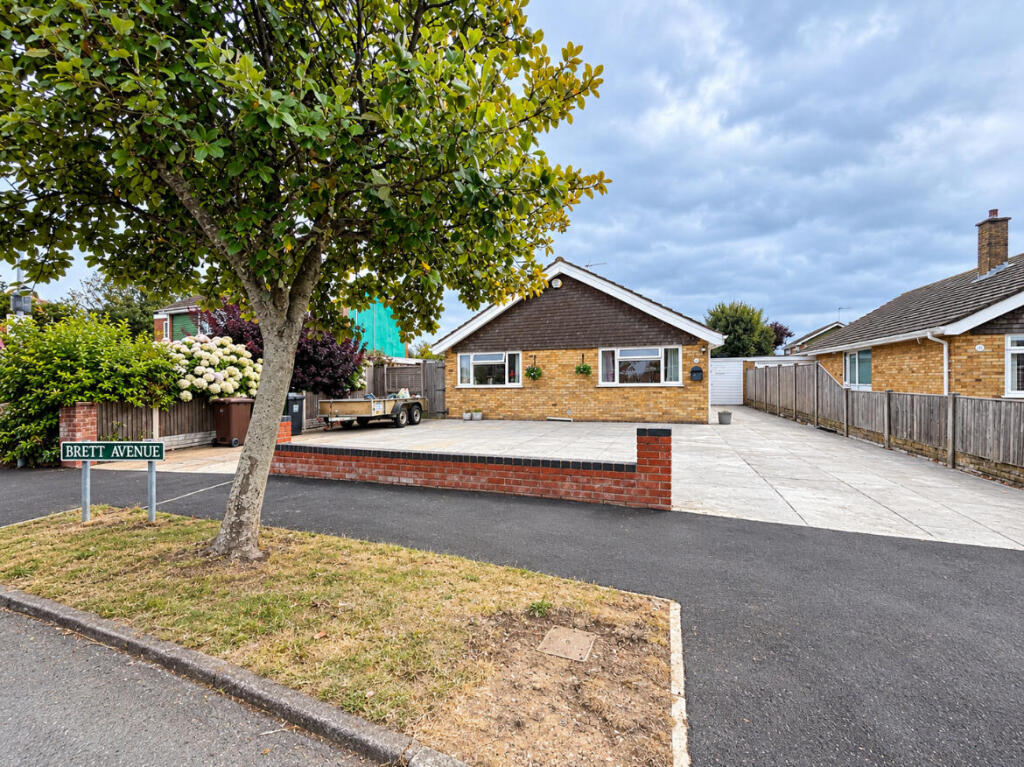
Outside Front garden – Permeable block paved driveway, providing ample space for off road parking, Planted area to using low maintenance perennial plants providing pleasant outlook front lounge and added privacy.
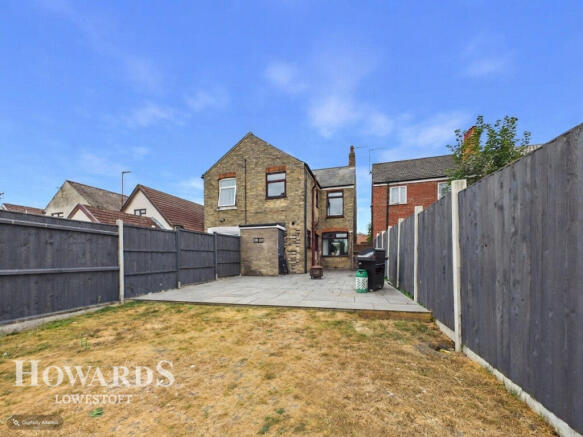
Rear garden – Block paved patio area and separate bin store, gravel pathways and dining area, maturing landscaped plant and shrub borders, external lights, power points and water supply.
Mature back garden containing and excellent array of plants and tree's, providing all year around interest and excellent habitat for birds and wildlife.
Attractive planting providing excellent screening from neighbours creating an private outside space perfect for entertaining and relaxation.
Rear patio and stoned spaces providing lots of relaxation space, base for a rotary washing line, passage adjacent Utility for storage and providing access to the rear of the garage.
Outside tap, outside power socket, rear lights to patio and the rear garage door. Water butt providing rainwater storage.
Council Tax Band C Services Gas, mains water, electricity and drainage Tenure Freehold Viewings Strictly prior to appointment through Darby & Liffen Ltd.
AGENCY NOTES Whilst every care is taken when preparing details, DARBY & LIFFEN LTD., do not carry out any tests on any domestic appliances, which include Gas appliances & Electrical appliances.
This means confirmation cannot be given as to whether or not they are in working condition. Measurements are always intended to be accurate but they must be taken as approximate only.
Every care has been taken to provide true descriptions, however, no guarantee can be given as to their accuracy, nor do they constitute any part of an offer or contract.
Value & comps
No previous sales on record.
Returns
Set an offer; the calculator follows it.
We're still gathering serviced-accommodation data for this area.
Archie refurb estimate: a Pro feature
0.0% below asking
This is not financial or investment advice. Prop AI Deals is not authorised by the Financial Conduct Authority (FCA) to provide investment advice.
All investment calculators, property analyses, and AI-generated insights are for informational purposes only. Property investment carries risk and may result in financial loss. All calculations should be independently verified and you should consult with FCA-authorised financial advisors before making any investment decisions.
Past performance does not guarantee future results. Tax implications vary by individual circumstances.
Deal
Properties like this can earn 2–3x BTL yields when converted to HMO, with retrofit costs around £10k/room. Sign in to see the full tier, yield projection, and cost breakdown.
Commercial properties like this can earn 30-50% higher yields when converted to residential under Class MA / Q / P / PA, with prior approval costing ~GBP 96/unit. Sign in to see the recommended route, yield uplift, and cost breakdown.
BRRR-suited properties can recycle 80-100% of investor capital on refi, leaving a high-yielding rental with most of the money out. Sign in to see the refurb cost stack, ARV projection, and refinance maths.
Detached + large garden = sub-division play. Pro tier unlocks the tier badge, plot size, uplift estimate, and regional land benchmark.
Short-lease flats trade at deep discount, but extending under the 1993 Act often costs far less than the discount. Pro tier unlocks the tier badge, premium breakdown, long-lease ARV and arbitrage maths.
See projected short-stay revenue vs a vanilla BTL for this property.
See real sub-let margins (HMO room rates & SA nightly rates) vs the landlord rent.
Area
Agent & docs

FAQ
About Victoria Road, Gorleston
Explore nearby