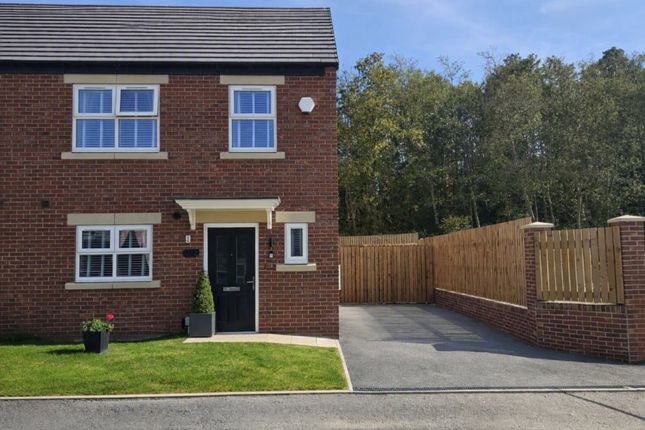
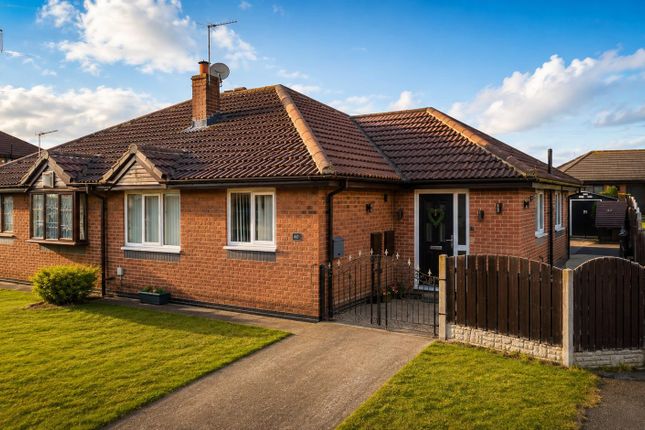
3-bedroom bungalow · WF9 4JD
Listing removedListed 119 days
Opportunity summary
See Archie’s verdict, returns by strategy and what to check before viewing.
About
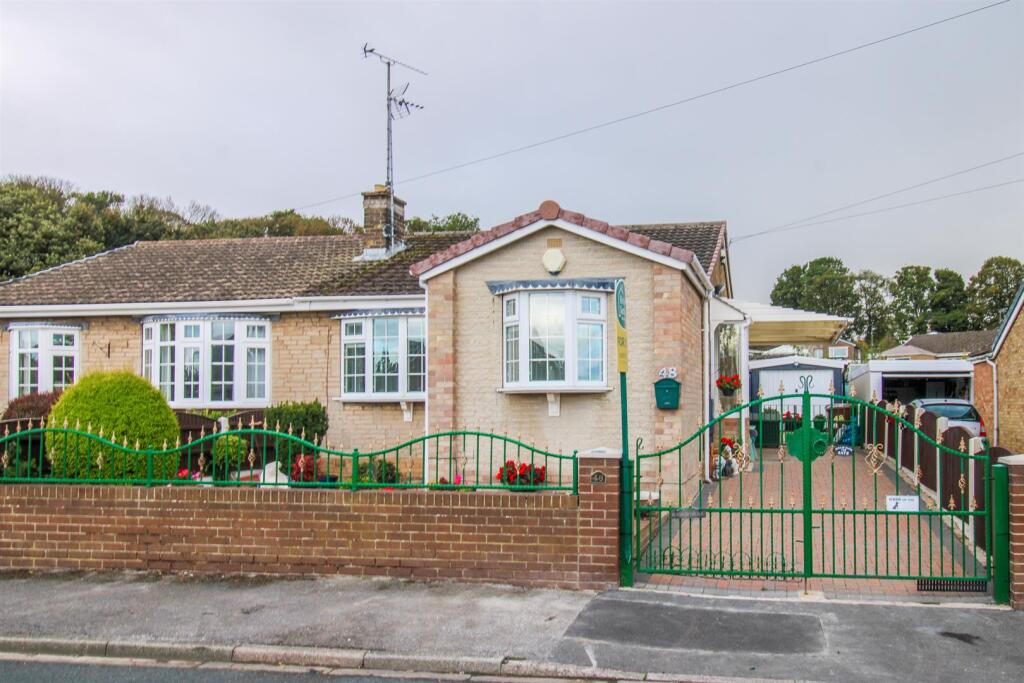
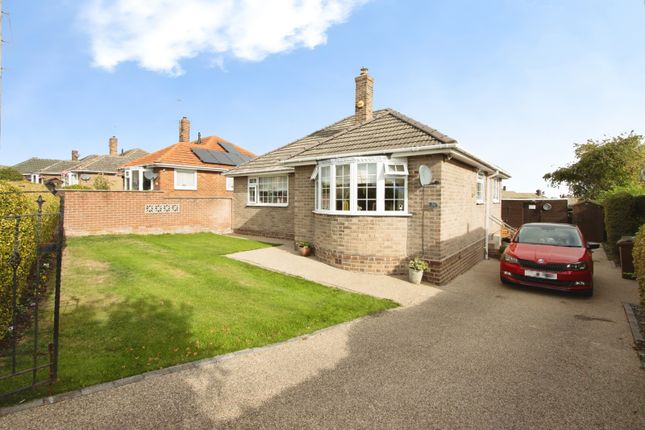
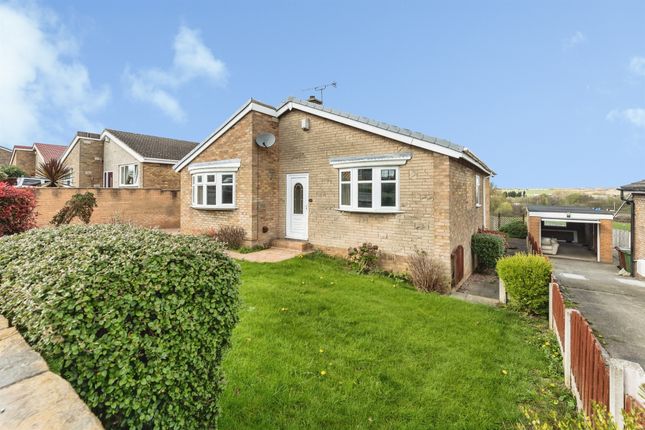
A good sized detached bungalow with gardens front and rear and a detached single garage.
Comprising: Entrance Hall, Lounge, Kitchen, Three Bedrooms(the 3rd bedroom with French doors out to the garden could be used as a dining room) Bathroom.
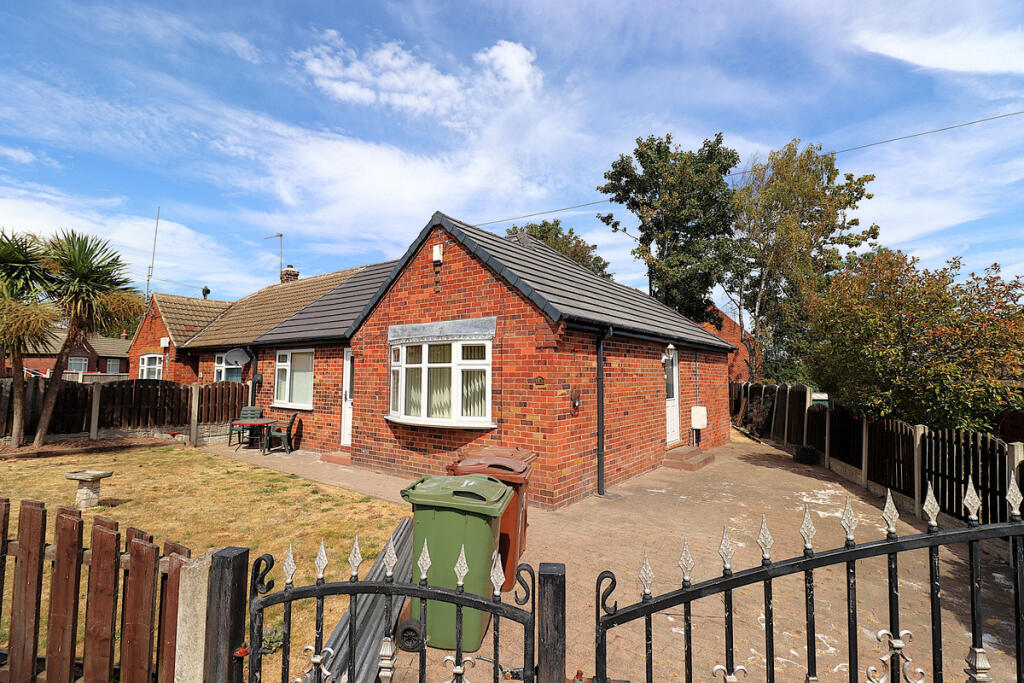
Front Double wrought iron gates lead to the front garden with driveway down the side of the property and to a single detached garage, Fully enclosed lawned garden with borders and mature shrubs.
Entrance hall 20' 8" x 5' 3" (6.3m x 1.6m) A glazed entrance door with glazed side panel leads into the hallway. Two store cupboards with one housing the gas combi boiler. Radiator.
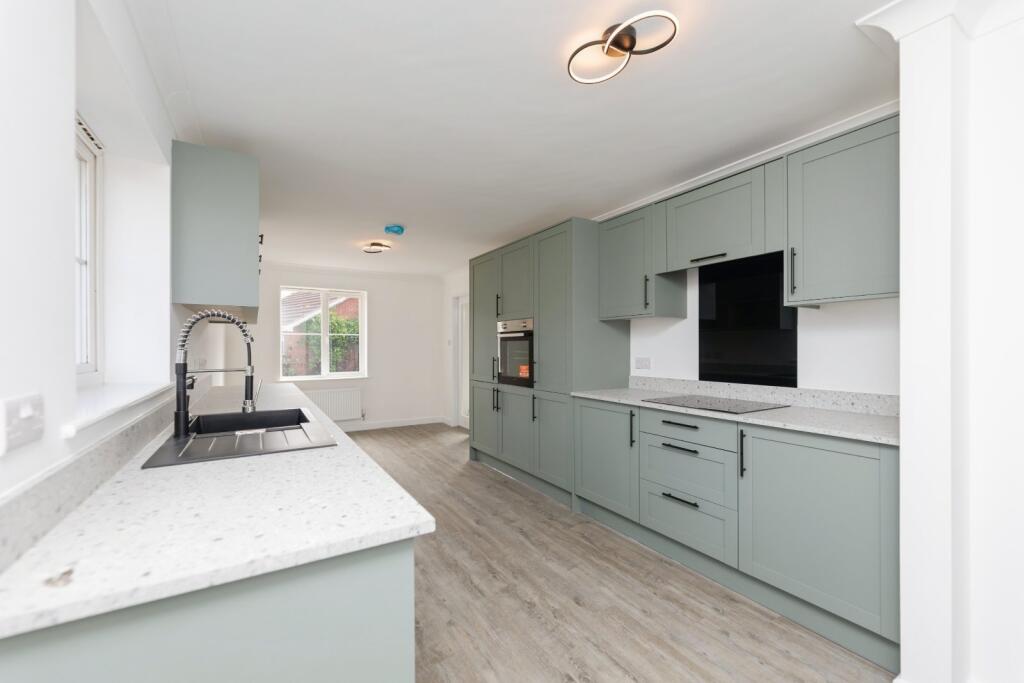
Kitchen 11' 0" x 10' 6" (3.35m x 3.2m) Having a range of beech base and wall units with grey work surfaces. Black composite sink and drainer with chrome mixer tap and tiles to the splash backs.
Plumbing/space for washer. 4 spot chrome light fitting and coving to the ceiling. Tile effect wooden flooring. Radiator with thermostatic valve.
Half glazed composite door out to the side of the bungalow. Lounge 16' 8" x 10' 9" (5.08m x 3.28m) Decorated in neutral shades with ornate plaster coving, dado rail and 2 ceiling roses.
Open chimney breast area with marble hearth and ornate plaster mantlepiece. Triple glazed bay window overlooking the front garden and window to the side. 2 Radiators with thermostatic valves.
Bedroom one 12' 0" x 12' 0" (3.66m x 3.66m) In neutral shades with coving and ornate ceiling rose. Cream vertical blind. Radiator with thermostatic valve.
Bedroom two 12' 0" x 10' 0" (3.66m x 3.05m) A front facing room with triple glazing. Coving and ornate ceiling rose. Radiator with thermostatic valve.
Bedroom three/dining room 11' 1" x 9' 2" (3.38m x 2.79m) Ornate plaster coving, dado rail and ceiling rose. Radiator with thermostatic valve. Oak laminate flooring.
This would make an ideal dining room having French doors with glazed side panels leading out to the rear garden.
Bathroom 7' 10" x 5' 4" (2.39m x 1.63m) A modern bathroom being fully tiled to the walls and floor. Dual flush wc and vanity unit with wood effect surface and an inset wash basin with mixer tap.
Walk in shower with a rainfall shower head and hand held mixer. Dark bronze towel rail/radiator. 4 spotlights to the ceiling and extractor fan. 2 triple glazed windows. Loft access.
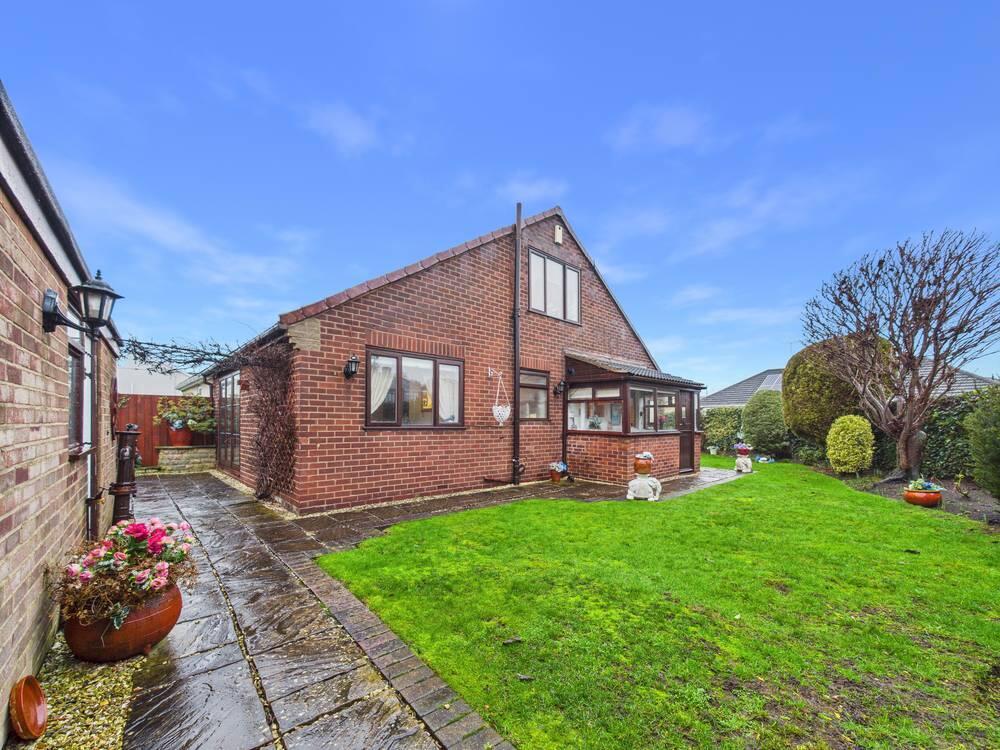
Rear Rear lawned garden with mature hedging and shrubs to the borders. Detached single brick built garage with timber doors light and power. Window to the rear.
Disclaimer: These particulars, whilst believed to be accurate are set out as a general guideline and do not constitute any part of an offer or contract.
Intending Purchasers should not rely on them as statements of representation of fact, but must satisfy themselves by inspection or otherwise as to their accuracy.
Please note that we have not tested any apparatus, equipment, fixtures, fittings or services including gas central heating and so cannot verify they are in working order or fit for their purpose.
Furthermore, Solicitors should confirm moveable items described in the sales particulars and, in fact, included in the sale since circumstances do change during the marketing or negotiations.
Although we try to ensure accuracy, if measurements are used in this listing, they may be approximate.
Therefore if intending Purchasers need accurate measurements to order carpeting or to ensure existing furniture will fit, they should take such measurements themselves.
Photographs are reproduced general information and it must not be inferred that any item is included for sale with the property.
Value & comps
No previous sales on record.
Returns
Set an offer; the calculator follows it.
We're still gathering serviced-accommodation data for this area.
Archie refurb estimate: a Pro feature
0.0% below asking
This is not financial or investment advice. Prop AI Deals is not authorised by the Financial Conduct Authority (FCA) to provide investment advice.
All investment calculators, property analyses, and AI-generated insights are for informational purposes only. Property investment carries risk and may result in financial loss. All calculations should be independently verified and you should consult with FCA-authorised financial advisors before making any investment decisions.
Past performance does not guarantee future results. Tax implications vary by individual circumstances.
Deal
Properties like this can earn 2–3x BTL yields when converted to HMO, with retrofit costs around £10k/room. Sign in to see the full tier, yield projection, and cost breakdown.
Commercial properties like this can earn 30-50% higher yields when converted to residential under Class MA / Q / P / PA, with prior approval costing ~GBP 96/unit. Sign in to see the recommended route, yield uplift, and cost breakdown.
BRRR-suited properties can recycle 80-100% of investor capital on refi, leaving a high-yielding rental with most of the money out. Sign in to see the refurb cost stack, ARV projection, and refinance maths.
Detached + large garden = sub-division play. Pro tier unlocks the tier badge, plot size, uplift estimate, and regional land benchmark.
Short-lease flats trade at deep discount, but extending under the 1993 Act often costs far less than the discount. Pro tier unlocks the tier badge, premium breakdown, long-lease ARV and arbitrage maths.
See projected short-stay revenue vs a vanilla BTL for this property.
See real sub-let margins (HMO room rates & SA nightly rates) vs the landlord rent.
Area
Agent & docs
FAQ
About 14, Elm Road, Pontefract
Explore nearby