3-bedroom house · CO7 6TH
Listing removedListed 160 days
Opportunity summary
See Archie’s verdict, returns by strategy and what to check before viewing.
About
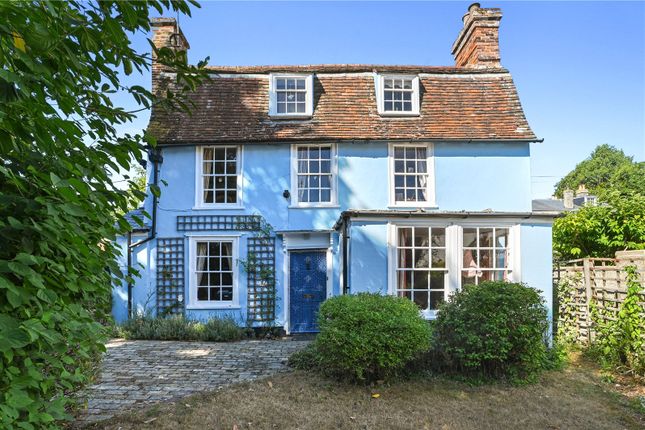
This charming Grade II listed village house occupies a delightful position on Rectory Road in the heart of East Bergholt.
Believed to date from the 17th century, with later additions, the property combines a wealth of period character with comfortable family living, all set within mature and private grounds.
The cottage is further enhanced by extensive parking, two garages and a cart lodge, enjoying a peaceful setting within one of Suffolk’s most desirable villages.
The ground floor offers a particularly appealing blend of character and practicality, with exposed timbers, brick flooring and original fireplaces combining to create a warm and welcoming atmosphere throughout.
The sitting room is centred around an impressive inglenook fireplace with wood burner, complemented by exposed ceiling beams and views across the gardens.
Adjoining this, the dining room provides an excellent space for both formal entertaining and everyday living, again displaying a wealth of period detail including exposed timbers and a second fireplace with stove.
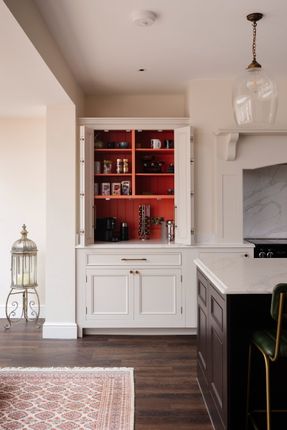
To the rear, the kitchen/breakfast room has been thoughtfully extended and renovated to provide a light-filled contemporary space that sits comfortably alongside the historic character of the cottage.
Fitted with bespoke cabinetry, stone surfaces and a range cooker, the room opens naturally into a glazed breakfast area overlooking the gardens with direct access onto the terrace.
Beyond the kitchen is a useful lobby leading to the utility room and cloakroom, providing practical day-to-day convenience.
The first floor continues the cottage’s rich sense of character, with exposed timbers, original brickwork and softly vaulted ceilings throughout.
The principal bedroom is a particularly impressive room of generous proportions, featuring an array of exposed beams and timbers together with fitted storage and an adjoining ensuite shower room, finished to a high standard.
There are two further bedrooms, both enjoying pleasant outlooks and individual character, served by a well-appointed family bathroom incorporating a bath with shower over.
The landing itself retains notable period detail, including exposed brickwork and timber framing, further enhancing the charm and authenticity found throughout the property.
Outside, the property enjoys beautifully established gardens and a wonderfully private setting, with a large stone terrace immediately adjoining the house providing an ideal space for outdoor dining and entertaining.
Well-stocked borders, mature hedging and a variety of trees create a peaceful and sheltered environment throughout the grounds.
Beyond the terrace, the gardens extend into areas of lawn interspersed with gravel pathways, seating areas and ornamental planting, offering colour and interest across the seasons.
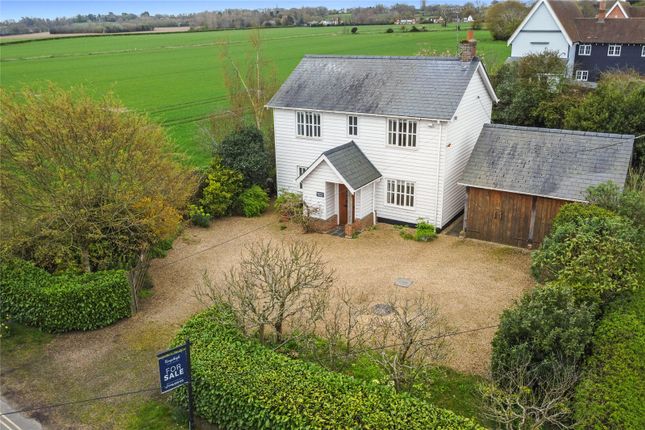
To the rear are a range of useful outbuildings including two garages, a carport and summer house, together with ample gravelled parking.
The grounds complement the cottage perfectly, combining practicality with the charm and character expected of a period country home.
Sitting Room (5.54m x 4.4m (18' 2" x 14' 5")) Dining Room (6.58m x 5.54m (21' 7" x 18' 2")) Kitchen/Breakfast Room (10.13m x 3.02m (33' 3" x 9' 11")) Lobby (3.02m x 2.36m (9' 11" x 7' 9")) Utility Room (2.44m x 2.34m (8' 0" x 7' 8")) Cloakroom (1.4m x 1.27m (4' 7" x 4' 2")) Landing (4.24m x 1.98m (13' 11" x 6' 6")) Principal Bedroom (5.7m x 4.78m (18' 8" x 15' 8")) Ensuite (2.44m x 1.68m (8' 0" x 5' 6")) Bedroom (3.15m x 2.26m (10' 4" x 7' 5")) Bedroom (3.15m x 3.02m (10' 4" x 9' 11")) Cart Lodge (4.78m x 2.87m (15' 8" x 9' 5")) Garage (4.88m x 3.05m (16' 0" x 10' 0")) Garage (5m x 2.87m (16' 5" x 9' 5")) Agents Note We understand there is a right of access over the driveway to the garages located at the rear of the garden.
Services We understand mains gas, electricity, water and drainage are connected to the property.
Broadband And Mobile Availability Broadband and Mobile Data supplied by Ofcom Mobile and Broadband Checker. Broadband: At time of writing there is Standard and Ultrafast broadband availability.
Mobile: These figures show the percentage of measurements across this postal district over the last 12 months that can successfully stream video or make a video call if they have coverage.
EE 84%, O2 70%, Three 81% and Vodafone 73%. Performance scores should be considered as a guide since there can be local variations.
Value & comps
No previous sales on record.
Returns
Set an offer; the calculator follows it.
We're still gathering serviced-accommodation data for this area.
Archie refurb estimate: a Pro feature
0.0% below asking
This is not financial or investment advice. Prop AI Deals is not authorised by the Financial Conduct Authority (FCA) to provide investment advice.
All investment calculators, property analyses, and AI-generated insights are for informational purposes only. Property investment carries risk and may result in financial loss. All calculations should be independently verified and you should consult with FCA-authorised financial advisors before making any investment decisions.
Past performance does not guarantee future results. Tax implications vary by individual circumstances.
Deal
Properties like this can earn 2–3x BTL yields when converted to HMO, with retrofit costs around £10k/room. Sign in to see the full tier, yield projection, and cost breakdown.
Commercial properties like this can earn 30-50% higher yields when converted to residential under Class MA / Q / P / PA, with prior approval costing ~GBP 96/unit. Sign in to see the recommended route, yield uplift, and cost breakdown.
BRRR-suited properties can recycle 80-100% of investor capital on refi, leaving a high-yielding rental with most of the money out. Sign in to see the refurb cost stack, ARV projection, and refinance maths.
Detached + large garden = sub-division play. Pro tier unlocks the tier badge, plot size, uplift estimate, and regional land benchmark.
Short-lease flats trade at deep discount, but extending under the 1993 Act often costs far less than the discount. Pro tier unlocks the tier badge, premium breakdown, long-lease ARV and arbitrage maths.
See projected short-stay revenue vs a vanilla BTL for this property.
See real sub-let margins (HMO room rates & SA nightly rates) vs the landlord rent.
Area
Agent & docs
FAQ
About Dairy Farm Cottage,, Rectory Hill, Colchester
Explore nearby