We've tightened what earns a Pursue. A home now needs a published valuation, a strategy that still makes money after real running costs and lender stress tests, and no listing problems that would stop a mortgage. You'll see fewer Pursues, and each one has been checked harder.
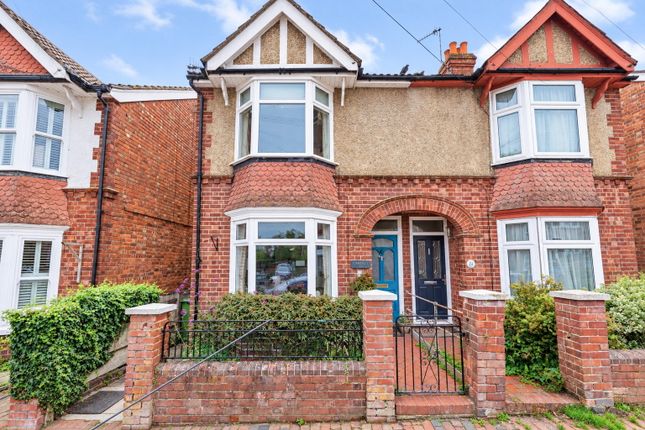
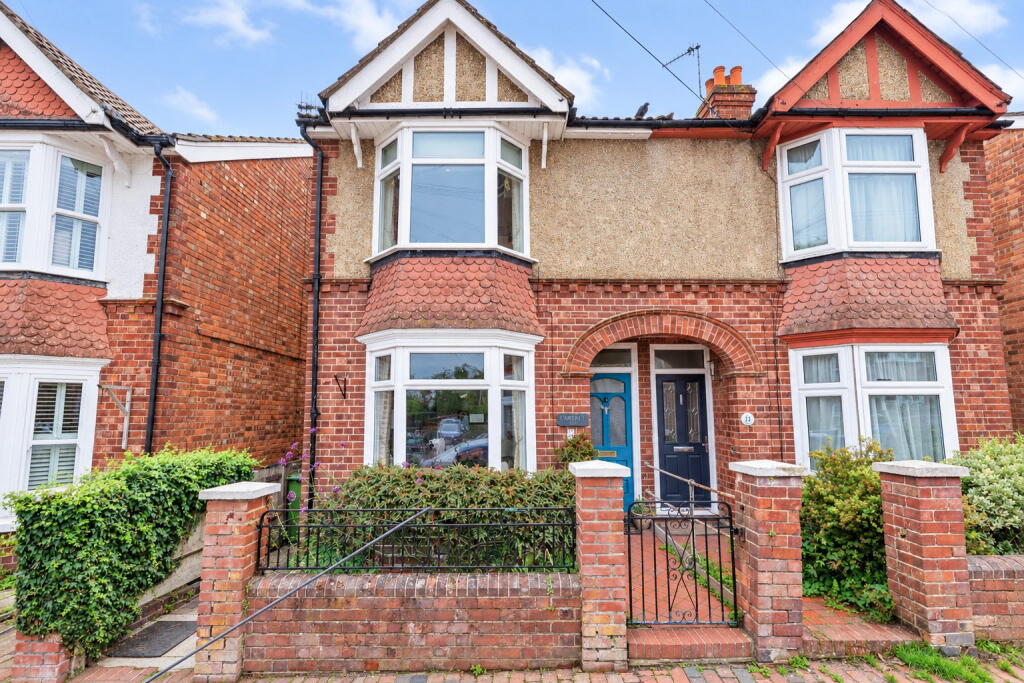
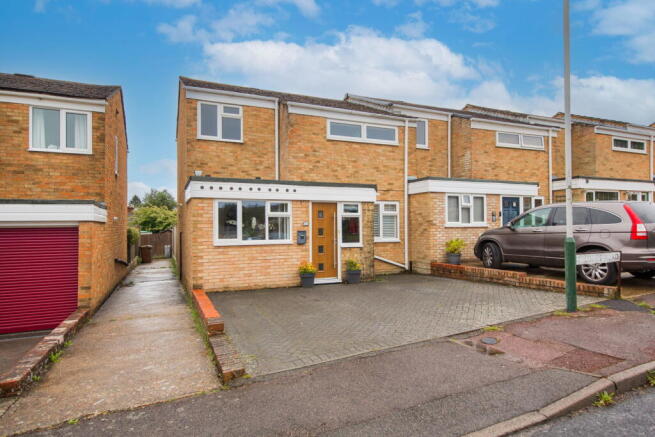
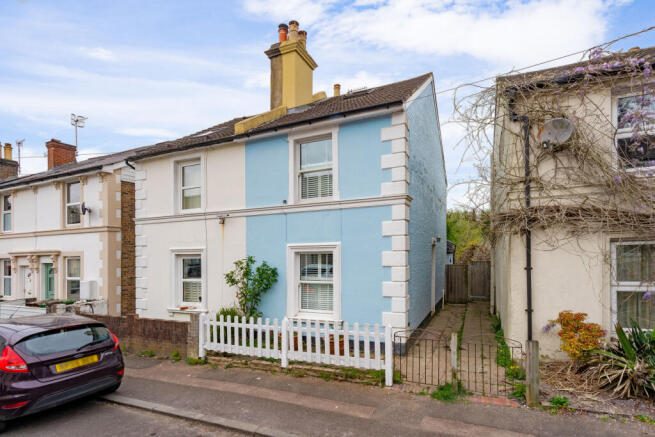
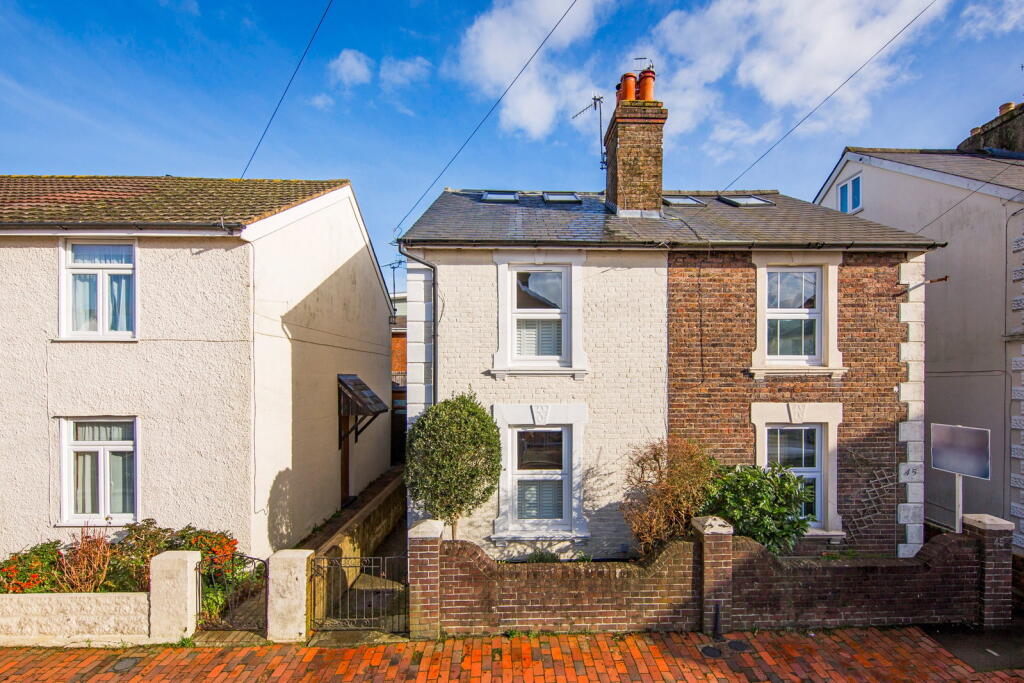
See how verdicts work3-bedroom semi-detached house · TN4 9PN
No longer listedListed 186 days
Opportunity summary
See Archie’s verdict, returns by strategy and what to check before viewing.
About
GUIDE PRICE £550,000 - £575,000. Offered as top of chain and located in a peaceful and pleasant cul-de-sac location in the St.
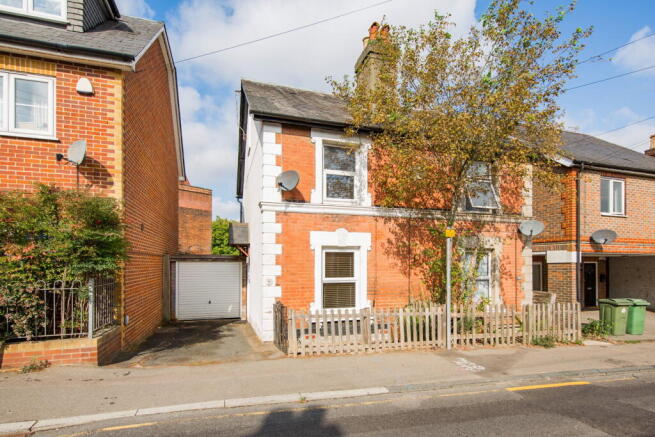
John's quarter of Tunbridge Wells, a three bedroom semi detached property with generous entertaining space, potential for further modernisation and excellent opportunity to extend into the loft void as neighbouring properties have done, subject to the necessary permissions being obtainable.
It also has access to local facilities that include a number of highly regarded schools at all age levels.
The property is built very much in the style of a traditional 1930's house and to this end offers separate lounge and dining rooms with a good sized kitchen to the rear, there are three bedrooms to the first floor and further and separate WC and shower rooms.
A glance at the attached plan will give an indication as to the nature and flow of this house.
Externally the property has lower maintenance gardens to both the front and rear with a parking space to the side, suitable for smaller vehicles.
Properties with this potential, in this location and with this proximity to many of the best parts of town, have traditionally generated good early interest and to this end we would encourage all interested parties to make an early appointment to view.
Entrance Hallway - Lounge - Dining Room - Kitchen - First Floor Landing - Three Bedrooms - WC - Shower Room - Low Maintenance Front & Rear Gardens - Narrow Driveway With Space For A Smaller Vehicle & On Street Parking Access is via a partially glazed door with two inset opaque panels to: ENTRANCE HALLWAY: Area of fitted coir matting, radiator, fitted carpet, cornicing, wall mounted thermostatic control, understairs cupboard as well good general storage space, electrical consumer unit and gas metre with areas of fitted coat rails.
Doors leading to: LOUNGE: Carpeted, radiator, various media points, shelving to one side of the original chimney breast and good room for lounge furniture and entertaining.
Boxed bay window comprised of five double glazed windows with fitted blinds.
DINING ROOM: Wood effect flooring, radiator, areas of floating shelving to one side of the chimney breast, good space for dining furniture dining table and chairs and entertaining.
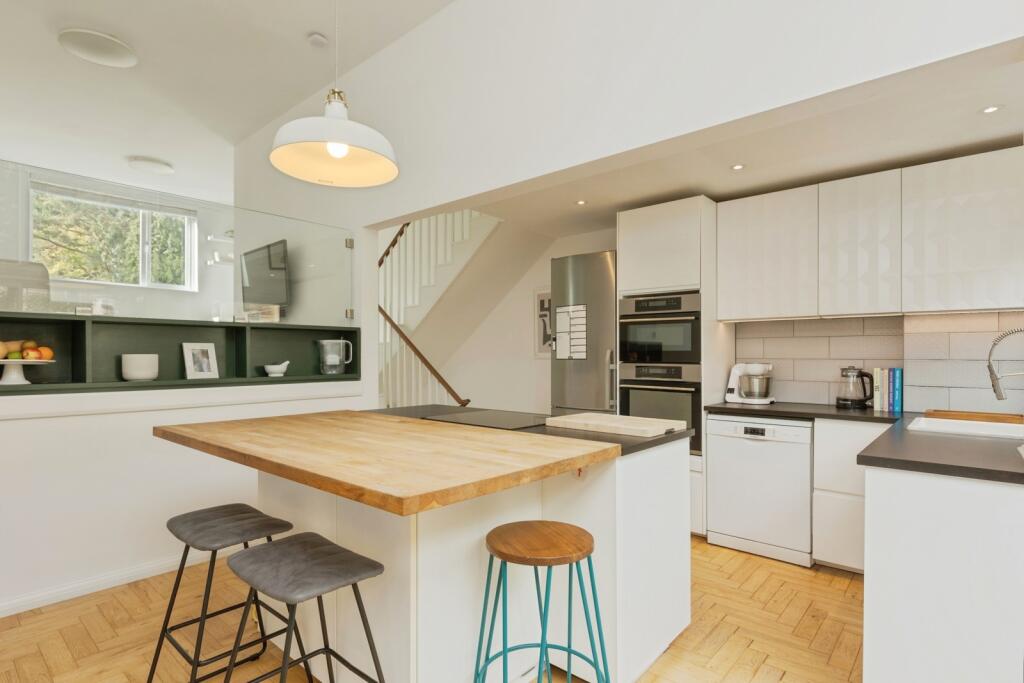
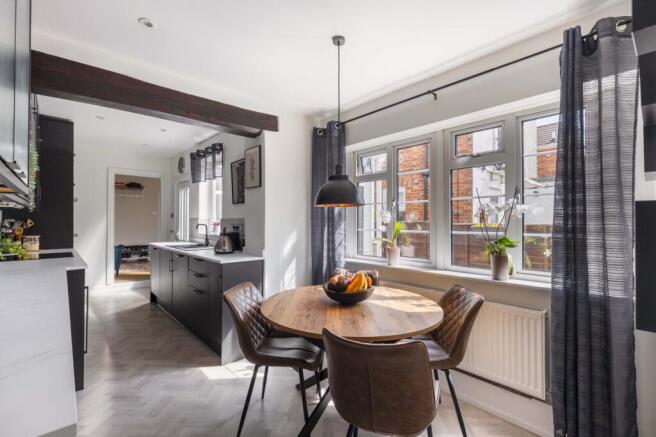
Double glazed window to side and further double glazed window to rear. KITCHEN: Of a good size and fitted with a range of contemporary high gloss wall and base units with a wood block work surface.
Space for washing machine, dishwasher and free standing fridge/freezer. Inset single bowl stainless steel sink with mixer tap over.
Integrated electric oven and inset four ring gas hob with extractor hood over. Vinyl floor, wall mounted 'Worcester' boiler.
Double glazed windows to both side and rear with fitted blinds and a partially glazed, double glazed door to the side with a fitted blind.
FIRST FLOOR LANDING: Carpeted, cornicing, doors to: BEDROOM: Carpeted, radiator. Space for double bed and associated bedroom furniture. Double glazed window to the rear.
WC: Wood effect flooring, low level WC. Double glazed window to side. BEDROOM: Carpeted, picture rail, areas of floating shelving. Feature painted tiled fireplace.
Space for bed and associated bedroom furniture. Double glazed window to rear. BEDROOM: Carpeted, radiator, feature tiled fireplace, various media points.
Space for bed and associated bedroom furniture. Boxed bay window to front composed of five double glazed windows.
SHOWER ROOM: Walk-in shower cubicle with sliding glass doors and single head shower, pedestal wash hand basin with mixer tap over.
Tiled floor, wall mounted towel radiator, extractor fan, inset spotlights to the ceiling, loft access hatch, wall mounted mirror. Opaque double glazed window to the front.
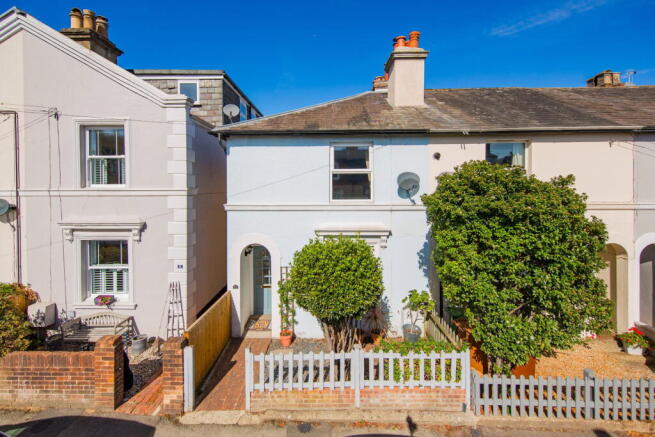
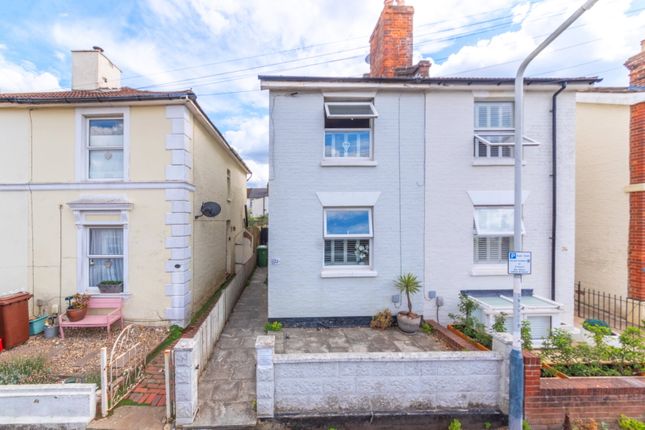
OUTSIDE FRONT: Essentially a lower maintenance front garden with steps leading from the pavement to the front door.
Raised beds to either side of the steps with gravel and various spring bulb and shrub plantings.
A narrow driveway to the side of the property set to herringbone brickwork with iron gates leading to a further area of hardstanding.
(Whilst it is possible to use the space for parking it would be for smaller vehicle - we advise buyers to check this prior to offering). External storage unit, detached shed.
OUTSIDE REAR: Of a low maintenance design and with a large, chipped stone area to the side and rear of the property with stepping stones to the back door.
Otherwise, a raised lawn area with retaining brick walls and fencing, feature rose bush and other shrubs, external tap.
SITUATION: The property is situated in a peaceful and pleasant cul-de-sac location in the St. John's quarter of Tunbridge Wells.
To this end it has ready access to local facilities that include a number of retailers for everyday uses and two metro styled supermarkets with further well regarded restaurants and public houses at hand.
Beyond this St. John's has a good number of the town’s grammar schools within it alongside a well regarded primary school.
Tunbridge Wells town centre itself is broadly a mile away with a far wider range of social, retail and educational facilities including a number of sports and social clubs, two theatres, a wide selection of primarily independent retailers between the Pantiles and Mount Pleasant and further multiple offerings at both the Royal Victoria Place and North Farm Retail Park.
The town has two mainline railway stations offering fast and frequent services to both London termini and the South Coast.
TENURE: Freehold COUNCIL TAX BAND: D VIEWING: By appointment with Wood & Pilcher ADDITIONAL INFORMATION: Broadband Coverage search Ofcom checker Mobile Phone Coverage search Ofcom checker Flood Risk - Check flooding history of a property England - Services - Mains Water, Gas, Electricity & Drainage Heating - Gas Fired Central Heating ANTI MONEY LAUNDERING REQUIREMENTS: In accordance with HMRC current legal requirements, we are required to carry out AML (Anti Money Laundering) checks on all purchasers once any offer has been accepted.
A nonrefundable administration fee of £30 + VAT (£36) will apply for each prospective purchaser.
Satisfactory AML results and evidence of funds and/or a mortgage AIP are required before any offer can be formally accepted and memorandum of sale issued.
Value & comps
No previous sales on record.
Returns
Set an offer; the calculator follows it.
We're still gathering serviced-accommodation data for this area.
Archie refurb estimate: a Pro feature
0.0% below asking
This is not financial or investment advice. Prop AI Deals is not authorised by the Financial Conduct Authority (FCA) to provide investment advice.
All investment calculators, property analyses, and AI-generated insights are for informational purposes only. Property investment carries risk and may result in financial loss. All calculations should be independently verified and you should consult with FCA-authorised financial advisers before making any investment decisions.
Past performance does not guarantee future results. Tax implications vary by individual circumstances.
Deal
Properties like this can earn 2–3x BTL yields when converted to HMO, with retrofit costs around £10k/room. Sign in to see the full tier, yield projection, and cost breakdown.
Commercial properties like this can earn 30-50% higher yields when converted to residential under Class MA / Q / P / PA, with prior approval costing ~GBP 96/unit. Sign in to see the recommended route, yield uplift, and cost breakdown.
BRRR-suited properties can recycle 80-100% of investor capital on refi, leaving a high-yielding rental with most of the money out. Sign in to see the refurb cost stack, ARV projection, and refinance maths.
Detached + large garden = sub-division play. Pro tier unlocks the tier badge, plot size, uplift estimate, and regional land benchmark.
Short-lease flats trade at deep discount, but extending under the 1993 Act often costs far less than the discount. Pro tier unlocks the tier badge, premium breakdown, long-lease ARV and arbitrage maths.
See projected short-stay revenue vs a vanilla BTL for this property.
See real sub-let margins (HMO room rates & SA nightly rates) vs the landlord rent.
Area
Agent & docs

FAQ
About Southwood Avenue, Tunbridge Wells
Explore nearby