We've tightened what earns a Pursue. A home now needs a published valuation, a strategy that still makes money after real running costs and lender stress tests, and no listing problems that would stop a mortgage. You'll see fewer Pursues, and each one has been checked harder.
See how verdicts work3-bedroom house · PL15 9TJ
For saleReduced £10k (−4.4%) on 11 AugListed 122 days
Opportunity summary
See Archie’s verdict, returns by strategy and what to check before viewing.
About
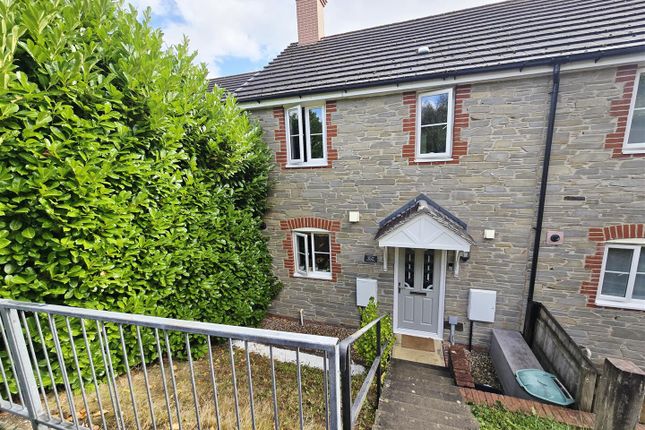
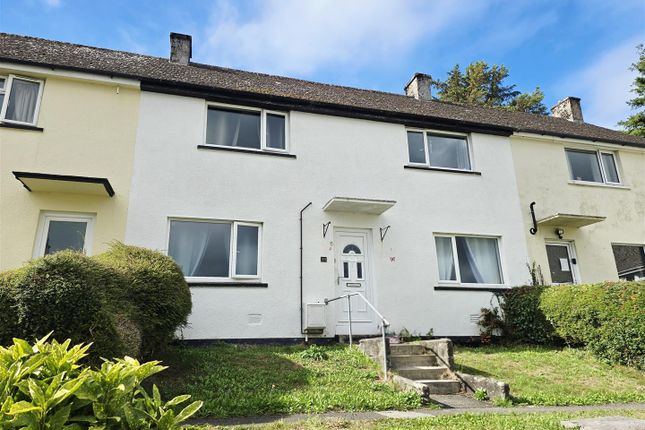
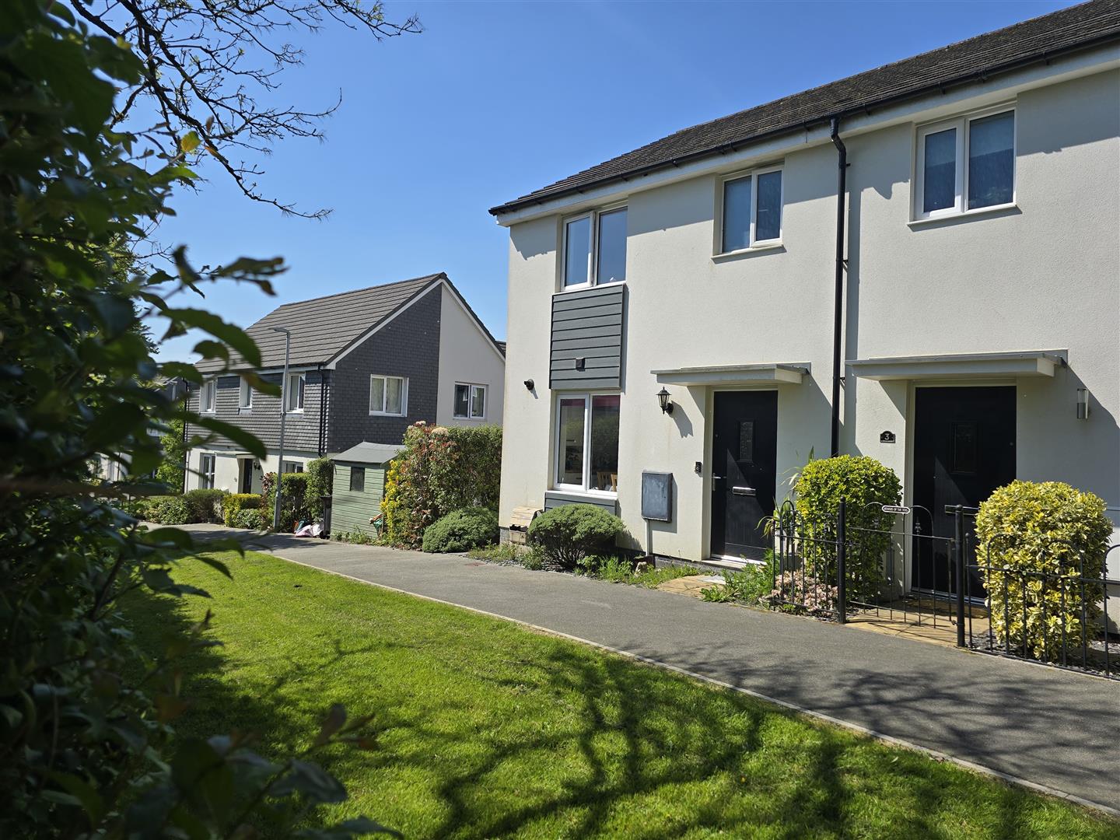
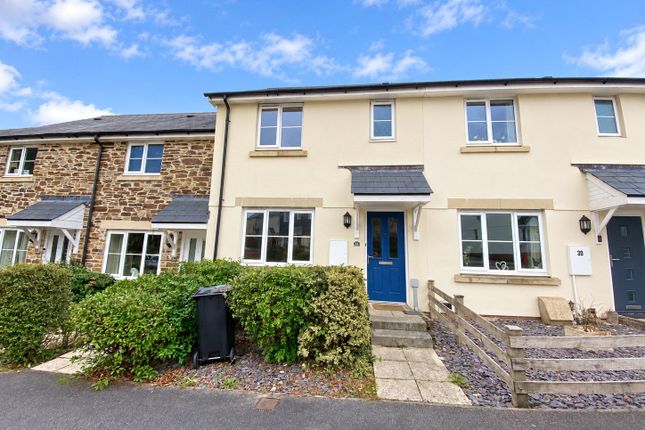
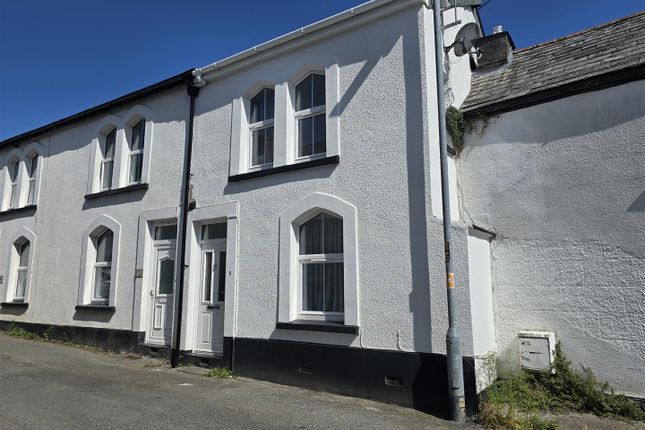
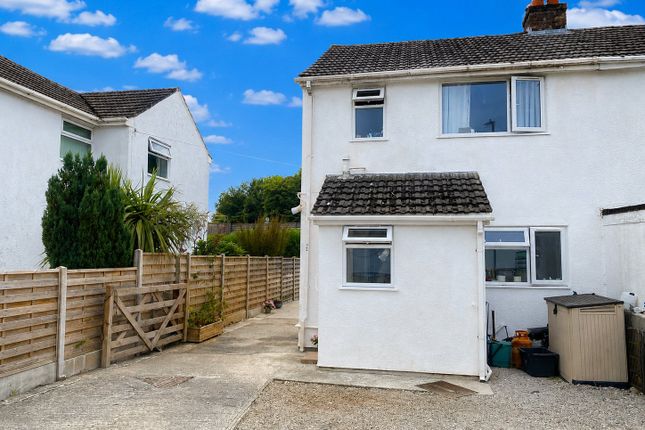
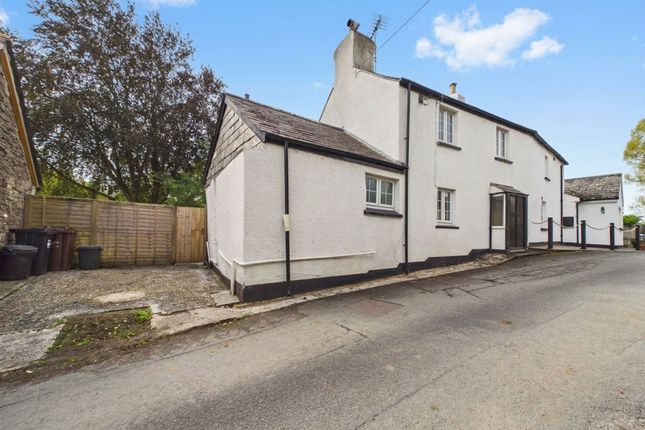
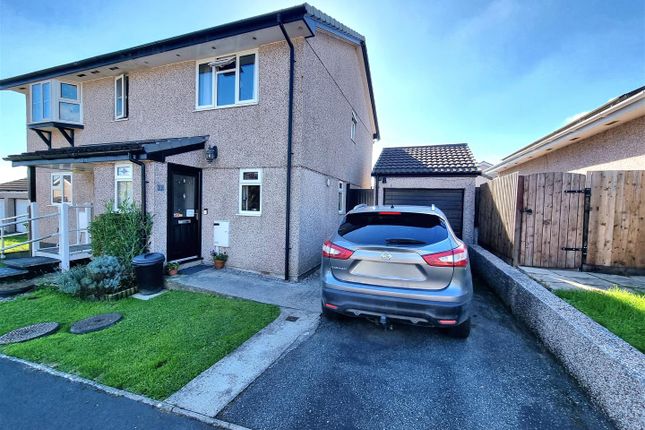
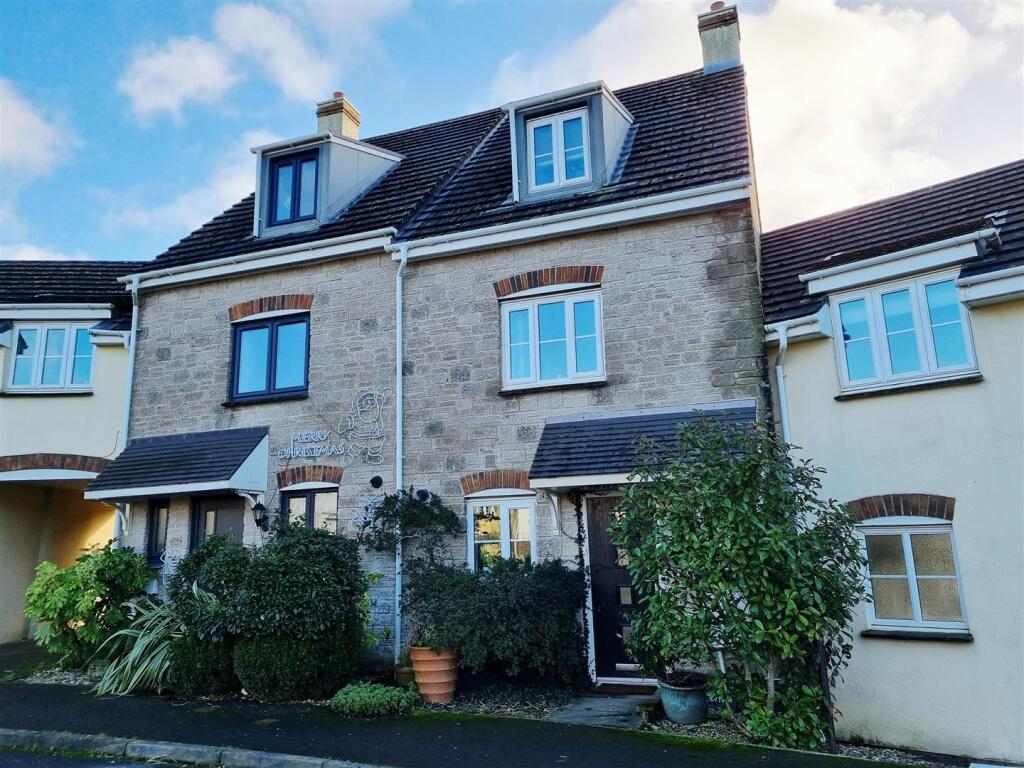
A fantastic opportunity to acquire a well presented end-of-terrace house, which has been recently modernised throughout and is offered to the market with no onward chain.
Situated within walking distance of local amenities, the accommodation briefly comprises an entrance hall, a kitchen/diner, W.C. And living room.
To the first floor are three bedrooms, including an en-suite master bedroom together with a family bathroom.
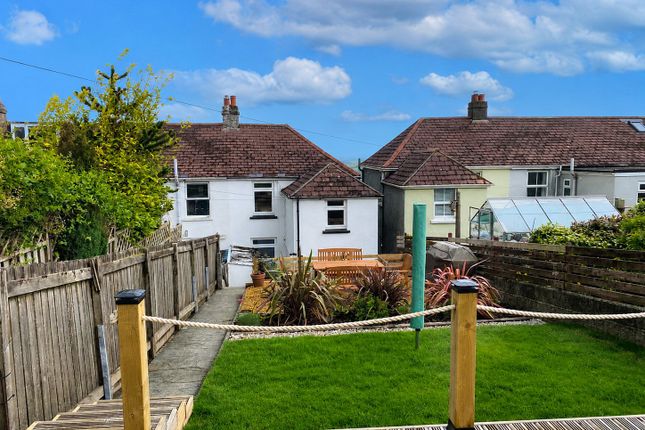
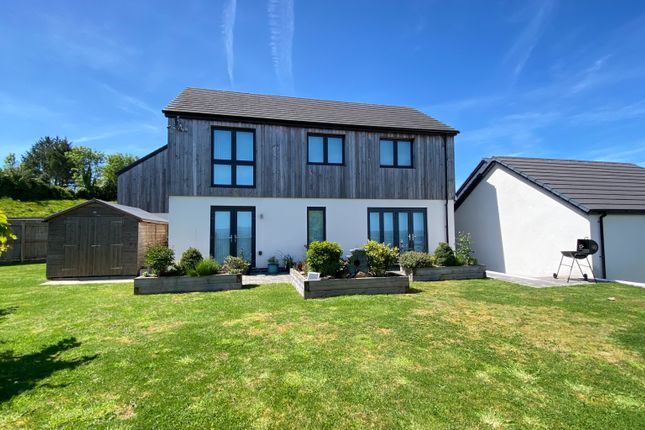
Outside, the enclosed rear garden is arranged over two levels, with a patio seating area and lawn, while a garage and allocated parking space provide further convenience.
An ideal first-time purchase, this property is ready to move into and can be enjoyed with minimal fuss.
EPC Rating: C Location Set in a popular residential location with good access to the social, commercial and shopping facilities of Launceston town centre together with Tesco supermarket, A30 dual carriageway and Launceston College secondary school.
Launceston is a former market town and the county’s ancient capital nestled around its iconic Norman Castle.
Being set midway between north and south coasts just inside the Cornwall / Devon border the town has a good balance of travel distance to all parts of the two counties.
In all directions from Launceston there is scenery of outstanding natural beauty.
To the north is the rugged Cornish coast famed for National Trust cliff scenery and quaint former fishing villages, to the west are the wild open spaces of Bodmin Moor ideal for walking and riding, to the east Dartmoor National Park and running south from the town to Plymouth is the hidden Tamar Valley steeped in 18th century mining history and known for salmon fishing.
The city of Exeter is some 42 miles providing intercity rail link, M5 motorway link and international airport.
The city of Plymouth, 20 miles to the south has an intercity rail link and a Launceston, Cornwall, PL15 9TJ Continental Ferry Port to Roscoff and Santander.
Entrance Hallway Entrance via wooden door giving access into the entrance hallway with carpet, doors leading to all ground floor rooms, radiator, pendant light, fuse board, thermostat and stairs rising to first floor.
Cloakroom Obscure window to the front elevation. Close coupled W.C. And pedestal wash hand basin with mixer tap and tiled splash back. Vinyl flooring, radiator, extractor fan and spotlights.
Living Room Sliding patio doors leading to the rear garden. Carpet, space for living room furniture and door into large understairs storage cupboard. Kitchen Bay window to the front elevation.
Range of base and eye level units with work surface over having inset stainless steel sink with mixer tap and inset electric oven with gas hob, extractor fan above and tiled splash back.
Space for washing machine and dishwasher. Vinyl flooring, space for dining room table, radiator and spotlights. Baxi combi boiler, currently still under warranty.
First Floor Landing Doors off to all first floor rooms. Pendant light, radiator and carpet. Loft hatch with pull down access ladder, electric light and partially boarded floor.
Door leading into shelved airing cupboard housing hot water tank. Master Bedroom Window to the front elevation. Radiator, carpet, pendant light, space for double bed and bedroom furniture.
Door to:- En-Suite Obscure window to the front elevation. Close coupled W.C., pedestal wash hand basin and corner shower with power shower above.
Spotlights, extractor fan, radiator and vinyl flooring. Bedroom Three Window to the rear elevation. Carpet, radiator, pendant light, space for single bed and bedroom furniture.
Bedroom Two Window to the rear elevation. Radiator, carpet, pendant light, space for double bed and bedroom furniture.
Bathroom Suite of panel enclosed bath with mixer tap, half height tiling, close coupled W.C. And pedestal wash hand basin with mixer tap. Vinyl flooring, radiator, spotlights and extractor fan.
Council Tax Band C EE Rating C Services Mains water, electricity, gas and drainage. Viewing Viewings strictly by appointment only.
Please ring to view this property and check availability before incurring travel time/costs. Full details of all our properties are available on our website .
Directions What3Words - prices.nudge.composers Garden The front of the property is accessed via the public pathway. The rear of the property is enclosed by wooden fencing and mature hedge boundaries.
The lower area has a paved patio with gravel surround and stone walling. Concrete steps lead to the further garden which is laid to lawn and also housing the Greenhouse.
Parking - Garage Up and over door. Space for one car. Further parking also avaliable.
Disclaimer Kivells, their clients and any joint agents give notice that they are not authorised to make or give representations or warranties in relation to the property.
No responsibility is accepted for any statement within these particulars, which do not form part of any offer or contract. Areas, measurements and boundaries are approximate.
Text, photographs, CGI’s and plans are for guidance only. It should not be assumed the property has all necessary planning or building consents, and Kivells have not tested any services or equipment.
The property is sold subject to all matters in the Property and Charges Register, including rights of way and easements. Purchasers are deemed to know all boundaries.
Nothing herein constitutes financial advice; seek your own. Use of Mortgage Genies sw Ltd. Will result in a £250 + VAT referral fee to Kivells. Kivells retains copyright to all particulars and media.
Value & comps
No previous sales on record.
Returns
Set an offer; the calculator follows it.
We're still gathering serviced-accommodation data for this area.
Archie refurb estimate: a Pro feature
0.0% below asking
This is not financial or investment advice. Prop AI Deals is not authorised by the Financial Conduct Authority (FCA) to provide investment advice.
All investment calculators, property analyses, and AI-generated insights are for informational purposes only. Property investment carries risk and may result in financial loss. All calculations should be independently verified and you should consult with FCA-authorised financial advisers before making any investment decisions.
Past performance does not guarantee future results. Tax implications vary by individual circumstances.
Deal
Properties like this can earn 2–3x BTL yields when converted to HMO, with retrofit costs around £10k/room. Sign in to see the full tier, yield projection, and cost breakdown.
Commercial properties like this can earn 30-50% higher yields when converted to residential under Class MA / Q / P / PA, with prior approval costing ~GBP 96/unit. Sign in to see the recommended route, yield uplift, and cost breakdown.
BRRR-suited properties can recycle 80-100% of investor capital on refi, leaving a high-yielding rental with most of the money out. Sign in to see the refurb cost stack, ARV projection, and refinance maths.
Detached + large garden = sub-division play. Pro tier unlocks the tier badge, plot size, uplift estimate, and regional land benchmark.
Short-lease flats trade at deep discount, but extending under the 1993 Act often costs far less than the discount. Pro tier unlocks the tier badge, premium breakdown, long-lease ARV and arbitrage maths.
See projected short-stay revenue vs a vanilla BTL for this property.
See real sub-let margins (HMO room rates & SA nightly rates) vs the landlord rent.
Area
Agent & docs

FAQ
About 101 Kensey Valley Meadow, Launceston
Explore nearby