3-bedroom property · LN5 8SY
Listing removedListed 259 days
Opportunity summary
See Archie’s verdict, returns by strategy and what to check before viewing.
About
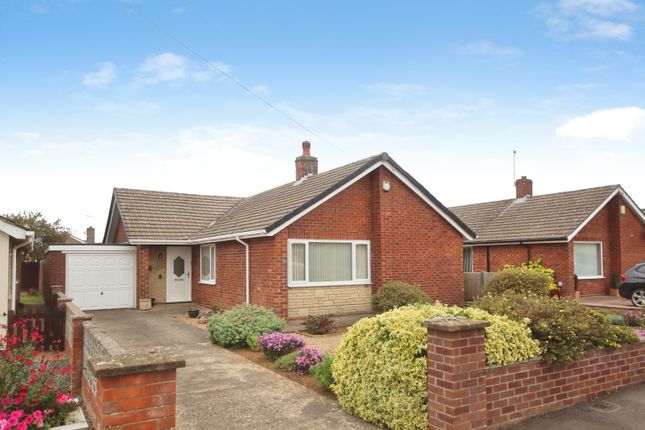
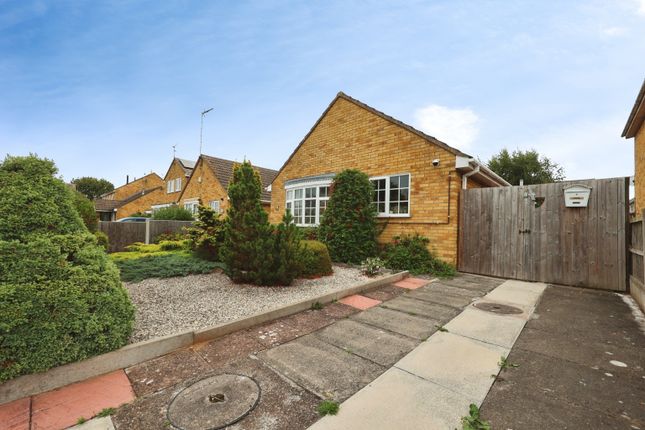
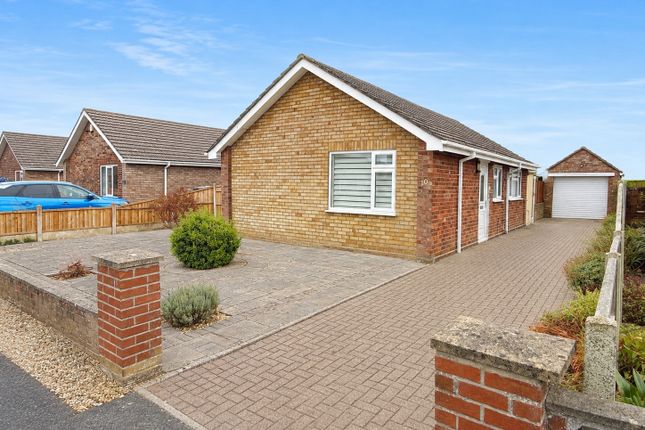
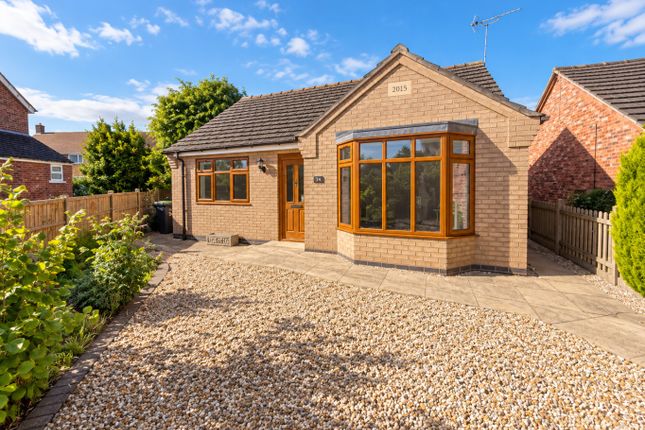
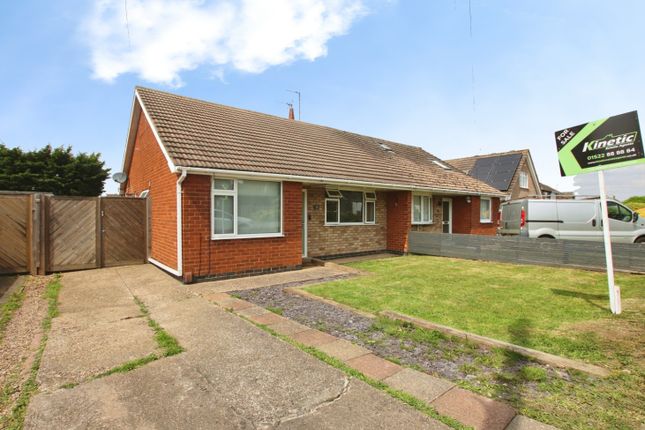
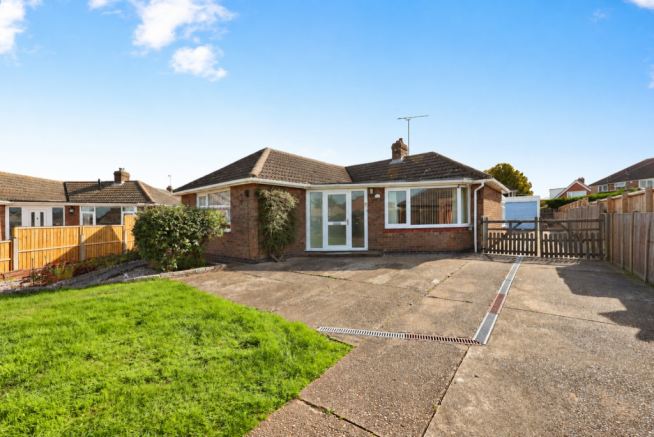
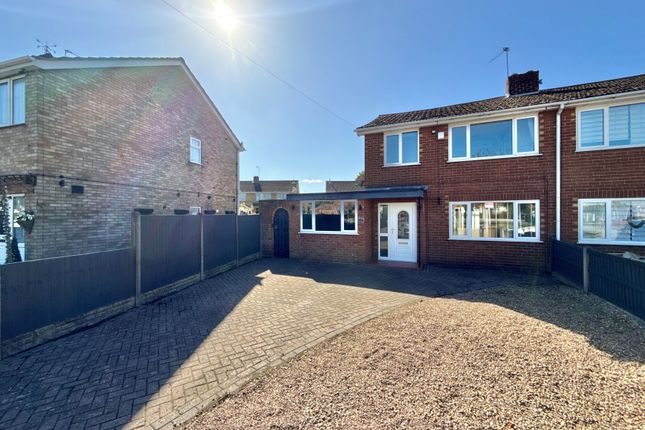
Snowdon Close, Lincoln A Spacious Three-Bedroom Semi-Detached Home with Garage and Generous Garden in a Popular South Lincoln Location Positioned within a well-established residential setting just off Brant Road, this well-presented three-bedroom semi-detached home offers generous living space, a versatile layout and a particularly impressive rear garden.
With excellent access to local amenities, schools and commuter routes, this is a superb opportunity for families, first-time buyers and those seeking a comfortable long-term home in a convenient location.
Step Inside The property is entered via a welcoming entrance porch, which leads you directly into the main living accommodation.
The lounge (4.63m x 3.87m / 15’2” x 12’8”) is a generous and well-proportioned reception space, providing an ideal setting for everyday living and relaxation.
Large windows allow plenty of natural light to flow through, while the layout offers ample space for a range of furniture arrangements.
Open to the lounge is the dining room (3.86m x 2.50m / 12’8” x 8’2”), creating a sociable and flexible area that works perfectly for family meals, entertaining guests, or home working.
This open-plan arrangement enhances the sense of space and flow throughout the ground floor.
To the rear sits the modern fitted kitchen (4.32m x 3.90m / 14’2” x 12’10”), which is well equipped with a range of contemporary units, generous worktop space and excellent storage.
The kitchen provides direct access to the garden and also links through to the integral garage, making it highly practical for day-to-day family living.
The integral garage (5.95m x 2.25m / 19’6” x 7’5”) offers secure parking alongside valuable storage space, with potential for alternative use subject to the necessary consents.
Stairs rise to the first floor, where the landing provides access to all three bedrooms and the family bathroom.
Bedroom one (4.06m x 2.65m / 13’4” x 8’8”) is a spacious principal bedroom, offering ample room for wardrobes and additional furnishings.
Bedroom two (3.00m x 2.66m / 9’10” x 8’9”) is a comfortable double bedroom, ideal for family members or guests.
Bedroom three (3.16m x 1.90m / 10’4” x 6’3”) is a versatile room, perfectly suited for use as a child’s bedroom, home office or nursery.
Completing the first floor is the family bathroom (2.06m x 1.86m / 6’9” x 6’1”), fitted with a modern three-piece suite and finished in a practical, easy-to-maintain style.
To the front of the property, a private driveway provides off-road parking and leads directly to the single integral garage, offering secure parking and valuable storage.
The rear garden is a standout feature of the home. Generous in size and thoughtfully arranged, it is predominantly laid to lawn with patio and raised decked seating areas.
This creates multiple zones for outdoor dining, entertaining and relaxation, while still providing plenty of space for children to play or keen gardeners to enjoy.
The garden enjoys a good degree of privacy and offers excellent potential for further landscaping or enhancement.
Life at Snowdon Close, Lincoln Snowdon Close sits within one of South Lincoln’s most convenient and well-regarded residential areas.
The Brant Road location places a wide range of everyday amenities within easy reach, including shops, a Co-op, Post Office, bakery, doctors’ surgeries, hairdressers, newsagents and public houses.
Families benefit from proximity to well-regarded primary schools and secondary education, including lsst Academy.
Lincoln city centre, RAF Waddington and the A46 bypass are all easily accessible, making this an ideal base for commuters and professionals.
The area combines strong community appeal with excellent connectivity, making it consistently popular with buyers.
Material Information Part A – Key Facts Tenure: Freehold Council Tax Band: B Property Type: Semi Detached House Bedrooms: Three Bathrooms: One family bathroom Parking: Driveway and Garage Garden: Large Mainly lawned rear garden Part B – Utilities & Services Electricity: Mains Water Supply: Mains Drainage: Mains Heating: Gas central heating Glazing: UPVC double glazing Broadband: Superfast broadband available Mobile Coverage: Good across major networks Part C – Other Relevant Factors EPC Rating: C Flood Risk: Low Rights & Easements: None known Covenants: None known Accessibility: Standard residential layout Disclaimer These particulars are intended to give a fair and accurate description of the property, but their accuracy cannot be guaranteed.
They do not form part of any offer or contract. Purchasers must rely upon their own inspections and enquiries. None of the services, systems or appliances have been tested.
Buyers are advised to seek independent surveys and legal advice prior to purchase.
Value & comps
No previous sales on record.
Returns
Set an offer; the calculator follows it.
We're still gathering serviced-accommodation data for this area.
Archie refurb estimate: a Pro feature
0.0% below asking
This is not financial or investment advice. Prop AI Deals is not authorised by the Financial Conduct Authority (FCA) to provide investment advice.
All investment calculators, property analyses, and AI-generated insights are for informational purposes only. Property investment carries risk and may result in financial loss. All calculations should be independently verified and you should consult with FCA-authorised financial advisors before making any investment decisions.
Past performance does not guarantee future results. Tax implications vary by individual circumstances.
Deal
Properties like this can earn 2–3x BTL yields when converted to HMO, with retrofit costs around £10k/room. Sign in to see the full tier, yield projection, and cost breakdown.
Commercial properties like this can earn 30-50% higher yields when converted to residential under Class MA / Q / P / PA, with prior approval costing ~GBP 96/unit. Sign in to see the recommended route, yield uplift, and cost breakdown.
BRRR-suited properties can recycle 80-100% of investor capital on refi, leaving a high-yielding rental with most of the money out. Sign in to see the refurb cost stack, ARV projection, and refinance maths.
Detached + large garden = sub-division play. Pro tier unlocks the tier badge, plot size, uplift estimate, and regional land benchmark.
Short-lease flats trade at deep discount, but extending under the 1993 Act often costs far less than the discount. Pro tier unlocks the tier badge, premium breakdown, long-lease ARV and arbitrage maths.
See projected short-stay revenue vs a vanilla BTL for this property.
See real sub-let margins (HMO room rates & SA nightly rates) vs the landlord rent.
Area
Agent & docs
FAQ
About 21 Snowdon Close, Lincoln, Lincolnshire
Explore nearby