We've tightened what earns a Pursue. A home now needs a published valuation, a strategy that still makes money after real running costs and lender stress tests, and no listing problems that would stop a mortgage. You'll see fewer Pursues, and each one has been checked harder.
See how verdicts work2-bedroom bungalow · PL15 7HE
Listing removedReduced £22.6k (−7.2%) on 10 JulListed 359 days
Opportunity summary
See Archie’s verdict, returns by strategy and what to check before viewing.
About
Situation Situated on the edge of the market town of Launceston with its supermarkets, doctors’, dentists’ and veterinary surgery together with places of worship and numerous sports and social clubs.
The A30 is easily accessed nearby and links the Cathedral cities of Truro and Exeter.
Exeter has a mainline railway station serving London Paddington, access to M5 motorway network and an international airport.
The City Port of Plymouth is 18 miles to the south with regular ferry services to northern France and Spain.
Description A well-presented detached bungalow built in the 1970s by local builders and having been subject to expenditure and improvement over the last 15 years.
The accommodation is illustrated on the floorplan and briefly comprises: Glazed door with side casement window into porch with further glazed door into the entrance hall with airing cupboard with slatted shelves and housing the factory lagged hot water tank.
Doors to all rooms. Spacious double aspect lounge/dining room with radiator and glazed door into the conservatory with laminate flooring, views over garden and courtesy door to side.
The kitchen has a range of base and wall mounted units with laminated work surfaces over, inset stainless steel sink with mixer taps, integral dishwasher, space and plumbing for washing machine, appliance space for upright fridge/freezer, 4 ring gas hob with extractor over and electric double oven with pan storage above and below.
Window with views over the rear garden and Launceston beyond. Glazed door to rear porch with tiled floor and door opening to side garden.
From the entrance hall there is access to the two double bedrooms and shower room with a walk-in shower cubicle, vanity unit with wash hand basin and low flush WC with a concealed cistern.
Frosted window to side.
Outside To the front there is a tarmac drive providing off road parking and a car port which leads to the attached garage with electric roller door and a useful gardener’s toilet with low flush WC and wash hand basin.
The gardens are laid mainly to lawn with well defined hedge and fence boundaries, flower beds with shrubs and a pathway that lead around the outside of the property.
The enclosed rear garden has a small greenhouse, timber shed, courtesy door to garage and gates leading back to the front and side of the property. Services All main services are connected.
Double glazed throughout. Mains gas fired central heating. Solar thermal panels. Council tax band D. Full EPC document available on request.
For broadband connection and mobile coverage: Visit Ofcom website. Please note the Agents have not tested or inspected these services.
Viewings Strictly by prior appointment with the Vendor’s appointed Agents, djr Estate Agents and Auctioneers.
Value & comps
No previous sales on record.
See the independent valuation, upside vs guide, and per-strategy max bid for this lot. Sign in to see it.
Returns
Set an offer; the calculator follows it.
We're still gathering serviced-accommodation data for this area.
Archie refurb estimate: a Pro feature
0.0% below starting price
This is not financial or investment advice. Prop AI Deals is not authorised by the Financial Conduct Authority (FCA) to provide investment advice.
All investment calculators, property analyses, and AI-generated insights are for informational purposes only. Property investment carries risk and may result in financial loss. All calculations should be independently verified and you should consult with FCA-authorised financial advisers before making any investment decisions.
Past performance does not guarantee future results. Tax implications vary by individual circumstances.
Deal
Properties like this can earn 2–3x BTL yields when converted to HMO, with retrofit costs around £10k/room. Sign in to see the full tier, yield projection, and cost breakdown.
Commercial properties like this can earn 30-50% higher yields when converted to residential under Class MA / Q / P / PA, with prior approval costing ~GBP 96/unit. Sign in to see the recommended route, yield uplift, and cost breakdown.
BRRR-suited properties can recycle 80-100% of investor capital on refi, leaving a high-yielding rental with most of the money out. Sign in to see the refurb cost stack, ARV projection, and refinance maths.
Detached + large garden = sub-division play. Pro tier unlocks the tier badge, plot size, uplift estimate, and regional land benchmark.
Short-lease flats trade at deep discount, but extending under the 1993 Act often costs far less than the discount. Pro tier unlocks the tier badge, premium breakdown, long-lease ARV and arbitrage maths.
See projected short-stay revenue vs a vanilla BTL for this property.
See real sub-let margins (HMO room rates & SA nightly rates) vs the landlord rent.
Area
Agent & docs

FAQ
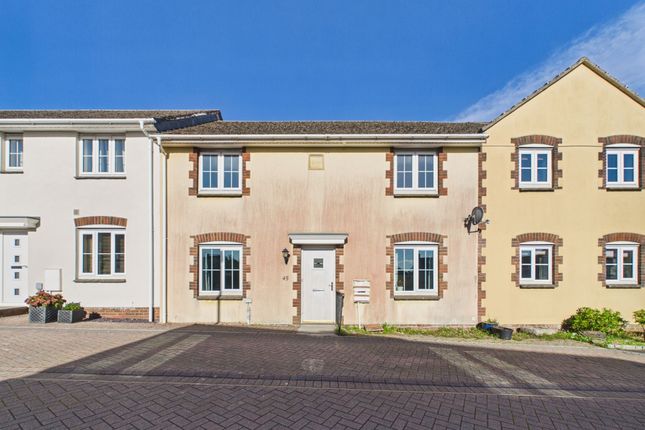
About 45, Hendra Vale, Launceston
Explore nearby