We've tightened what earns a Pursue. A home now needs a published valuation, a strategy that still makes money after real running costs and lender stress tests, and no listing problems that would stop a mortgage. You'll see fewer Pursues, and each one has been checked harder.
See how verdicts work3-bedroom semi-detached house · DT6 4DU
Sold STCListed 195 days
Opportunity summary
See Archie’s verdict, returns by strategy and what to check before viewing.
About
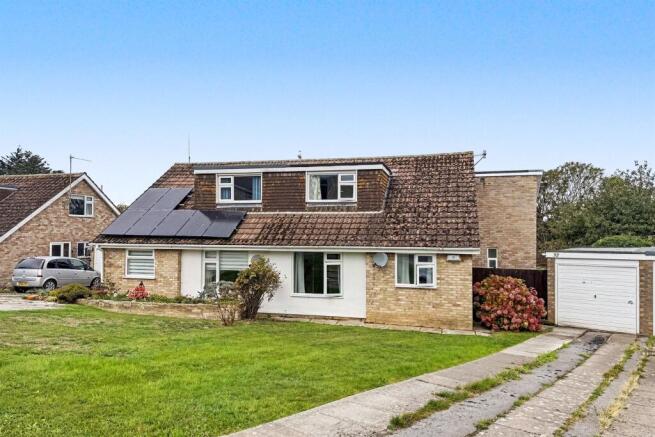
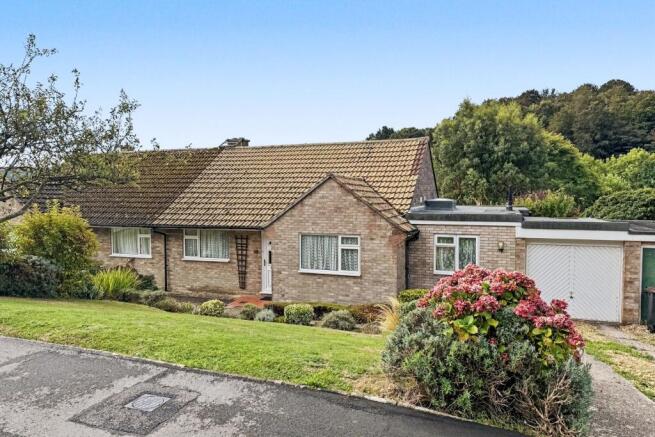
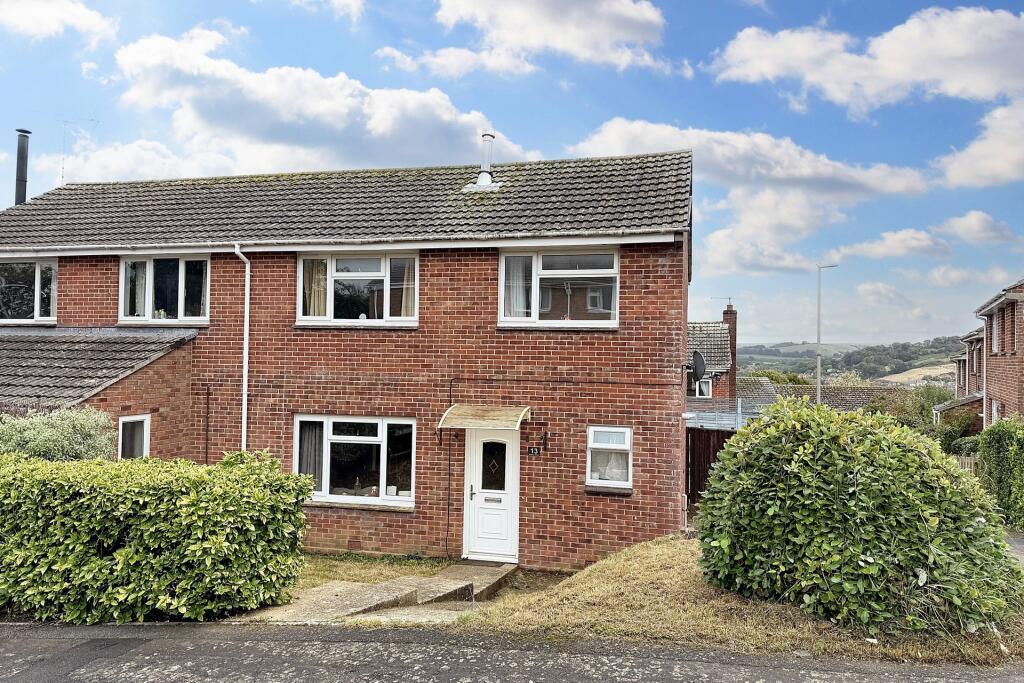
A quietly tucked away 1950's 3 bed semi-detached chalet-style house with some character, generally well maintained but little updated with garden and garage SITUATION: The property lies at the end of a quiet, private road, well shielded to the front by a high hedge giving it some privacy.
The property is elevated, located on the south western slope of Bothen Hill.
The centre of the village lies a half-mile walk away with its Parish Church, village hall, recreational ground and Nature Reserve with walkway through to the coast at West Bay.
The town centre of Bridport lies approx 1 mile away with a cut through across the meadows into South Street.
Here, there is a vibrant community, Electric Palace theatre/cinema, Art Centre, twice-weekly street market, vintage and artists' quadrant, Leisure Centre with indoor swimming pool and the central Bucky Doo Square which hosts bands, events and festivals throughout the year.
The coastal village/resort of West Bay lies some 2 miles to the south, with its beaches, fishing and boating harbour, water sports and access to the Jurassic Coast and South West Coastal Paths.
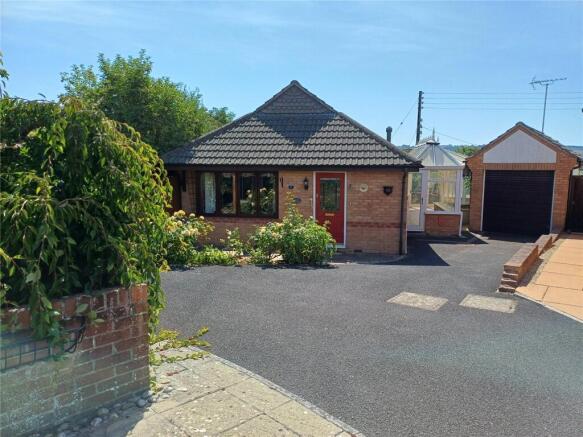
THE PROPERTY comprises a semi-detached chalet-style house built in 1950 featuring attractive red-brick elevations under a tiled roof with a dormer window to the front and rear.
It has been in the same ownership since new and has been generally well maintained but little updated.
It has some quaint characteristics, namely two tiled fireplaces typical of the period and eaves shaping to the upstairs 2 bedrooms together with some exposed wooden floorboards.
There are mainly double-glazed windows and the chimney pots have been capped.
The property enjoys much peace, privacy and seclusion and is now in need of modernisation and updating to meet today's lifestyle requirements.
DIRECTIONS: From the centre of Bridport travelling south along South Street, proceed to The Crown roundabout and take the first exit into Sea Road South.
Take the second useable turning into Pasture Way and bear left to the junction with Crock Lane.
Turn right towards Bothenhampton and take the first turning left into Nordons and then bear right and proceed to the end of the road.
THE ACCOMMODATION comprises the following: Original wooden and glazed main entrance door (on the side) opens to: ENTRANCE HALL with door to SPACIOUS RECEPTION HALL with wooden balustraded dog-leg staircase rising to the first floor with storage under.
SITTING ROOM with bay window to the west, art-deco style tiled fireplace surround to open fireplace.
DINING ROOM also with tiled fireplace of art-deco style and window to the rear overlooking the rising garden.
KITCHEN fitted with basic vintage-style unit incorporating a single drainer stainless steel sink unit, original recess which was used for a Rayburn-style cooker.
Window to the east and doors to REAR LOBBY with door to the outside and WALK-IN STORAGE CUPBOARD/FORMER COAL STORE and there is also a WALK-IN LARDER CUPBOARD off the kitchen with window and tiled floor.
BEDROOM 3 facing south. BATHROOM with older-style suite comprising a cast iron panelled bath, bracket basin and a low level WC. Strip light/shaver point. Window to east.
FIRST FLOOR SHAPED LANDING with balustrade. BEDROOM 1 with dormer window to the south, wardrobe and eaves cupboard. BEDROOM 2 with dormer window to the north.
OUTSIDE Immediately adjoining the front boundary is a semi-detached brick built GARAGE with dual pitched tiled roof and up-and-over door, with parking space to the front.
There is a high hedge to the front of the property which shields it from prevailing weather and ensures privacy.
There is a triangular shaped front lawn with an array of well established colourful plants and shrubs with a side pathway leading to the main entrance door on the side.
To the rear of the property is a level garden area with the original shaped steps leading up to the garden. The garden is very long and upward sloping so that it catches the sun for most of the day.
It is very natural with a wooded/hedge boundary to the east. The property is approached over a private road. SERVICES: Mains water, drainage and electricity. Electric heating with off-peak meter.
Gas supply to property but not connected. Openreach landline phone connection but no broadband presently provided. Council Tax band 'D'.
Broadband coverage: Check Ofcom website Mobile signal: Check Ofcom website Flood risk: Check gov.uk, check long term flood risk TC/CC/KEA260012
Value & comps
No previous sales on record.
Returns
Set an offer; the calculator follows it.
We're still gathering serviced-accommodation data for this area.
Archie refurb estimate: a Pro feature
0.0% below asking
This is not financial or investment advice. Prop AI Deals is not authorised by the Financial Conduct Authority (FCA) to provide investment advice.
All investment calculators, property analyses, and AI-generated insights are for informational purposes only. Property investment carries risk and may result in financial loss. All calculations should be independently verified and you should consult with FCA-authorised financial advisers before making any investment decisions.
Past performance does not guarantee future results. Tax implications vary by individual circumstances.
Deal
Properties like this can earn 2–3x BTL yields when converted to HMO, with retrofit costs around £10k/room. Sign in to see the full tier, yield projection, and cost breakdown.
Commercial properties like this can earn 30-50% higher yields when converted to residential under Class MA / Q / P / PA, with prior approval costing ~GBP 96/unit. Sign in to see the recommended route, yield uplift, and cost breakdown.
BRRR-suited properties can recycle 80-100% of investor capital on refi, leaving a high-yielding rental with most of the money out. Sign in to see the refurb cost stack, ARV projection, and refinance maths.
Detached + large garden = sub-division play. Pro tier unlocks the tier badge, plot size, uplift estimate, and regional land benchmark.
Short-lease flats trade at deep discount, but extending under the 1993 Act often costs far less than the discount. Pro tier unlocks the tier badge, premium breakdown, long-lease ARV and arbitrage maths.
See projected short-stay revenue vs a vanilla BTL for this property.
See real sub-let margins (HMO room rates & SA nightly rates) vs the landlord rent.
Area
Agent & docs

FAQ
About Nordons, Bridport, Dorset, DT6
Explore nearby