We've tightened what earns a Pursue. A home now needs a published valuation, a strategy that still makes money after real running costs and lender stress tests, and no listing problems that would stop a mortgage. You'll see fewer Pursues, and each one has been checked harder.
See how verdicts work3-bedroom detached house · PL8 1BG
For saleListed 146 days
Opportunity summary
See Archie’s verdict, returns by strategy and what to check before viewing.
About
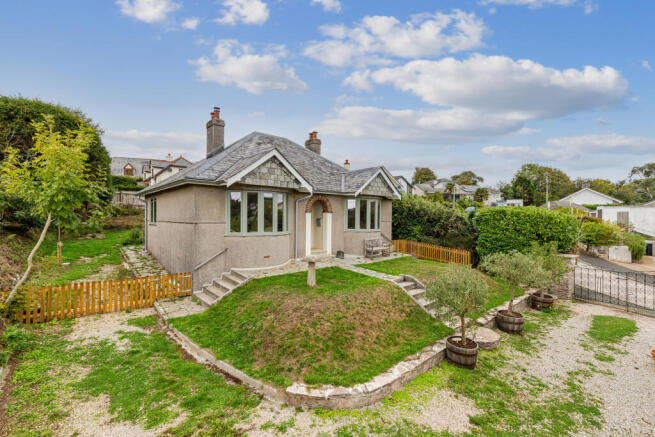
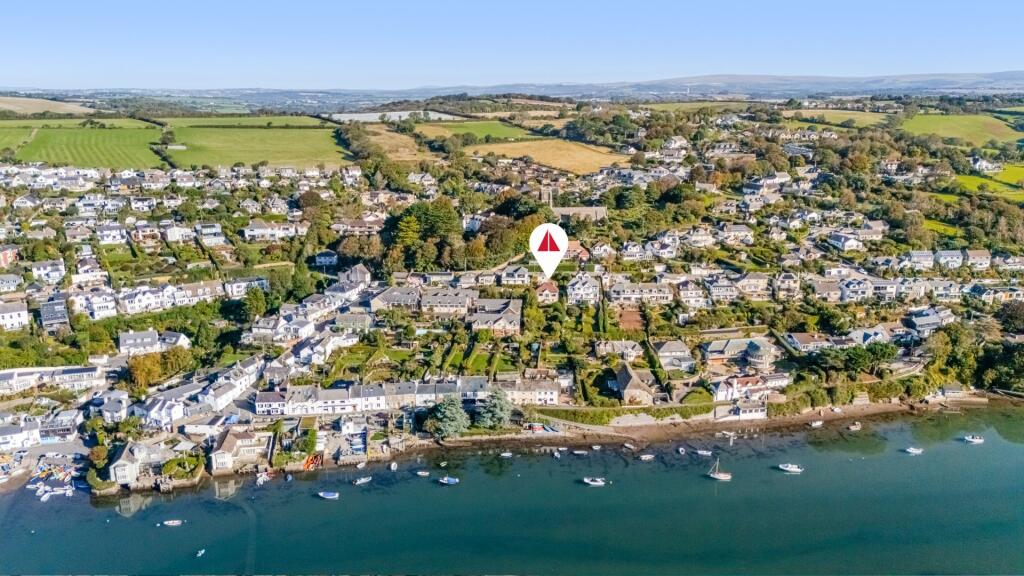
In the very heart of Newton Ferrers, moments from the waterfront, village shops and pub, Maxdene is a characterful home that has evolved over time into a versatile and unexpectedly spacious coastal home.
Behind its modest frontage lies a bright, contemporary interior arranged around generous open-plan living spaces, with a west-facing garden and the flexibility to easily create additional income or multigenerational accommodation if desired.
The house has been extensively improved in recent years, including replacement windows, a new roof and significant internal updating, with much of the heavy lifting already completed.
The interiors have been thoughtfully opened up and reworked to create the bright, contemporary home seen today, while the remaining finishing touches offer an opportunity for new owners to bring their own style and complete the house in a way that feels personal.
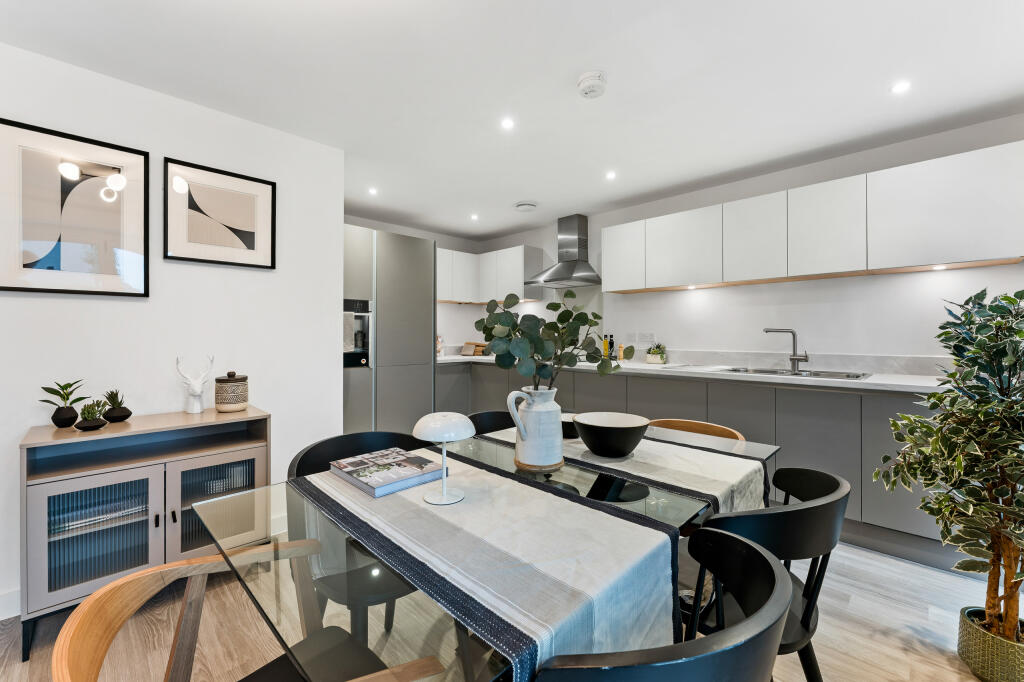
At the centre of the home is a wonderfully light open-plan kitchen, dining and living space where white-painted floorboards, whitewashed walls, natural textures and soft light create a relaxed contemporary atmosphere that feels perfectly suited to village life by the water.
A simple handcrafted kitchen and central island flow naturally into the living area, where a gas-fired stove creates a cosy focal point within the room.
Equally suited to everyday living, family suppers or weekends with friends returning from the estuary, the overall feel is bright, welcoming and highly liveable.
There remains scope for new owners to add their own finishing touches over time, continuing the evolution of the house in a way that feels personal.
The open-plan living space flows naturally through to the dining/media room, creating a more intimate secondary reception space suited to relaxed dining, evenings with friends or simply somewhere quieter away from the main living area.
Meanwhile, the lower ground floor sitting room provides valuable additional living space, ideal as a television room, music room or somewhere family members can enjoy independently from the main accommodation above.
From here, glazed doors open directly onto the garden-facing balcony and outside space, strengthening the connection with the garden and drawing natural light deep into the room.
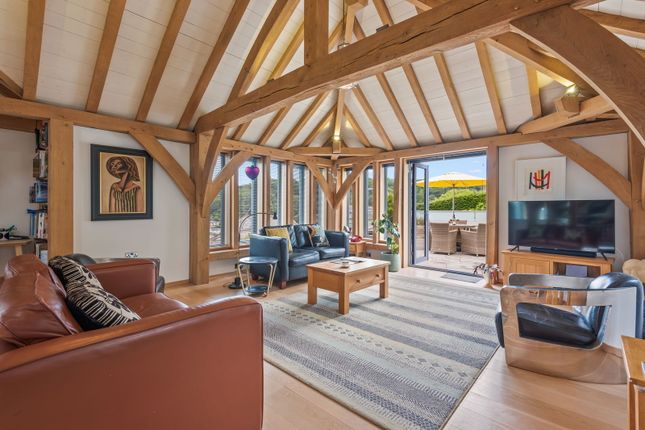
The bedroom arrangement adds further flexibility to the house. In addition to the vaulted first-floor bedroom with elevated views, there are two further bedrooms.
The upper bedroom has a particularly calm and airy feel. An extensive loft area offers considerable further potential.
Previous planning consent was granted for the creation of a principal bedroom suite with dormer extension, although this permission has now lapsed.
A particularly appealing aspect of the property is the versatility of the lower ground floor accommodation.
Added in the 1990s and benefiting from its own access together with an independent heating and hot water supply, the layout naturally lends itself to a variety of uses.
Currently arranged as additional living accommodation with utility space and bedroom accommodation above, it could suit multigenerational living, guest accommodation or those seeking potential income opportunities from a holiday letting venture, subject to any necessary consents.
Outside, the west-facing rear garden provides a surprisingly green and sheltered backdrop to the house, with lawned areas, mature planting and established borders creating a quiet atmosphere that feels far removed from the centre of the village.
There are several spaces for outdoor dining, barbecues and evening drinks.
Beneath the house, an extensive cellar, workshop and undercroft storage area provide a huge amount of practical space rarely found in the centre of the village, ideal for paddleboards, kayaks, wetsuits, sailing equipment, bicycles and general storage, offering much of the practicality buyers often seek from a garage.
Although positioned in the centre of the village, unrestricted on-road parking is available just a short walk from the property.
Services Mains electricity, water (metered), gas and drainage EPC Rating Current: E - 42, Potential: C - 74, Rating: E Council Tax Maxdene Band C.
The lower ground floor accommodation is currently separately assessed as Butterfly Cottage Band A, although an application is presently in progress to reintegrate this accommodation back into the main property from a Council Tax perspective.
The property is currently being used and enjoyed as one home. Tenure Freehold Authority South Hams District Council, Follaton House, Plymouth Road, Totnes, Devon, TQ9 5HE.
Telephone: Fixtures and Fittings All items in the written text of these particulars are included in the sale. All others are expressly excluded regardless of inclusion in any photographs.
Purchasers must satisfy themselves that any equipment included in the sale of the property is in satisfactory order.
Viewing Strictly by appointment with the sole agents, Marchand Petit, Newton Ferrers Office. Tel: .
Value & comps
No previous sales on record.
Returns
Set an offer; the calculator follows it.
We're still gathering serviced-accommodation data for this area.
Archie refurb estimate: a Pro feature
0.0% below asking
This is not financial or investment advice. Prop AI Deals is not authorised by the Financial Conduct Authority (FCA) to provide investment advice.
All investment calculators, property analyses, and AI-generated insights are for informational purposes only. Property investment carries risk and may result in financial loss. All calculations should be independently verified and you should consult with FCA-authorised financial advisers before making any investment decisions.
Past performance does not guarantee future results. Tax implications vary by individual circumstances.
Deal
Properties like this can earn 2–3x BTL yields when converted to HMO, with retrofit costs around £10k/room. Sign in to see the full tier, yield projection, and cost breakdown.
Commercial properties like this can earn 30-50% higher yields when converted to residential under Class MA / Q / P / PA, with prior approval costing ~GBP 96/unit. Sign in to see the recommended route, yield uplift, and cost breakdown.
BRRR-suited properties can recycle 80-100% of investor capital on refi, leaving a high-yielding rental with most of the money out. Sign in to see the refurb cost stack, ARV projection, and refinance maths.
Detached + large garden = sub-division play. Pro tier unlocks the tier badge, plot size, uplift estimate, and regional land benchmark.
Short-lease flats trade at deep discount, but extending under the 1993 Act often costs far less than the discount. Pro tier unlocks the tier badge, premium breakdown, long-lease ARV and arbitrage maths.
See projected short-stay revenue vs a vanilla BTL for this property.
See real sub-let margins (HMO room rates & SA nightly rates) vs the landlord rent.
Area
Agent & docs

FAQ
About Newton Hill, Newton Ferrers
Explore nearby