We've tightened what earns a Pursue. A home now needs a published valuation, a strategy that still makes money after real running costs and lender stress tests, and no listing problems that would stop a mortgage. You'll see fewer Pursues, and each one has been checked harder.
See how verdicts work4-bedroom house · GU9 9DD
Listing removedListed 96 days
Opportunity summary
See Archie’s verdict, returns by strategy and what to check before viewing.
About
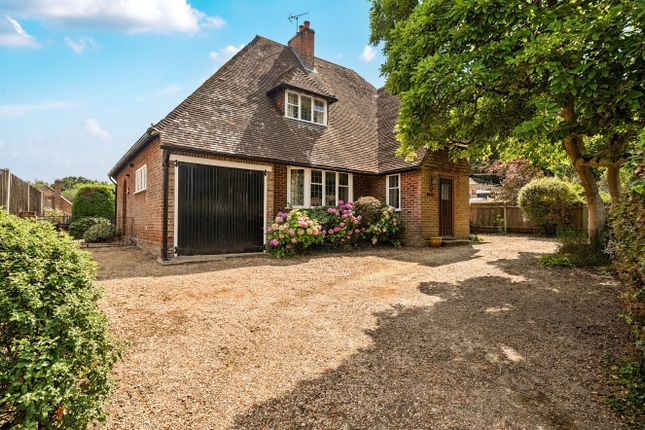
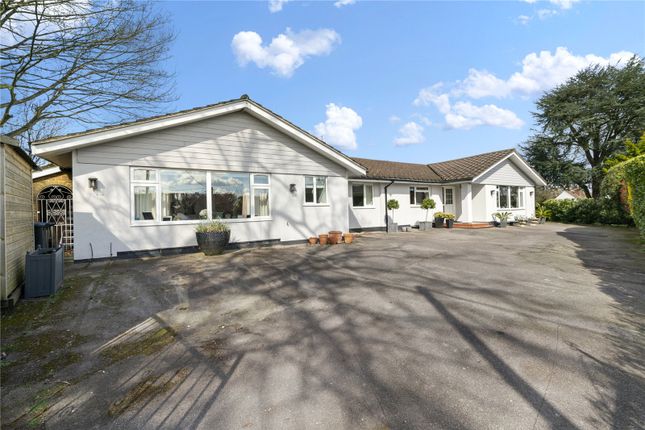
A stunning detached period house with beautiful original features and bright and well presented accommodation.
The accommodation is not overlooked at the front or back, thus offering a high degree of privacy.
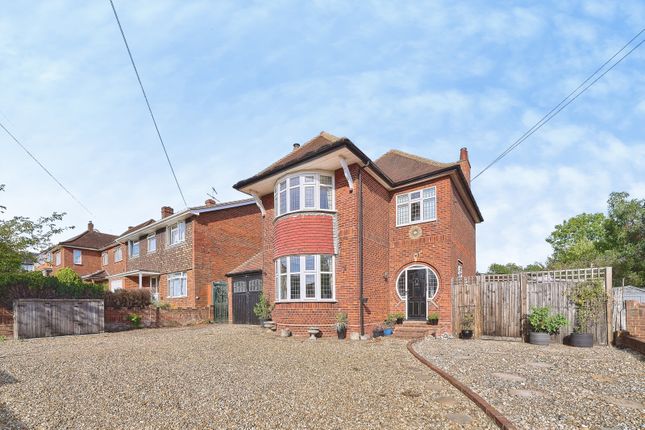
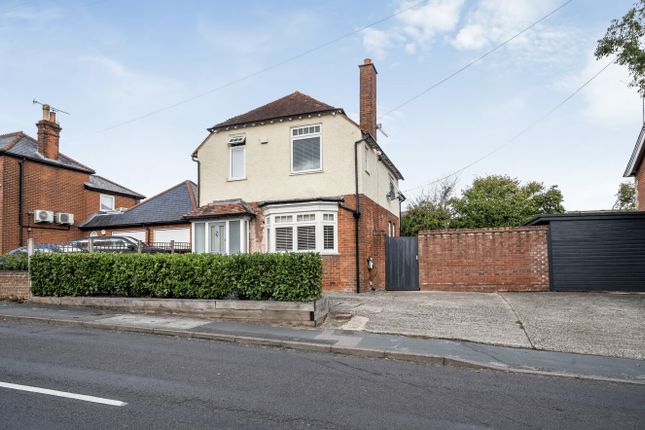
The house has twin bays and stands in an elevated position with an attractive open outlook over a small mature park and Rowhills Nature Reserve.
The property is a handsome double-fronted house that offers four reception rooms and a wealth of period charm, as well as clean, neutral decor and high-quality fittings throughout.
There are two reception rooms to the front of the property, both either side of the reception hall with its tiled flooring and featuring large bay windows which allow plenty of natural light.
One is the study, which has an adjoining shower room and could be used as a guest bedroom if required.
The other is the comfortable sitting room, with double doors connecting to the formal dining room with its wood burning stove.
The dining room in turn leads to the light, airy, vaulted sunroom at the back of the ground floor, with stone flooring and underfloor heating.
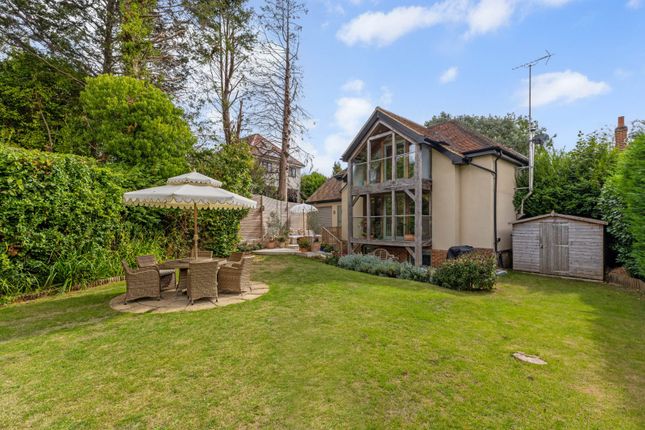
French doors open onto the southwest facing garden which includes mature shrubs and trees and paved terracing for al fresco dining.
The ground floor also has a well equipped kitchen with hand-made farmhouse style units, unique brick flooring, integrated appliances and a Britannia stainless steel range cooker.
The cellar, which is tanked and heated, offers further space for everyday living. The utility room adjoining the garage has hand-made pine units, a butler sink and a stable door to the garden.
On the first floor there are four well-presented double bedrooms of similar proportions, three of which have built-in, hand-make pine wardrobes.
The first floor also has a family bathroom with a pool-top bathtub and a separate shower unit.
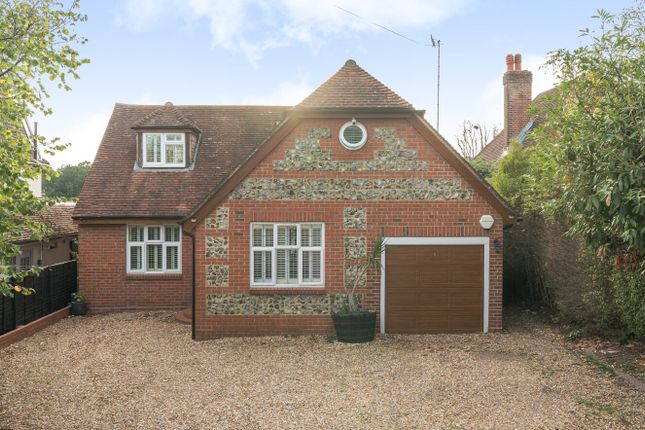
Outside there is a walled garden with a paved driveway to the side of the house, with parking for two cars and an integrated single garage leading to the utility room.
Additional information Materials used in construction: Brick and flint For further information on broadband and mobile coverage, please refer to the Ofcom Checker online Should a purchaser have an offer accepted on a property marketed by us, they will be required to complete an identification check in line with Anti Money Laundering Regulations.
This is a legal requirement and is carried out via a specialist third-party provider. The cost is £60 inc.
VAT per purchaser, payable in advance once an offer is agreed and prior to the sales memorandum being issued. This fee is non-refundable.
The Georgian market town of Farnham is surrounded by an extensive area of some of Surrey's finest countryside and provides excellent opportunities for walking, riding and country pursuits as well as a comprehensive range of shopping, cultural, leisure and education facilities.
Farnham mainline station provides a service to Waterloo within the hour.
There is easy access to the A31 providing easy access to Winchester, Guildford and London as well as rapid links to the M3, A3 and M25.
Value & comps
No previous sales on record.
Returns
Set an offer; the calculator follows it.
We're still gathering serviced-accommodation data for this area.
Archie refurb estimate: a Pro feature
0.0% below asking
This is not financial or investment advice. Prop AI Deals is not authorised by the Financial Conduct Authority (FCA) to provide investment advice.
All investment calculators, property analyses, and AI-generated insights are for informational purposes only. Property investment carries risk and may result in financial loss. All calculations should be independently verified and you should consult with FCA-authorised financial advisers before making any investment decisions.
Past performance does not guarantee future results. Tax implications vary by individual circumstances.
Deal
Properties like this can earn 2–3x BTL yields when converted to HMO, with retrofit costs around £10k/room. Sign in to see the full tier, yield projection, and cost breakdown.
Commercial properties like this can earn 30-50% higher yields when converted to residential under Class MA / Q / P / PA, with prior approval costing ~GBP 96/unit. Sign in to see the recommended route, yield uplift, and cost breakdown.
BRRR-suited properties can recycle 80-100% of investor capital on refi, leaving a high-yielding rental with most of the money out. Sign in to see the refurb cost stack, ARV projection, and refinance maths.
Detached + large garden = sub-division play. Pro tier unlocks the tier badge, plot size, uplift estimate, and regional land benchmark.
Short-lease flats trade at deep discount, but extending under the 1993 Act often costs far less than the discount. Pro tier unlocks the tier badge, premium breakdown, long-lease ARV and arbitrage maths.
See projected short-stay revenue vs a vanilla BTL for this property.
See real sub-let margins (HMO room rates & SA nightly rates) vs the landlord rent.
Area
Agent & docs

FAQ
About 117, Upper Weybourne Lane, Surrey
Explore nearby