We've tightened what earns a Pursue. A home now needs a published valuation, a strategy that still makes money after real running costs and lender stress tests, and no listing problems that would stop a mortgage. You'll see fewer Pursues, and each one has been checked harder.
See how verdicts work5-bedroom house · PL5 4ND
Listing removedReduced £50k (−6.3%) on 20 JunListed 222 days
Opportunity summary
See Archie’s verdict, returns by strategy and what to check before viewing.
About
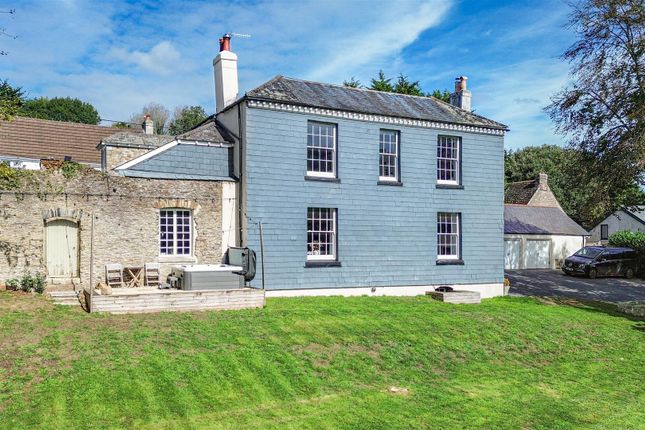
Milford House is a beautifully restored Georgian Grade II Listed detached residence, set within its own private grounds of approximately 0.7 acres.
The property is accessed from Station Road via electric gates, which open onto a sweeping driveway that leads up to the house and provides ample off-road parking.
Currently arranged by the owners as a six-bedroom family home, the property offers a high degree of versatility.
Entry is through a glazed porch leading into a hallway, which features a stunning sweeping staircase and access to the cellar.
In the cellar there is separate part that used to be used as a wine cellar.
The sitting room boasts a charming feature fireplace, while a separate living room includes parquet flooring and a fireplace with an inset log burner.
The formal dining room also enjoys parquet flooring and a distinctive stone feature wall, which flows through to the spacious kitchen/breakfast room.
This area is fitted with shaker-style units, granite work surfaces, a double Belfast sink, integrated dishwasher, tiled flooring, and a range cooker with extractor hood.
An adjoining utility room and a downstairs WC complete the ground floor.
Upstairs, a half landing on the elegant Georgian staircase leads to a well-appointed family bathroom featuring a roll-top bath, large shower, wash hand basin, and WC.
The main landing gives access to five generously sized bedrooms, four of which are doubles. Bedroom four includes a connecting room currently used as a gym.
Rooms at the front of the house enjoy stunning views over the grounds and surrounding woodland and countryside, while side-facing windows overlook Tamerton village and the local church.
The home retains numerous period features throughout, such as fireplaces, coved ceilings, and picture rails. Externally, the expansive grounds include a mix of lawned areas and mature wooded area.
To the rear, a pathway leads to a shared wood store and a charming, enclosed “secret garden” with a paved patio ideal for outdoor entertaining.
At the top of the driveway sits a large garage measuring 7.1m x 4.18m, complete with an electric vehicle charging point and an electric up-and-over door leading onto Old Warleigh Lane Agents Note: There is a topographical survey available which includes the whole property including gardens for anyone that is potentially looking at further development which is all subject to the appropriate planning consents.
Location: Tamerton Foliot is a historic village located on the north western edge of Plymouth, Devon, England.
Despite being incorporated into the city of Plymouth in 1951, it has retained much of its traditional village charm and character.
The village is situated near the confluence of the River Tamar and River Tavy, offering scenic views and access to natural beauty.
The area offers various walking trails, such as the aonb Discovery Trail, which starts at the village green near the Kings Arms pub.
The location is well position for buyers that are looking for a Village feel but at the same time being commutable to Derriford and Nuffield hospital and Plymouth City Centre.
Value & comps
No previous sales on record.
Returns
Set an offer; the calculator follows it.
We're still gathering serviced-accommodation data for this area.
Archie refurb estimate: a Pro feature
0.0% below asking
This is not financial or investment advice. Prop AI Deals is not authorised by the Financial Conduct Authority (FCA) to provide investment advice.
All investment calculators, property analyses, and AI-generated insights are for informational purposes only. Property investment carries risk and may result in financial loss. All calculations should be independently verified and you should consult with FCA-authorised financial advisers before making any investment decisions.
Past performance does not guarantee future results. Tax implications vary by individual circumstances.
Deal
Properties like this can earn 2–3x BTL yields when converted to HMO, with retrofit costs around £10k/room. Sign in to see the full tier, yield projection, and cost breakdown.
Commercial properties like this can earn 30-50% higher yields when converted to residential under Class MA / Q / P / PA, with prior approval costing ~GBP 96/unit. Sign in to see the recommended route, yield uplift, and cost breakdown.
BRRR-suited properties can recycle 80-100% of investor capital on refi, leaving a high-yielding rental with most of the money out. Sign in to see the refurb cost stack, ARV projection, and refinance maths.
Detached + large garden = sub-division play. Pro tier unlocks the tier badge, plot size, uplift estimate, and regional land benchmark.
Short-lease flats trade at deep discount, but extending under the 1993 Act often costs far less than the discount. Pro tier unlocks the tier badge, premium breakdown, long-lease ARV and arbitrage maths.
See projected short-stay revenue vs a vanilla BTL for this property.
See real sub-let margins (HMO room rates & SA nightly rates) vs the landlord rent.
Area
Agent & docs

FAQ
About Milford House, Old Warleigh Lane, Plymouth
Explore nearby