We've tightened what earns a Pursue. A home now needs a published valuation, a strategy that still makes money after real running costs and lender stress tests, and no listing problems that would stop a mortgage. You'll see fewer Pursues, and each one has been checked harder.
See how verdicts work5-bedroom house · PL6 5EU
Listing removedReduced £75k (−11.1%) on 20 JunListed 200 days
Opportunity summary
See Archie’s verdict, returns by strategy and what to check before viewing.
About
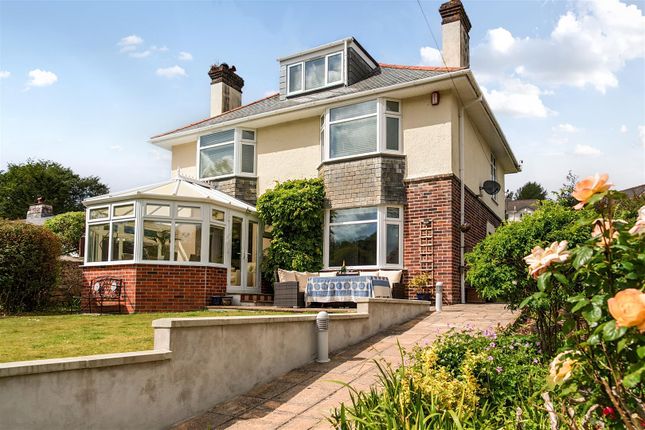
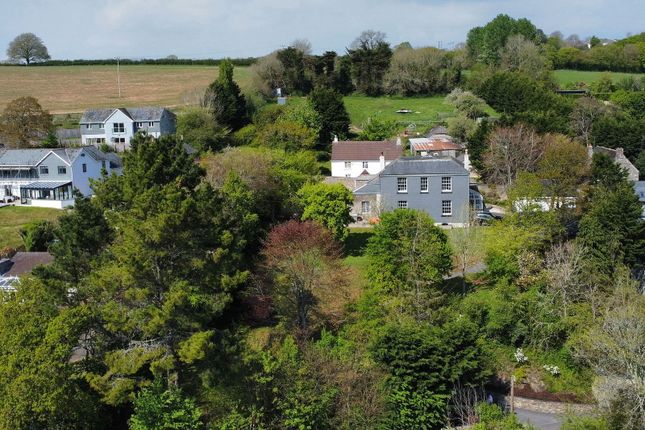
A classically designed detached house built circa 1938, together with substantial extension comprising annexe accommodation built circa 1986.
Upgraded, improved & comfortably appointed with the benefit of Vieissman boilers, central heating, double-glazing & privately owned solar panels generating income.
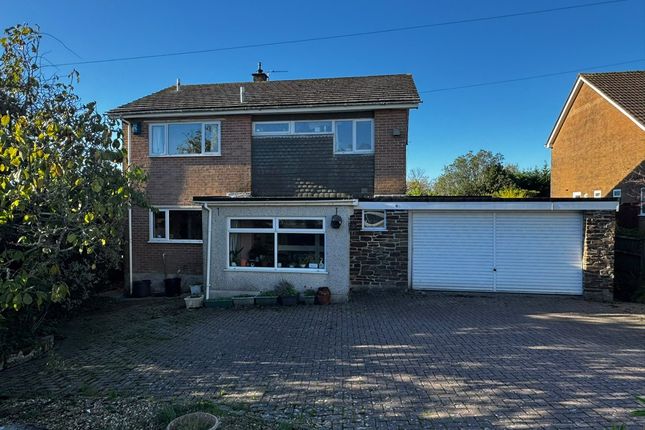
Externally a 4 car drive & double-garage, long southerly-facing enclosed rear garden with workshop & outbuildings.
Tamerton Foliot Road, Tamerton Foliot, Pl6 5Eu Location The property is located on the southerly side of Tamerton Foliot Road that leads through to Tamerton Foliot & backs onto Whitleigh Woods & Woodland Trust local nature reserve.
Close by walks leading down through the woods to Tamerton Foliot & the River Tamar Estuary.
A variety of local services & amenities found in the area with the position convenient for access into the city & nearby connection to major routes in other directions.
Property A detached house classically designed & understood to have been built circa 1938, owned by the present owner for some 50 years, during which time it has been extensively upgraded, improved & refurbished to its present high standard.
Upgrades have included remodelling of the layout, upgrading with an annexe extension undertaken circa 1986.
There are 2 high quality Viessmann boilers servicing the zoned central heating systems, privately owned solar panels generating income & having double-glazing.
Accommodation Ground Floor Entrance Porch (2.51m x 0.71m (8'3 x 2'4)) Reception Hall (3.51m x 2.82m including staircase (11'6 x 9'3 incl) Lounge (4.11m x 4.09m (13'6 x 13'5)) Triple consetina patio door to the rear garden.
Focal feature fireplace. Sliding door into; Dining Room (4.39m x 3.51m (14'5 x 11'6)) Bay window overlooking the rear garden.
Kitchen (4.11m x 3.63m maximum (13'6 x 11'11 maximum)) Quality fitted kitchen with under-mounted sink, Everhot electric stove, shelved larder & unit.
Door to; Utility Room (4.50m x 2.44m (14'9 x 8')) Atrium window. Door to the front drive & further door to the rear garden. Work surface with inset sink.
Door into; Wc (1.37m x 0.94m (4'6 x 3'1)) White wc & wall mounted Viessmann boiler servicing the central heating/domestic hot water for the main house.
Annexe Accommodation Reception Room (4.95m x 2.77m (16'3 x 9'1)) Currently used as a library room. Window to the front. Connecting door to the main house hall.
Further doors to; Store Room (1.98m x 0.99m (6'6 x 3'3)) A metal lining to the door providing a secure room. A small safe within. Inner Hall (3.15m x 1.12m (10'4 x 3'8)) Storage cupboards.
Wc (1.73m x 0.89m (5'8 x 2'11)) Gebereit white wc & Ideal wall hung wash hand basin. Annexe Bedroom French doors to the rear patio. Window looking down the garden.
Built-in wardrobe & cupboard storage. Vanity wash hand basin. Door to; En-Suite Shower Room (1.88m x 1.70m (6'2 x 5'7)) Wash hand basin, wc & wet room style shower.
First Floor Landing Bedroom One (4.93m x 3.68m (16'2 x 12'1)) Box bay window overlooking the rear garden with long views. Range of built-in bedroom furniture. Wash hand basin.
Bedroom Two (4.11m x 3.56m (13'6 x 11'8)) Picture window to the rear with long views. Range of built-in wardrobes. Wash hand basin.
Bedroom Three (4.14m x 2.79m (13'7 x 9'2 )) Window to the rear with long views. Bedroom Four (3.33m x 2.44m maximum (L-shaped) (10'11 x 8' maxim) Window to the front.
Bathroom (2.46m x 2.36m (8'1 x 7'9)) Quality white suite with twin panelled bath, mixer tap & separate thermostatic shower over. Pedestal wash hand basin.
Deep airing cupboard with hot water tank & pressurised heating controls. Wc (1.24m x 0.91m (4'1 x 3')) Close coupled wc.
Shower Room (2.79m x 2.64m maximum (9'2 x 8'8 maximum)) Suite comprising corner shower, pedestal wash hand basin & wc.
Externally Double Garage (6.58m wide including 0.76m wide raised plinth alon) Two remote controlled up & over door sto the front. Window to the side.
Workshop (3.71m x 2.84m (12'2 x 9'4)) Second Viessmann wall mounted gas fired boiler servicing the annexe accommodation. Overhead storage platform. Window looking down the garden. 10'9 head height.
Private Drive A private drive provides off-street parking for up to 6 vehicles carefully parked. Access to the detached double garage.
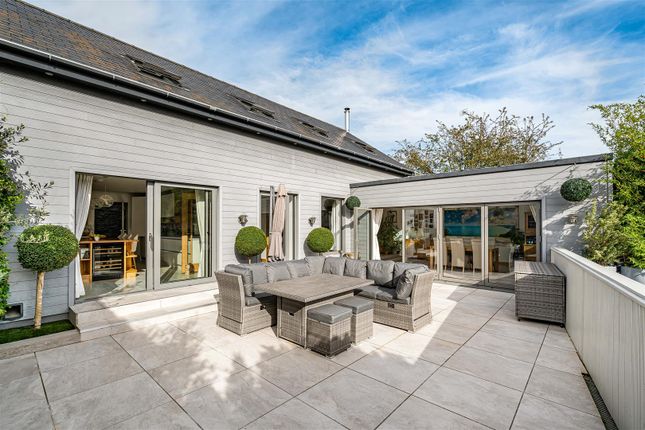
Garden A large & long landscaped southerly facing rear garden. Beautifully paved out with wide stone paved patio areas & extensive lawns sloping away in a southerly direction.
Attached to the rear of the annexe is the substantial workshop. There is a summerhouse, shed, greenhouse, garden store, flagpole & pond with goldfish.
The garden continues down into the valley, includes the stream at the bottom including the start of Whitleigh Woods & Woodland Trust beyond, running a little way up the other side.
Council Tax Plymouth City Council Council Tax Band: E Services The property is connected to all the mains services: Gas, electricity, water and drainage.
Value & comps
No previous sales on record.
Returns
Set an offer; the calculator follows it.
We're still gathering serviced-accommodation data for this area.
Archie refurb estimate: a Pro feature
0.0% below asking
This is not financial or investment advice. Prop AI Deals is not authorised by the Financial Conduct Authority (FCA) to provide investment advice.
All investment calculators, property analyses, and AI-generated insights are for informational purposes only. Property investment carries risk and may result in financial loss. All calculations should be independently verified and you should consult with FCA-authorised financial advisers before making any investment decisions.
Past performance does not guarantee future results. Tax implications vary by individual circumstances.
Deal
Properties like this can earn 2–3x BTL yields when converted to HMO, with retrofit costs around £10k/room. Sign in to see the full tier, yield projection, and cost breakdown.
Commercial properties like this can earn 30-50% higher yields when converted to residential under Class MA / Q / P / PA, with prior approval costing ~GBP 96/unit. Sign in to see the recommended route, yield uplift, and cost breakdown.
BRRR-suited properties can recycle 80-100% of investor capital on refi, leaving a high-yielding rental with most of the money out. Sign in to see the refurb cost stack, ARV projection, and refinance maths.
Detached + large garden = sub-division play. Pro tier unlocks the tier badge, plot size, uplift estimate, and regional land benchmark.
Short-lease flats trade at deep discount, but extending under the 1993 Act often costs far less than the discount. Pro tier unlocks the tier badge, premium breakdown, long-lease ARV and arbitrage maths.
See projected short-stay revenue vs a vanilla BTL for this property.
See real sub-let margins (HMO room rates & SA nightly rates) vs the landlord rent.
Area
Agent & docs

FAQ
About Woodleigh,, Tamerton Foliot Road, Plymouth
Explore nearby