2-bedroom bungalow · L37 3HD
Listing removedListed 458 days
Opportunity summary
See Archie’s verdict, returns by strategy and what to check before viewing.
About
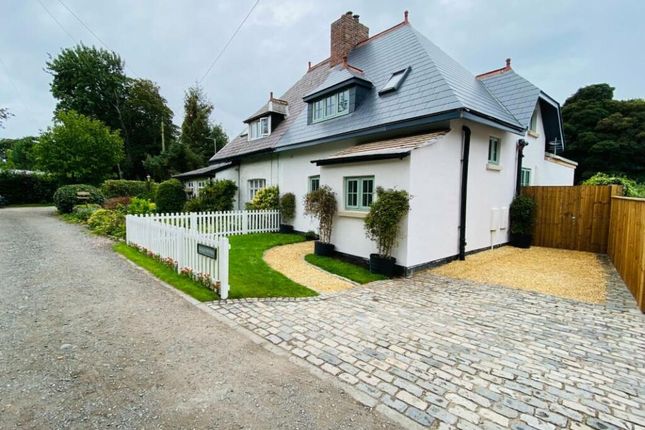
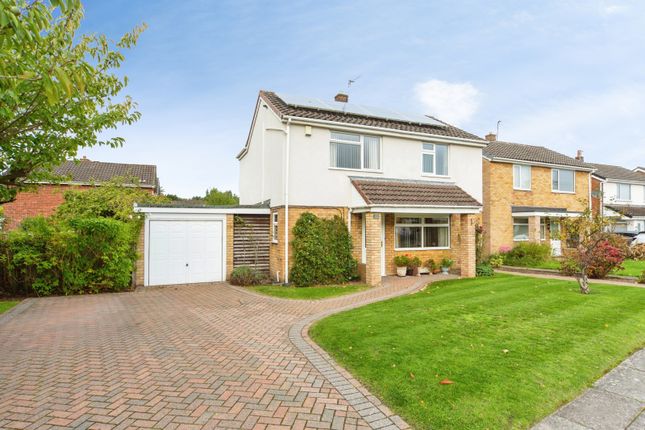
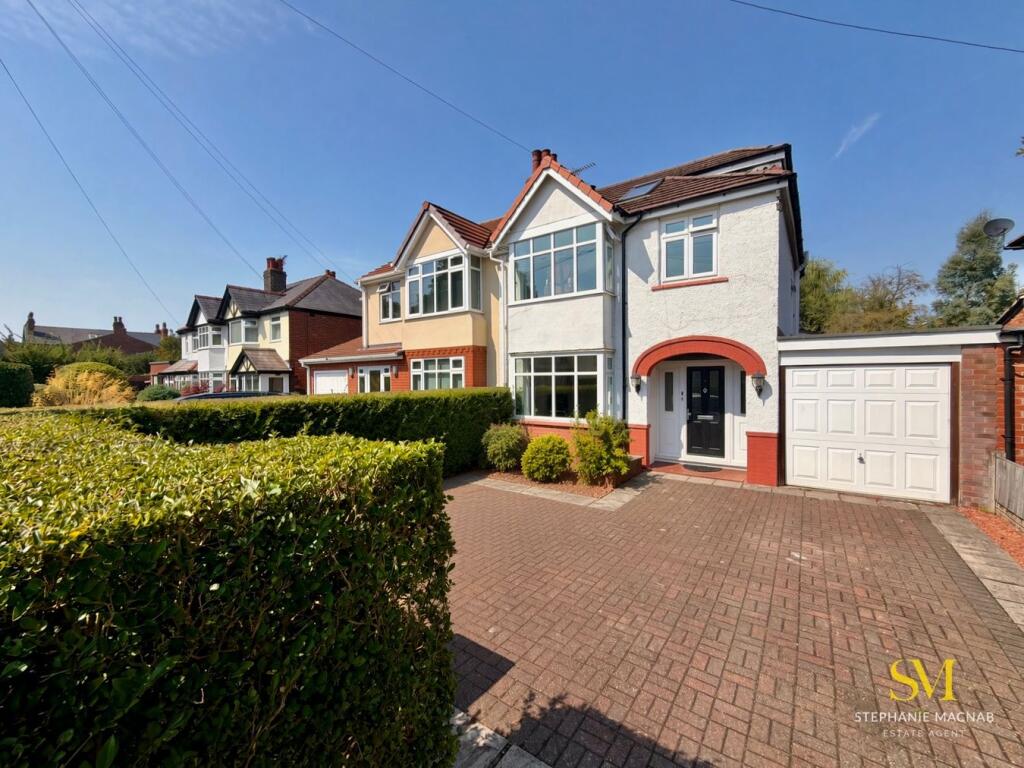
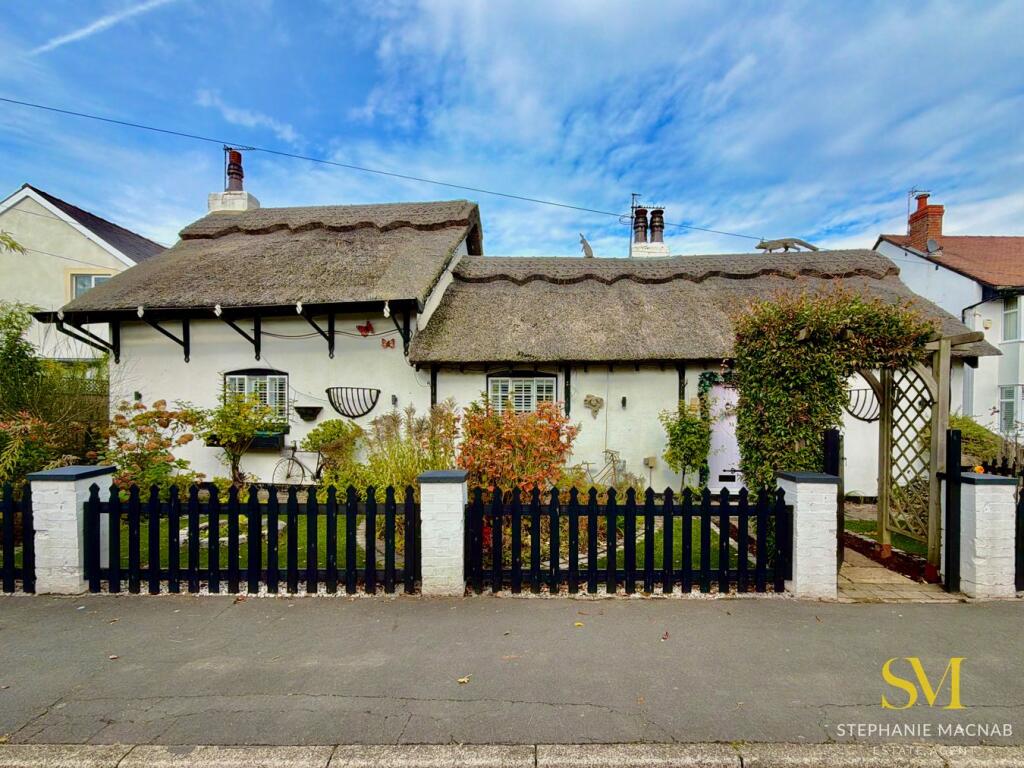
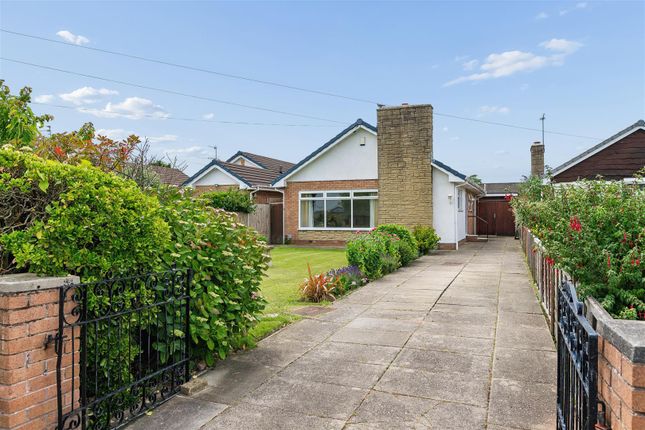
With classic 1930s character, generous outdoor space, and adaptable outbuildings, this two bed detached bungalow offers a rare opportunity to enjoy flexible living in a sought-after setting.
Nestled within meticulously landscaped gardens and occupying two generous plots, this property blends period charm with modern convenience.
This rare gem offers a peaceful retreat just moments from the local amenities of Formby Village. Don't miss your chance to own a piece of period charm with unlimited potential.
The accommodation is all set across one level and includes an entrance hall, living room, dining room, extended kitchen, utility room, WC, two double bedrooms and a shower room.
Outside, the property truly shines.
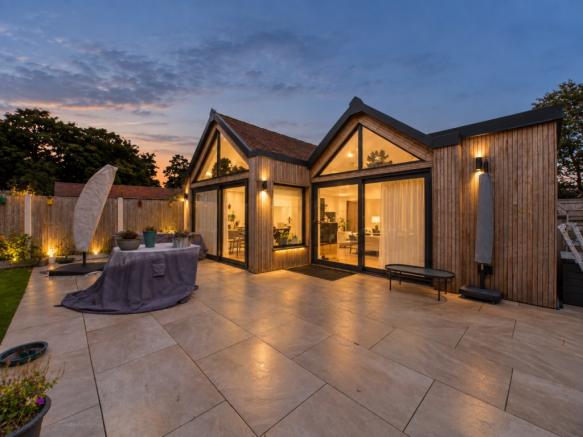
The landscaped gardens are a sanctuary of calm, featuring mature planting, vibrant seasonal color, and secluded seating areas-perfect for entertaining or unwinding in privacy.
Spanning two full plots, the grounds offer a unique sense of space and versatility.
Adding further appeal is a detached garage, along with a separate office, ideal for home-based professionals, hobbyists, or those seeking multi-use accommodation.
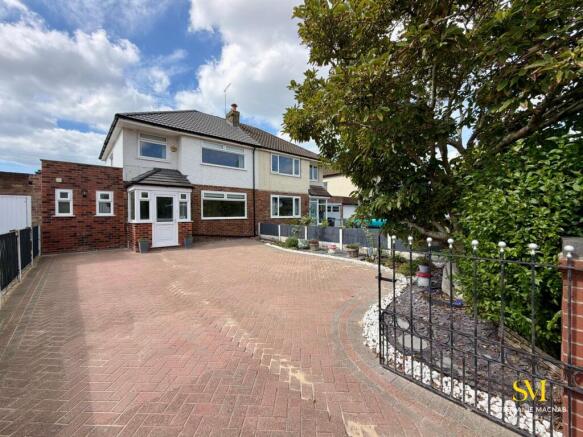
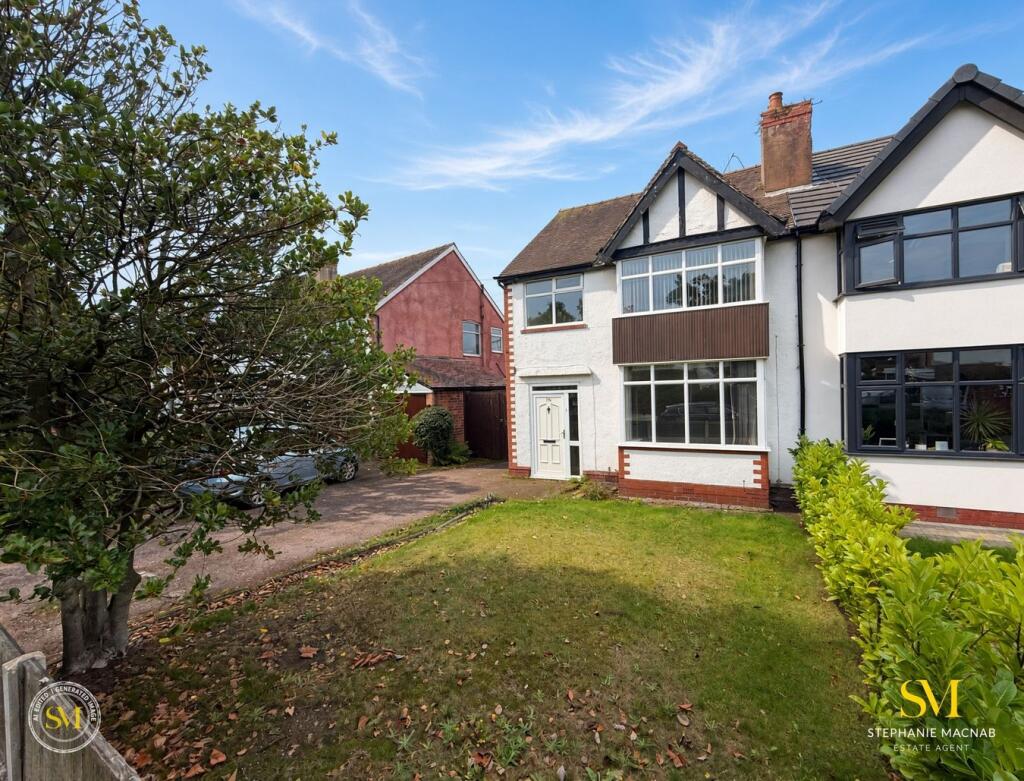
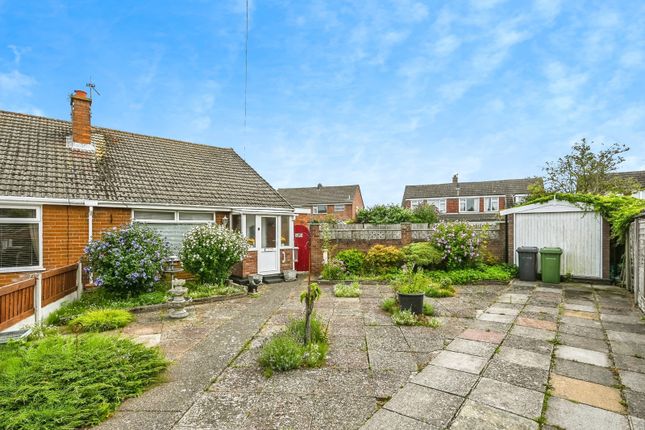
To the front is pebble driveway providing off road parking for two vehicles and a further grass lawned area.
Formby itself is a very pleasant coastal town with a thriving community, located midway between Liverpool and Southport with excellent road and rail links to both.
It benefits from fantastic local amenities, schools, restaurants, and shops, as well as the National Trust nature reserve and beach. Hall 2.69m x 1.85m - 8'10” x 6'1” Wooden front door. Fitted carpet.
Access to living room, both bedrooms and shower room. Living Room 4.5m x 3.71m - 14'9” x 12'2” Double glazed wooden framed window to rear aspect. Fitted carpet. Radiator.
Coal effect feature fire place with gas insert and stone surround. Access to dining room. Dining Room 2.8m x 2.87m - 9'2” x 9'5” Double glazed, box bay wooden framed window to side aspect. Radiator.
Feature fire place with coal effect, gas insert. Parquet wooden flooring. Carpet. Open through to kitchen.
Kitchen 4.1m x 3.36m - 13'5” x 11'0” Extended kitchen fitted with a range of wall mounted low and high fitted units with work tops.
Integrated applainces to include oven and gas hob with extractor fan. Space for free standing fridge freezer. Double glazed window to rear aspect. Amtico flooring. Access to utility room.
Utility 2.22m x 1.98m - 7'3” x 6'6” Double glazed frosted window to side aspect. Tiled floor. Wooden rear door. Boiler. Space and plumbing for washing machine. Access to WC.
WC 1.98m x 0.89m - 6'6” x 2'11” WC and wash basin. Double glazed frosted window to rear aspect.
Bedroom 1 3.57m x 3.3m - 11'9” x 10'10” Double bedroom with double glazed box bay, wooden framed window to front aspect. Fitted blinds. Fitted carpet. Radiator.
Bedroom 2 3.29m x 2.65m - 10'10” x 8'8” Double bedroom with double glazed, wooden framed window to front aspect. Fitted blinds. Fitted carpet. Fiited wooden wardrobe and storage cupboards. Radiator.
Shower Room 2.2m x 1.81m - 7'3” x 5'11” Modern bathroom with a shower cubicle, WC and wash basin. Tiled walls. Vertical radiator. Double glazed frosted window to side aspect.
Office 2.87m x 1.76m - 9'5” x 5'9” Double glazed window to side aspect. Sink.
Workshop 1.88m x 1.86m - 6'2” x 6'1” Garage 5.06m x 3.16m - 16'7” x 10'4” Detached garage forming part of a collection of outbuildings. 'Up and over' garage door to front.
Double glazed window to rear. Rear door. Power and lighting.
Garden Beautifully landscaped garden spread across two plots mainly covered in a grassed lawn and bordered by mature shrubs and plants.providing the ideal space in which to enjoy the summer sunshine.
Gated access to the rear of the property. Driveway Pebbled driveway providing off road parking for two vehicles in front of the garage.
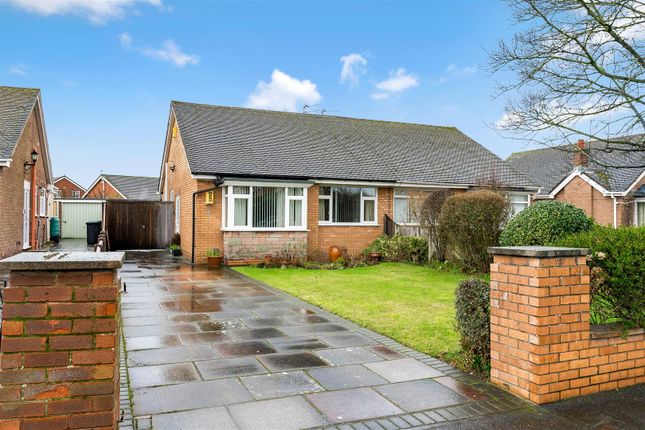
Front garden covered in a grass lawn and bordered by mature shrubs.
Value & comps
No previous sales on record.
Returns
Set an offer; the calculator follows it.
We're still gathering serviced-accommodation data for this area.
Archie refurb estimate: a Pro feature
0.0% below asking
This is not financial or investment advice. Prop AI Deals is not authorised by the Financial Conduct Authority (FCA) to provide investment advice.
All investment calculators, property analyses, and AI-generated insights are for informational purposes only. Property investment carries risk and may result in financial loss. All calculations should be independently verified and you should consult with FCA-authorised financial advisers before making any investment decisions.
Past performance does not guarantee future results. Tax implications vary by individual circumstances.
Deal
Properties like this can earn 2–3x BTL yields when converted to HMO, with retrofit costs around £10k/room. Sign in to see the full tier, yield projection, and cost breakdown.
Commercial properties like this can earn 30-50% higher yields when converted to residential under Class MA / Q / P / PA, with prior approval costing ~GBP 96/unit. Sign in to see the recommended route, yield uplift, and cost breakdown.
BRRR-suited properties can recycle 80-100% of investor capital on refi, leaving a high-yielding rental with most of the money out. Sign in to see the refurb cost stack, ARV projection, and refinance maths.
Detached + large garden = sub-division play. Pro tier unlocks the tier badge, plot size, uplift estimate, and regional land benchmark.
Short-lease flats trade at deep discount, but extending under the 1993 Act often costs far less than the discount. Pro tier unlocks the tier badge, premium breakdown, long-lease ARV and arbitrage maths.
See projected short-stay revenue vs a vanilla BTL for this property.
See real sub-let margins (HMO room rates & SA nightly rates) vs the landlord rent.
Area
Agent & docs

FAQ
About 37, Lonsdale Road, Liverpool
Explore nearby