We've tightened what earns a Pursue. A home now needs a published valuation, a strategy that still makes money after real running costs and lender stress tests, and no listing problems that would stop a mortgage. You'll see fewer Pursues, and each one has been checked harder.
See how verdicts work4-bedroom house · B48 7BT
Listing removedReduced £50k (−4.5%) on 23 JulListed 190 days
Opportunity summary
See Archie’s verdict, returns by strategy and what to check before viewing.
About
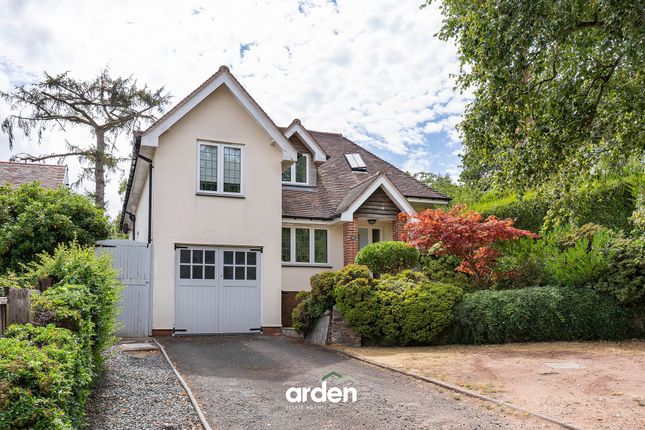
Summary This outstanding and utterly charming character property offers over 2,280 sq ft of highly flexible, beautifully refurbished accommodation, presenting the perfect fusion of period elegance and modern luxury.
Boasting six substantial reception rooms and four bathrooms, the home is set within approximately 0.56 acres of breathtaking grounds - a true gardener’s paradise - featuring a stunning orangery, bespoke potting shed, orchard, pond, garage, double carport, and two separate driveways, one with a pair of electric gates for added privacy.
Perfectly positioned for convenience, the residence lies within easy reach of local village amenities, the nearby train station, and highly regarded schools in both Barnt Green (0.5 miles) and Alvechurch (1 mile).
Description Set within beautifully landscaped grounds, this exceptional home offers an abundance of characterful yet contemporary accommodation designed for both family living and entertaining.
A welcoming entrance hall with understairs storage provides a full view of the stunning interior beyond, setting the tone for the remarkable spaces that follow.
The sitting room impresses with floor-to-ceiling panelling and a stone fireplace with electric stove, while a formal dining room with open fireplace and a separate lounge flow seamlessly into a spectacular green oak garden room - a recent addition with floor-to-ceiling windows overlooking the garden and bi-folding doors opening to a decked seating area.
These interlinked rooms are perfect for entertaining, yet the sitting room can be closed off via two sets of double doors to create an intimate, private retreat when desired, ideal as a private study.
The heart of the home is the incredible open-plan kitchen/dining/family room. A sky lantern floods the dining and family area with natural light, while French doors connect effortlessly to the garden.
The farmhouse-style kitchen combines charm and functionality, featuring a breakfast bar, Belfast sink, Rangemaster oven, and a great utility room with adjoining pantry.
An inner hall (cleverly utilised as a boot room) leads to a sumptuous living room with vaulted ceiling, wood-burning stove, and French doors to the garden-another superb family space.
A contemporary shower room with dual basins completes the ground floor. Upstairs, the master bedroom boasts an en suite shower room and ample space for wardrobes.
The principal guest bedroom offers a built-in wardrobe and a recently added contemporary en suite, while two further bedrooms share a luxurious family bathroom with freestanding slipper tub.
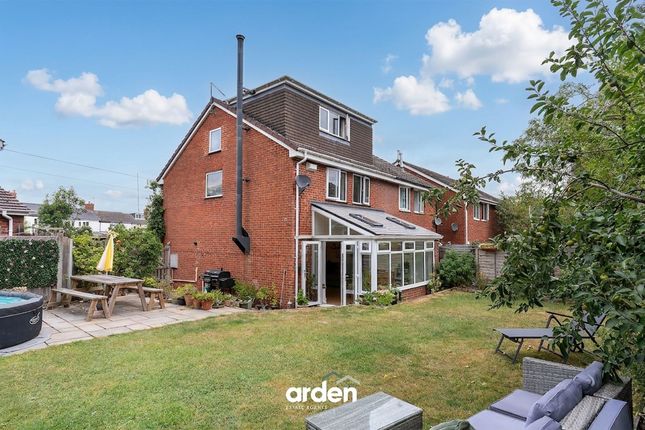
Outside, the wraparound gardens - spanning from south-west to north-east - are a true haven.
A generous patio and raised deck with pergola adjoin a glass-balustraded walkway above a tranquil pond with water feature, descending to a large lawn edged by mature planting, a summer house, and a private pergola-shaded seating area.
A meandering path winds through an orchard of apple, pear, and fig trees to a productive allotment complete with greenhouse, bespoke potting shed, and a stunning ‘Hartley Botanical’ orangery with Victorian-style tiled floor.
The grounds continue to reveal more delights: A large pond surrounded by mature trees offers a serene retreat, while a timber-framed outbuilding provides a one-and-a-half sized garage, double carport, and gated driveway for multiple vehicles.
An additional driveway at the very front, with wooden gates, adds further practicality to this truly outstanding property.
Location Located approximately 1/2 a mile from central Barnt Green, the delightful village offers local shopping facilities, doctor's surgery, two churches, several dentists, train station and within catchment area for St.
Andrew's First School. There are many sporting facilities including a cricket club, Blackwell Golf Club, sailing and many other clubs and societies.
There is easy access to M5/M42 motorway links, Birmingham Airport and Birmingham City Centre is approximately twelve miles away.
Alvechurch lies approximately 1 mile away and provides further facilities for schooling, shopping and eating within the village centre itself, aswell as Alvechurch Railway Station and walks along the local canal network.
EPC Rating: D Dining Room (4.53m x 3.50m) Kitchen (5.19m x 2.54m) Dining/Family Room (3.47m x 6.51m) Laundry Room (2.63m x 2.26m) Living Room (5.51m x 4.20m) Lounge (3.49m x 3.01m) Garden Room (7.21m x 2.79m) Sitting Room (3.31m x 3.45m) Shower Room (2.42m x 1.81m) Bedroom 1 (4.03m x 3.48m) En Suite (0.88m x 2.38m) Bedroom 2 (3.65m x 2.55m) En Suite (1.42m x 2.30m) Bedroom 3 (2.36m x 3.50m) Bedroom 4 (2.66m x 2.28m) Bathroom (1.49m x 3.15m) Car Port (5.68m x 5.38m) Garage (3.84m x 5.38m) Disclaimer These particulars are for guidance only and based on information approved by the seller.
Accuracy cannot be guaranteed and details may contain errors or omissions. They do not form part of any contract.
We are not surveyors or legal experts and cannot advise on condition, title, or other legal matters. Buyers should instruct their own professionals before making decisions.
Photos are illustrative only and items shown are not necessarily included. Fixtures, fittings and appliances are not tested and may not be in working order. All measurements are approximate.
No liability is accepted for loss from use of these details.
By law we must carry out id and aml checks and review buyers’ financial circumstances before a property can be marked sold subject to contract. This due diligence is required by trading standards.
Checks start once a provisional offer is agreed. The cost is £30 incl. VAT per property, payable in advance via our onboarding system.
Value & comps
No previous sales on record.
Returns
Set an offer; the calculator follows it.
We're still gathering serviced-accommodation data for this area.
Archie refurb estimate: a Pro feature
0.0% below asking
This is not financial or investment advice. Prop AI Deals is not authorised by the Financial Conduct Authority (FCA) to provide investment advice.
All investment calculators, property analyses, and AI-generated insights are for informational purposes only. Property investment carries risk and may result in financial loss. All calculations should be independently verified and you should consult with FCA-authorised financial advisers before making any investment decisions.
Past performance does not guarantee future results. Tax implications vary by individual circumstances.
Deal
Properties like this can earn 2–3x BTL yields when converted to HMO, with retrofit costs around £10k/room. Sign in to see the full tier, yield projection, and cost breakdown.
Commercial properties like this can earn 30-50% higher yields when converted to residential under Class MA / Q / P / PA, with prior approval costing ~GBP 96/unit. Sign in to see the recommended route, yield uplift, and cost breakdown.
BRRR-suited properties can recycle 80-100% of investor capital on refi, leaving a high-yielding rental with most of the money out. Sign in to see the refurb cost stack, ARV projection, and refinance maths.
Detached + large garden = sub-division play. Pro tier unlocks the tier badge, plot size, uplift estimate, and regional land benchmark.
Short-lease flats trade at deep discount, but extending under the 1993 Act often costs far less than the discount. Pro tier unlocks the tier badge, premium breakdown, long-lease ARV and arbitrage maths.
See projected short-stay revenue vs a vanilla BTL for this property.
See real sub-let margins (HMO room rates & SA nightly rates) vs the landlord rent.
Area
Agent & docs

FAQ
About Gaunts Cottage Sandhills Green, Birmingham
Explore nearby