4-bedroom detached house · PL26 6AT
Listing removedListed 94 days
Opportunity summary
See Archie’s verdict, returns by strategy and what to check before viewing.
About
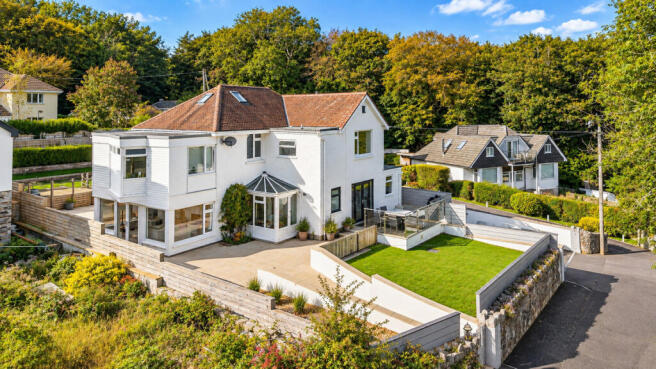
AN EXCEPTIONAL, WELL-DESIGNED 4 BEDROOM FAMILY HOME, BEAUTIFULLY PRESENTED THROUGHOUT, OFFERING VERSATILE, LIGHT-FILLED ACCOMMODATION, GENEROUS GARDENS, AND SUPERB INDOOR-OUTDOOR LIVING SPACES.
The Property The property is approached via an attractive entrance porch, opening into a bright and welcoming reception hall that immediately conveys the quality and space found throughout the home.
A conveniently positioned cloakroom serves guests and complements the practical layout of the ground floor.
Undoubtedly the heart of the home, the impressive kitchen/breakfast room is a wonderfully sociable space, bathed in natural light from two large windows overlooking the beautifully maintained front gardens.
Thoughtfully designed with both family life and entertaining in mind, the kitchen offers an extensive range of fitted cabinetry, generous work surfaces and a substantial breakfast bar providing informal dining and additional storage beneath.
Integrated appliances include a wide Neff hob, twin ovens and a dishwasher, together with dedicated space for an American-style fridge/freezer, creating a highly functional yet elegant culinary space.
. Adjoining the kitchen is a well-appointed utility room, providing further storage, additional work surfaces, a sink and plumbing for laundry appliances.
With its own external access to the side of the property, the utility room is perfectly suited to everyday family life, while a second cloakroom with WC and wash hand basin further enhances the practicality of this area.
Designed to accommodate both formal entertaining and relaxed family living, the generous dining room flows effortlessly into an additional reception area, creating a wonderfully versatile open-plan space.
French doors frame attractive views across the rear gardens and allow natural light to flood the room, whilst glazed double doors connect seamlessly to the elegant principal sitting room. .
Beautifully proportioned and exceptionally inviting, the sitting room provides an impressive setting for both everyday living and entertaining.
A feature gas living flame coal-effect fireplace creates a warm focal point, complemented by windows overlooking the front gardens.
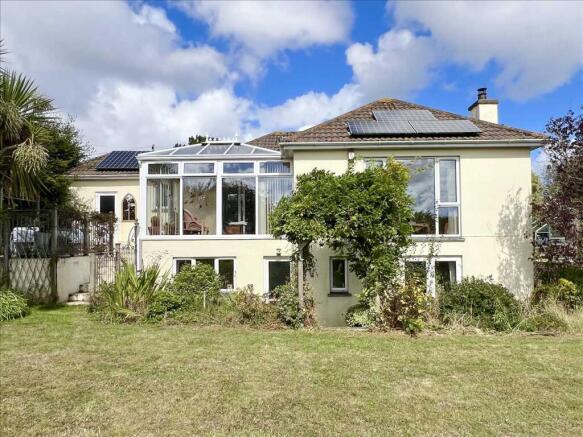
French doors open into the substantial conservatory, a delightful year-round living space enjoying panoramic views across the landscaped gardens.
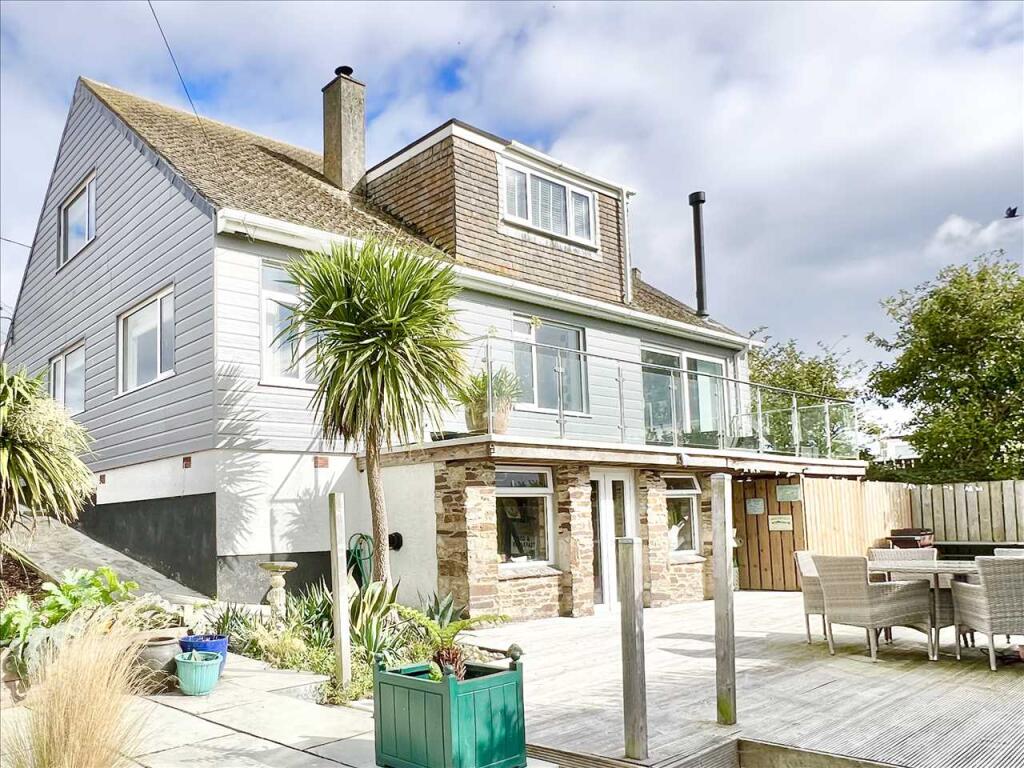
Further French doors lead directly onto the extensive decked terrace, effortlessly blending the indoor and outdoor living environments.
Ascending to the first floor, a magnificent galleried landing forms an impressive central feature of the home.
Flooded with natural light from a large roof lantern above, this elegant space provides access to four generously proportioned double bedrooms, two of which benefit from stylish en-suite facilities. .
The principal bedroom is a particularly impressive retreat, enhanced by a striking vaulted ceiling that creates an exceptional sense of volume and character.
It is further complemented by a beautifully appointed en-suite shower room, featuring a spacious walk-in shower, WC, wash hand basin and heated towel rail, creating a luxurious private sanctuary.
The second bedroom is equally well-appointed and benefits from its own stylish en-suite shower room, making it an ideal guest suite or private space for older children or visiting family. .
The remaining two bedrooms are both generously proportioned, offering flexible accommodation for family members, guests or those seeking a dedicated home office.
They are served by the contemporary family bathroom, which is finished to an equally high standard and features a stunning freestanding bath with a handheld shower attachment, WC, wash hand basin and heated towel rail, providing a stylish and relaxing space to unwind.
.
Throughout, the property has been meticulously maintained and thoughtfully enhanced over the years, resulting in a home that offers an exceptional balance of architectural character, natural light and flowing accommodation.
Every room has been carefully considered to create a residence that is both elegant and highly functional, perfectly suited to modern family living.
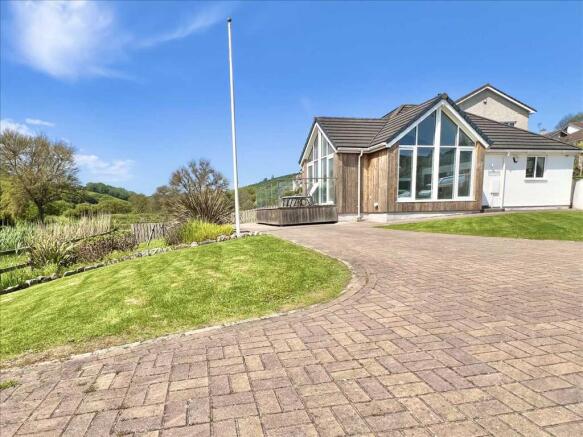
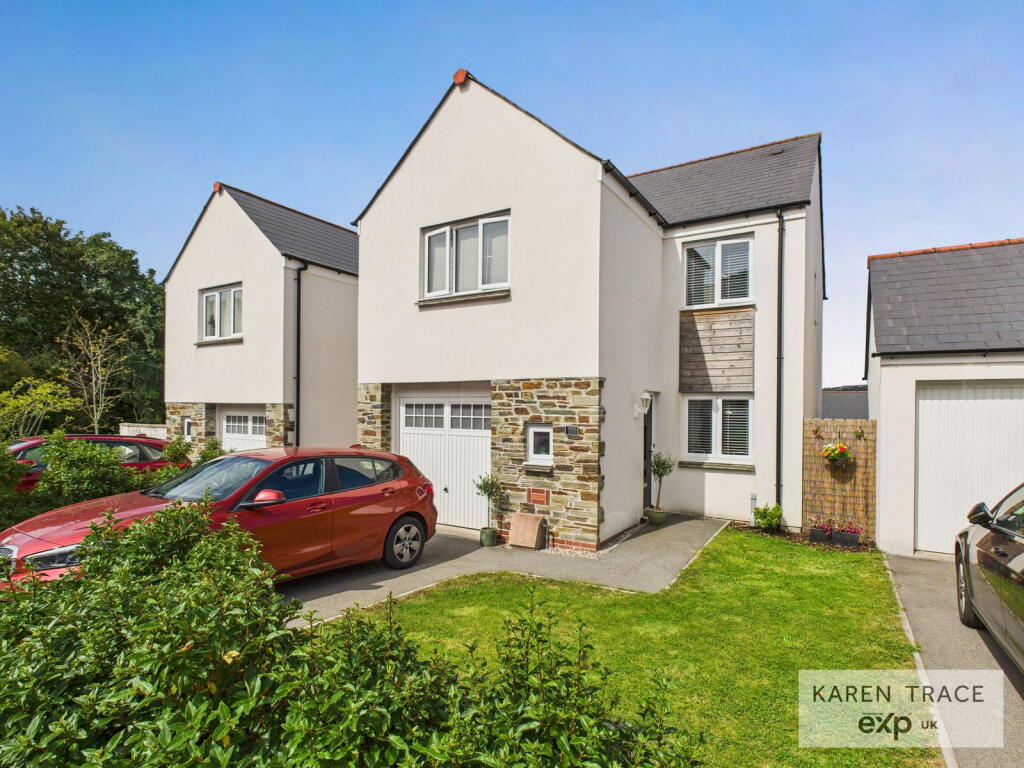
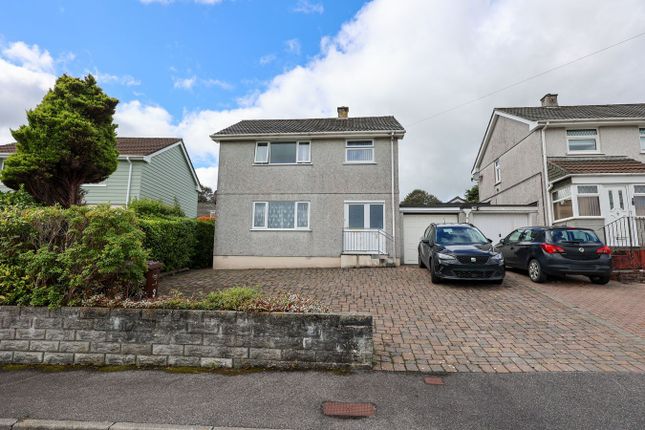
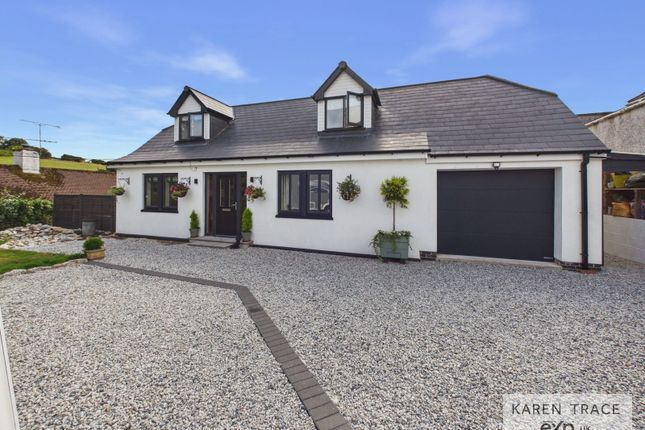
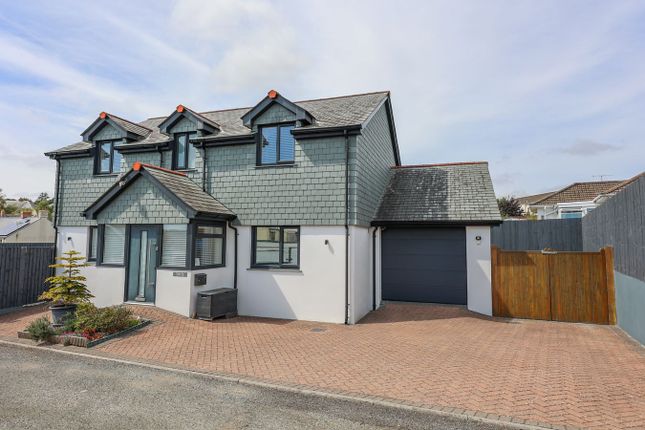
The Outside Approached via a long private driveway providing parking for numerous vehicles, the property enjoys an impressive sense of arrival.
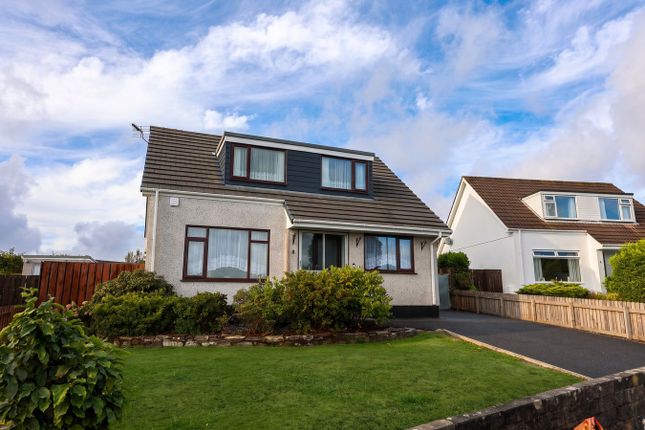
The attractive front gardens are beautifully established, with expansive areas of lawn complemented by mature shrubs, specimen trees and well-stocked borders, creating an attractive setting that enhances the property's handsome façade.
. To the rear, the gardens provide a particularly private and peaceful oasis, thoughtfully landscaped to maximise enjoyment throughout the seasons.
A generous decked terrace adjoins the house, providing the perfect space for outdoor entertaining and al fresco dining, whilst the extensive lawn is framed by mature trees and established planting, creating a wonderful sense of seclusion.
A useful garden shed offer further versatility, while a discreetly positioned hot tub provides the perfect place to relax and enjoy the tranquil surroundings. .
The gardens combine beautifully with the accommodation to create an exceptional environment for both family life and entertaining alike.
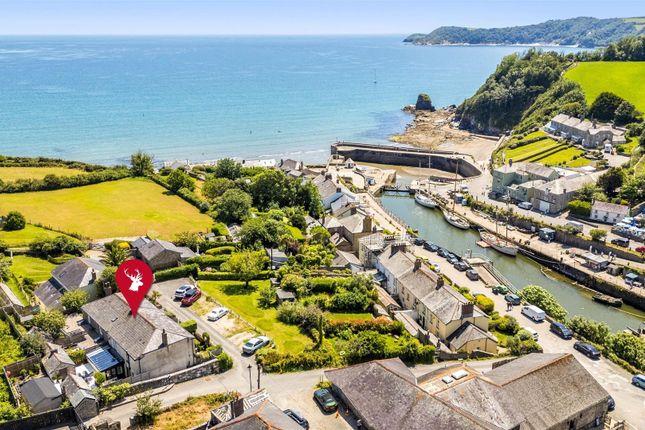
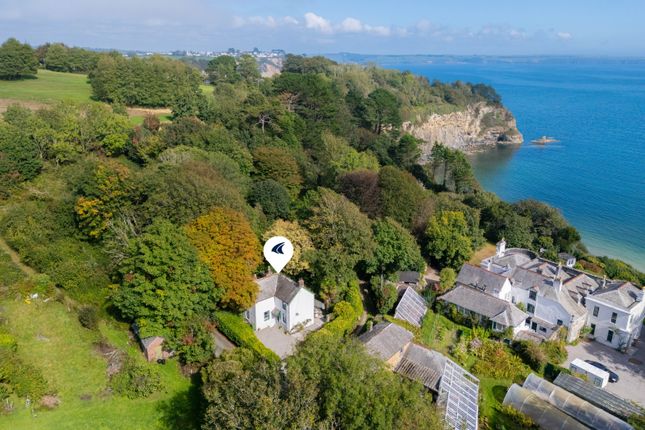
The location Ridgewood Close occupies an enviable position within one of South Cornwall's most desirable coastal settings, nestled between the historic harbour of Charlestown and the picturesque village of Pentewan.
Just moments from Porthpean Beach, residents can enjoy a beautiful stretch of golden sand, a popular sailing club, an 18-hole golf course and immediate access to the spectacular South West Coast Path, renowned for its breathtaking coastal scenery and miles of unspoilt walking routes.
Charlestown, with its iconic Georgian harbour, was developed by Charles Rashleigh in the late 18th century and today remains one of Cornwall's most recognisable waterfront destinations, home to a fleet of historic tall ships, independent cafés, restaurants and galleries.
.
The nearby market town of St Austell offers an excellent range of everyday amenities, including supermarkets, independent shops, banking facilities, well-regarded primary and secondary schools and a wide selection of leisure facilities.
Approximately fifteen miles away, the cathedral city of Truro provides an extensive choice of boutique shopping, fine dining, cultural attractions and many of Cornwall's leading educational establishments.
For those travelling further afield, both St Austell and Truro benefit from mainline railway stations with direct services to London Paddington, while Cornwall Airport Newquay offers regular domestic and international flights, ensuring excellent connectivity for business and leisure alike.
Services Mains water, mains electricity, mains gas and mains drainage.
Value & comps
No previous sales on record.
Returns
Set an offer; the calculator follows it.
We're still gathering serviced-accommodation data for this area.
Archie refurb estimate: a Pro feature
0.0% below asking
This is not financial or investment advice. Prop AI Deals is not authorised by the Financial Conduct Authority (FCA) to provide investment advice.
All investment calculators, property analyses, and AI-generated insights are for informational purposes only. Property investment carries risk and may result in financial loss. All calculations should be independently verified and you should consult with FCA-authorised financial advisers before making any investment decisions.
Past performance does not guarantee future results. Tax implications vary by individual circumstances.
Deal
Properties like this can earn 2–3x BTL yields when converted to HMO, with retrofit costs around £10k/room. Sign in to see the full tier, yield projection, and cost breakdown.
Commercial properties like this can earn 30-50% higher yields when converted to residential under Class MA / Q / P / PA, with prior approval costing ~GBP 96/unit. Sign in to see the recommended route, yield uplift, and cost breakdown.
BRRR-suited properties can recycle 80-100% of investor capital on refi, leaving a high-yielding rental with most of the money out. Sign in to see the refurb cost stack, ARV projection, and refinance maths.
Detached + large garden = sub-division play. Pro tier unlocks the tier badge, plot size, uplift estimate, and regional land benchmark.
Short-lease flats trade at deep discount, but extending under the 1993 Act often costs far less than the discount. Pro tier unlocks the tier badge, premium breakdown, long-lease ARV and arbitrage maths.
See projected short-stay revenue vs a vanilla BTL for this property.
See real sub-let margins (HMO room rates & SA nightly rates) vs the landlord rent.
Area
Agent & docs
FAQ
About Ridgewood Close, St. Austell, Cornwall, PL26
Explore nearby