4-bedroom flat · W2 5QX
To rentListed 205 days · slow let
Opportunity summary
See Archie’s verdict, returns by strategy and what to check before viewing.
About
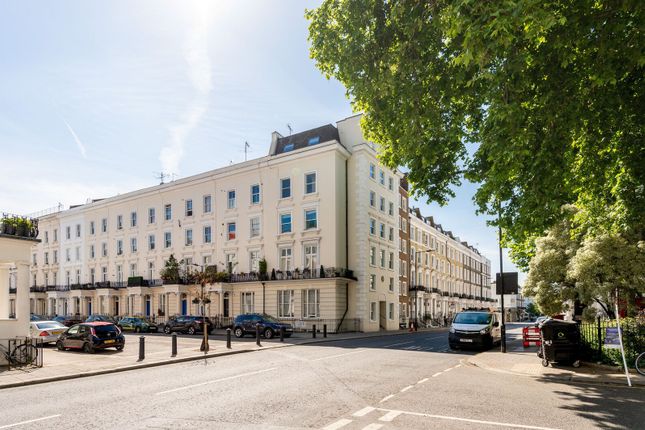
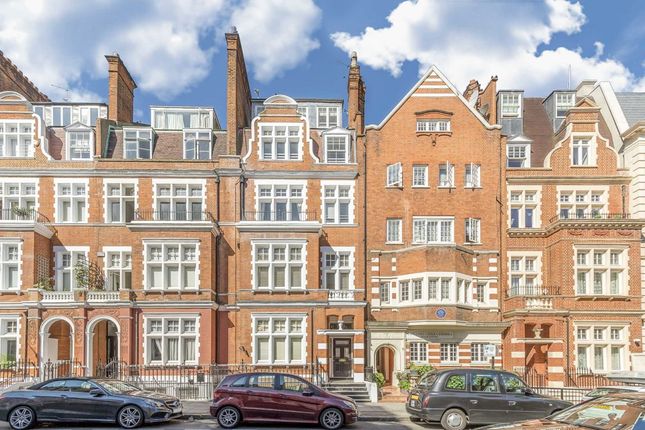
Tucked away in the residential heart of Notting Hill, St Stephen’s Gardens paints a thoroughly tranquil scene with its charming period townhouses and blooming trees.
Contained within one of these stucco-fronted buildings, a four-bedroom home brings this historic framework firmly into the 21st century.
Two flats across the ground and lower-ground floors were converted into one – resulting in a duplex apartment with an expansive footprint and suntrap garden to capitalise on London’s warmer months.
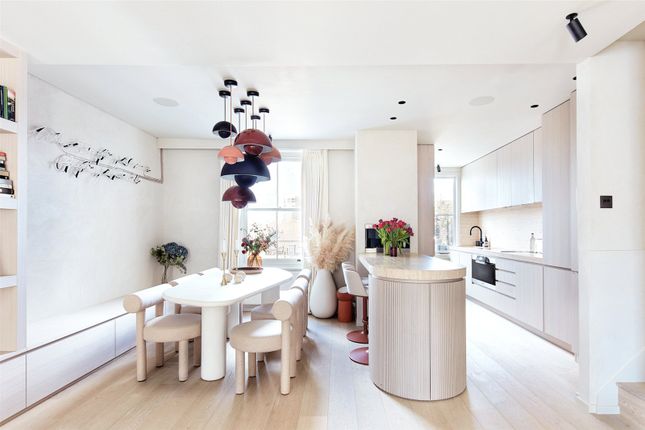
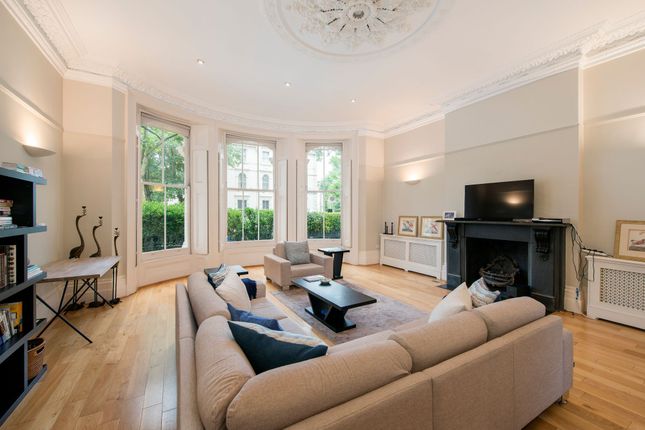
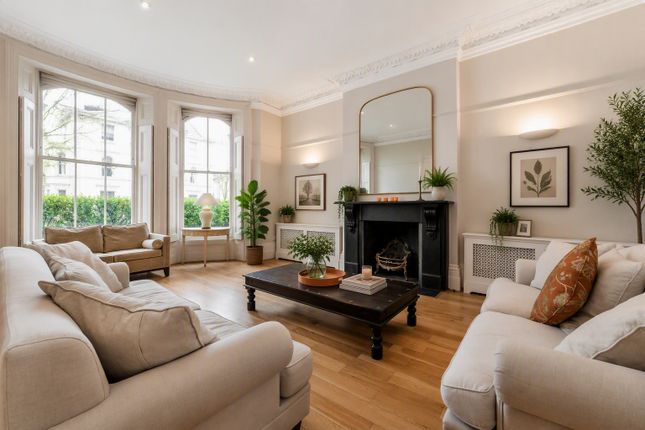
Beyond the portico entryway, head into a sprawling open-plan living space.
Sunlight beams in through a large dual-aspect fenestration, gently illuminating the Farrow & Ball-painted walls and engineered hardwood floors.
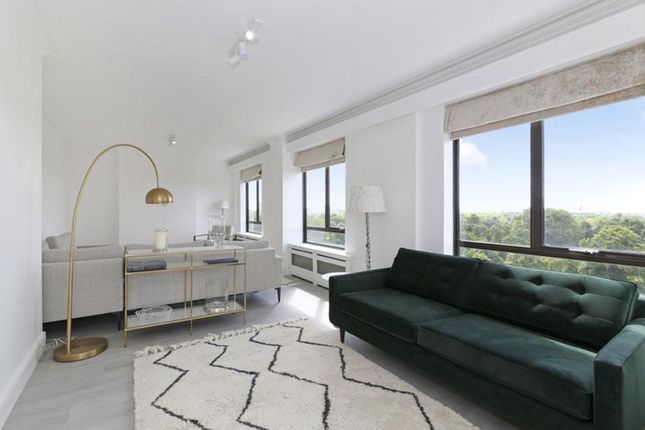
High ceilings afford a capacious feel, while the low-slung Camerichsofa, rattan textures and minimalist artwork bring a relaxed, mid-century warmth.
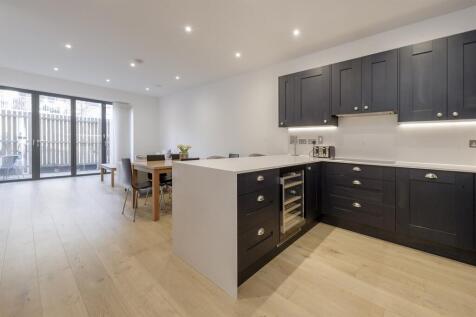
Past the dining area, the deVOL kitchen is an uplifting setting for culinary creativity.
Shaker-style cabinetry – finished in Farrow & Ball Reduced Green – are topped with bullnose marble worktops, wrapping round in an L shape and leading to a deep farmhouse sink.
Throughout, high-spec appliances are seamlessly integrated – including Perrin & Rowe boiling and filtered taps, an American fridge and wifi-controlled Sonos system to soundtrack lively gatherings and quieter evenings.
Down the Sisal carpeted stairs, the principal bedroom suite maintains the home’s signature composed, calming aesthetic.
A pale colour scheme envelops the space, while crisp joinery is accentuated by the Soho Home lighting. Above the built-in drawers, a mirror cleverly conceals a television.
One door leads to a walk-in wardrobe, while another opens to the teal-toned en suite bathroom. Throughout this space, underfloor heating keeps things cosy.
Two guest bedrooms – currently configured as a child’s room and gym respectively – are located on the lower-ground floor, and both enjoy direct access to the private patio and garden.
Outside, stone paving is dotted with verdant plants and leads up to a lawn – complete with Tikamoon furniture and a barbecue for summertime get-togethers.
On the ground floor, the fourth bedroom is a serene sanctum that overlooks the garden.
Serving the guest bedrooms are two separate bathrooms: One is finished in striking rusted-hued tiles; the other has a soothing feel, with a bathtub wrapped in whitewashed stone.
Location In a peaceful corner of Notting Hill and Bayswater, St Stephen’s Gardens offers a sense of sanctuary while remaining moments from the action.
Westbourne Grove is lined with upmarket brunch spots and fitness centres, from Beam and Granger & Co., to Body Works West and Psycle.
Head over to the manicured expanses of Kensington Gardens for long walks, before stocking up groceries at Daylesford Organic or Notting Hill Meat + Fish shop.
For an evening steeped in atmosphere, settle into a velvet armchair at The Electric Cinema, followed by a Guinness at your beloved local – The Cow.
Westbourne Park - 3 mins (Circle, Hammersmith & City)
Value & comps
No previous sales on record.
Rental comparables are shown in the Rental section below. Sold comparables remain for area capital context only.
Returns
We're still gathering serviced-accommodation data for this area.
This is not financial or investment advice. Prop AI Deals is not authorised by the Financial Conduct Authority (FCA) to provide investment advice.
All investment calculators, property analyses, and AI-generated insights are for informational purposes only. Property investment carries risk and may result in financial loss. All calculations should be independently verified and you should consult with FCA-authorised financial advisers before making any investment decisions.
Past performance does not guarantee future results. Tax implications vary by individual circumstances.
Deal
Properties like this can earn 2–3x BTL yields when converted to HMO, with retrofit costs around £10k/room. Sign in to see the full tier, yield projection, and cost breakdown.
Commercial properties like this can earn 30-50% higher yields when converted to residential under Class MA / Q / P / PA, with prior approval costing ~GBP 96/unit. Sign in to see the recommended route, yield uplift, and cost breakdown.
BRRR-suited properties can recycle 80-100% of investor capital on refi, leaving a high-yielding rental with most of the money out. Sign in to see the refurb cost stack, ARV projection, and refinance maths.
Detached + large garden = sub-division play. Pro tier unlocks the tier badge, plot size, uplift estimate, and regional land benchmark.
Short-lease flats trade at deep discount, but extending under the 1993 Act often costs far less than the discount. Pro tier unlocks the tier badge, premium breakdown, long-lease ARV and arbitrage maths.
See projected short-stay revenue vs a vanilla BTL for this property.
See real sub-let margins (HMO room rates & SA nightly rates) vs the landlord rent.
Area
Agent & docs
FAQ
About SL Ground Floor, 24, St Stephens Gardens, London
Explore nearby