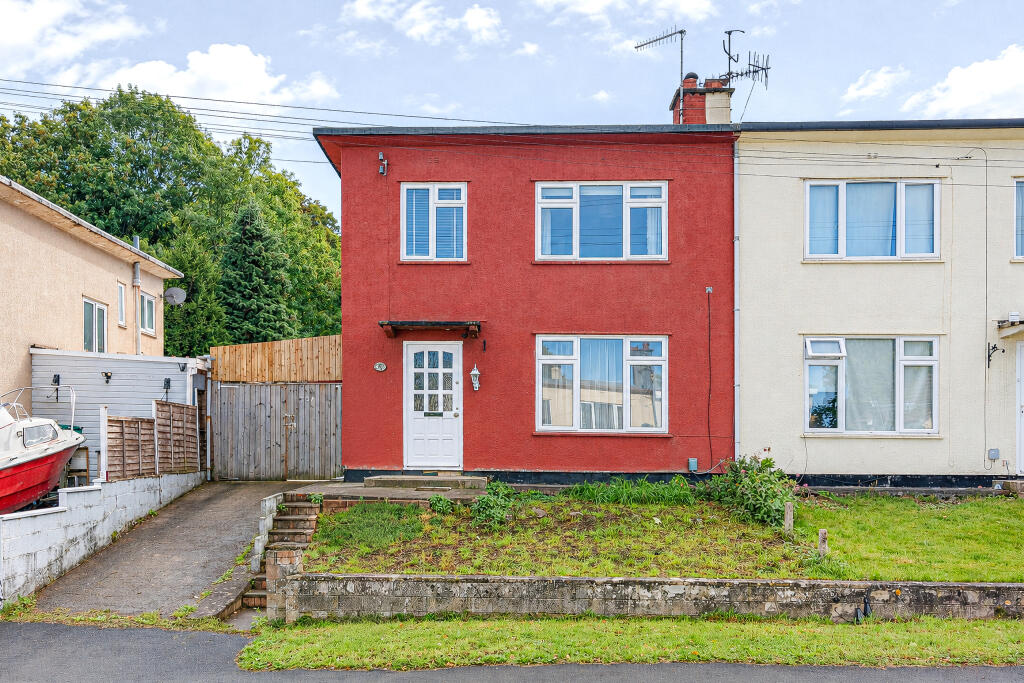
3-bedroom semi-detached house · BS9 2EX
Sold STCReduced £5k (−1.3%) on 27 MarListed 320 days
Opportunity summary
See Archie’s verdict, returns by strategy and what to check before viewing.
About
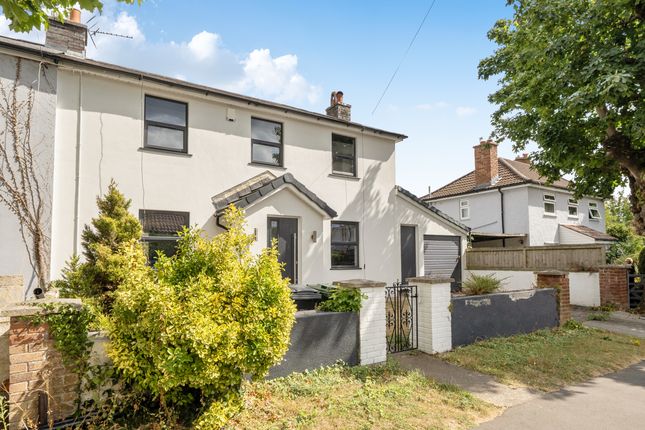
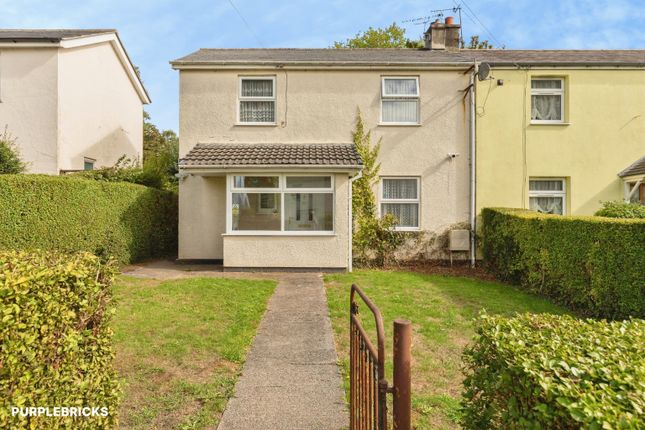
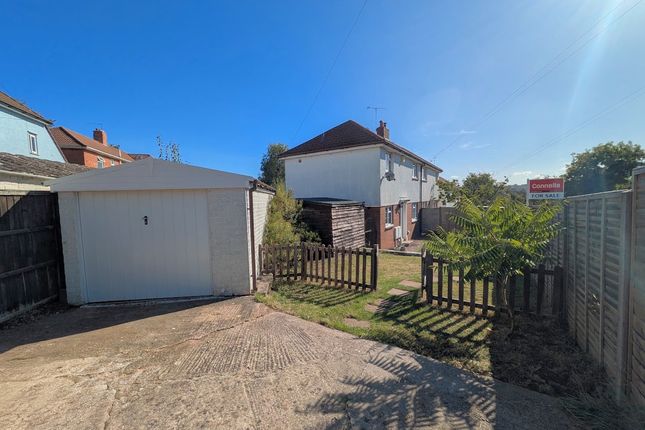
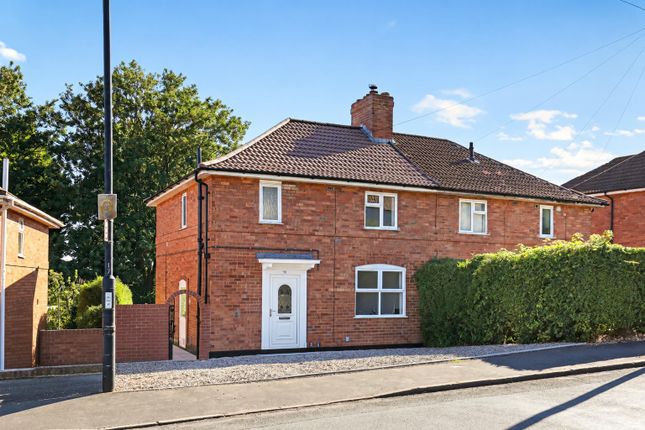
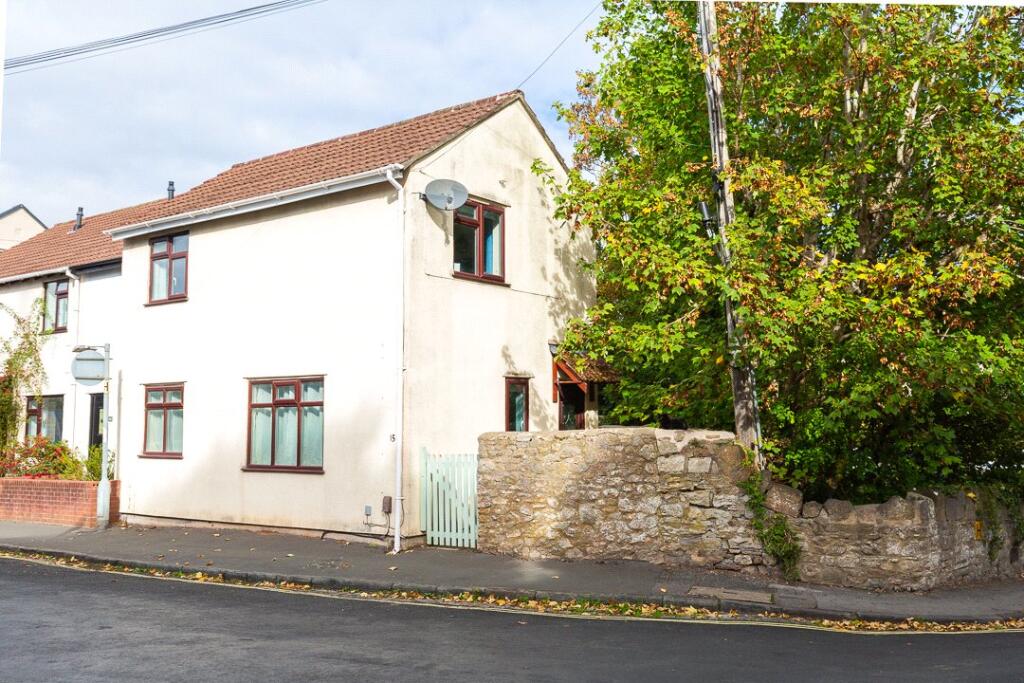
This fantastic semi-detached property has been thoughtfully renovated throughout and offers generous living space, versatility, modern fittings, and established, southerly facing rear garden with additional garden to the side and front.
Its close proximity to local schools, transport links, and motorway access makes it an appealing choice for a wide range of buyers.
You enter the property through the front door into the hallway, which provides access to the reception rooms and the staircase to the first floor.
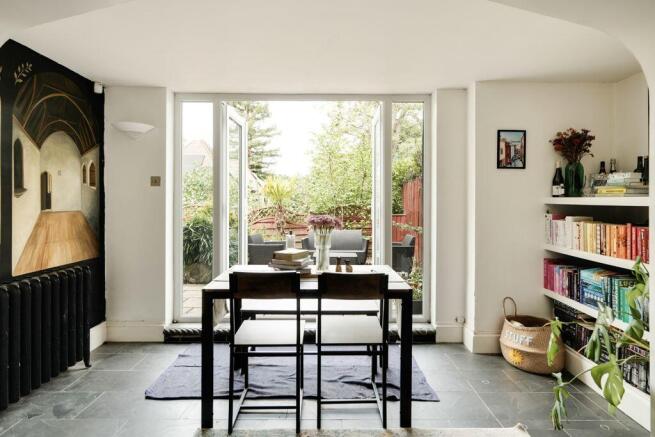
To the left is the main living area, the natural ‘hub’ of the home. This dual-aspect room enjoys a front window and rear doors opening onto the garden.
It features a wood-burning stove, stylish décor, and stripped wooden floorboards. To the rear is the kitchen/diner, which overlooks the garden and also has a door and additional window to the side.
It offers a range of wall and base units, a tiled splashback, porcelain sink/drainer, integrated appliances, and a tiled floor with underfloor heating.
A breakfast bar creates the perfect spot for everyday dining. Also accessed from the entrance hall is a separate reception room with a bay window and stripped wooden floorboards.
Well-presented and versatile, this room can easily be used as a third bedroom if desired. Upstairs, the landing leads to the bedrooms and the family bathroom.
While the original layout accommodated three bedrooms, the current configuration provides two larger rooms, though reinstating the third would be straightforward.
Bedroom 1 has a dual aspect with attractive views to the front and rear, built-in wardrobes, and stripped wooden floorboards, creating a light and airy feel.
Bedroom 2, also a double, has a front-facing window, built-in cupboard, and stripped wooden floorboards.
The family bathroom sits to the rear and includes an obscured window, bath with shower over, low-level WC, washbasin with storage, extractor fan, and partial tiling.
Outside, the front and side gardens offer areas of lawn and a selection of mature shrubs and plants, with a pathway leading to the entrance.
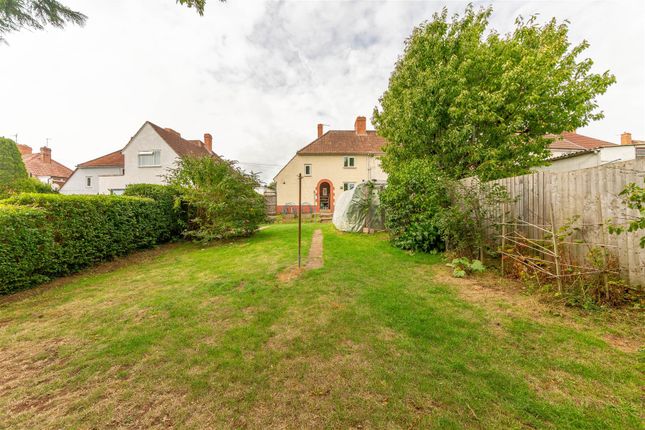
The rear garden begins with a decked area and pergola—an ideal space for outdoor dining during the warmer months. With its southerly aspect, the garden enjoys plenty of daytime and evening sunshine.
It is mainly laid to lawn and bordered by various shrubs and trees. There is outside lighting for the evening.
At the far end sits an outbuilding/shed measuring approximately 13'1" x 11'6" at its maximum points. With some additional work, it could serve as a home office, workshop, or a great social space.
It already has insulation, wooden flooring and power. Please note that the property is of Dorlonco construction, please consult your mortgage advisor before proceeding.
Locally there are open green spaces including the Blaise Estate, Kingsweston House and Shirehampton Golf Course. Sea Mills Train Station approx. 700m Sea Mills Primary School approx.
332m Stoke Bishop Church of England Primary School approx. 480m Local amenities can be found on Shirehampton Road Superb transport and motorway links
Value & comps
No previous sales on record.
Returns
Set an offer; the calculator follows it.
We're still gathering serviced-accommodation data for this area.
Archie refurb estimate: a Pro feature
0.0% below asking
This is not financial or investment advice. Prop AI Deals is not authorised by the Financial Conduct Authority (FCA) to provide investment advice.
All investment calculators, property analyses, and AI-generated insights are for informational purposes only. Property investment carries risk and may result in financial loss. All calculations should be independently verified and you should consult with FCA-authorised financial advisors before making any investment decisions.
Past performance does not guarantee future results. Tax implications vary by individual circumstances.
Deal
Properties like this can earn 2–3x BTL yields when converted to HMO, with retrofit costs around £10k/room. Sign in to see the full tier, yield projection, and cost breakdown.
Commercial properties like this can earn 30-50% higher yields when converted to residential under Class MA / Q / P / PA, with prior approval costing ~GBP 96/unit. Sign in to see the recommended route, yield uplift, and cost breakdown.
BRRR-suited properties can recycle 80-100% of investor capital on refi, leaving a high-yielding rental with most of the money out. Sign in to see the refurb cost stack, ARV projection, and refinance maths.
Detached + large garden = sub-division play. Pro tier unlocks the tier badge, plot size, uplift estimate, and regional land benchmark.
Short-lease flats trade at deep discount, but extending under the 1993 Act often costs far less than the discount. Pro tier unlocks the tier badge, premium breakdown, long-lease ARV and arbitrage maths.
See projected short-stay revenue vs a vanilla BTL for this property.
See real sub-let margins (HMO room rates & SA nightly rates) vs the landlord rent.
Area
Agent & docs

FAQ
About Brookleaze, Sea Mills, Bristol, BS9
Explore nearby