We've tightened what earns a Pursue. A home now needs a published valuation, a strategy that still makes money after real running costs and lender stress tests, and no listing problems that would stop a mortgage. You'll see fewer Pursues, and each one has been checked harder.
See how verdicts work5-bedroom detached house · MK45 5DA
Sold STCListed 115 days
Opportunity summary
See Archie’s verdict, returns by strategy and what to check before viewing.
About
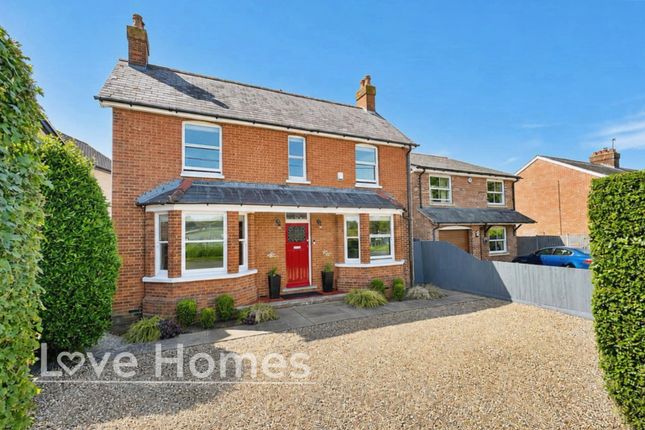
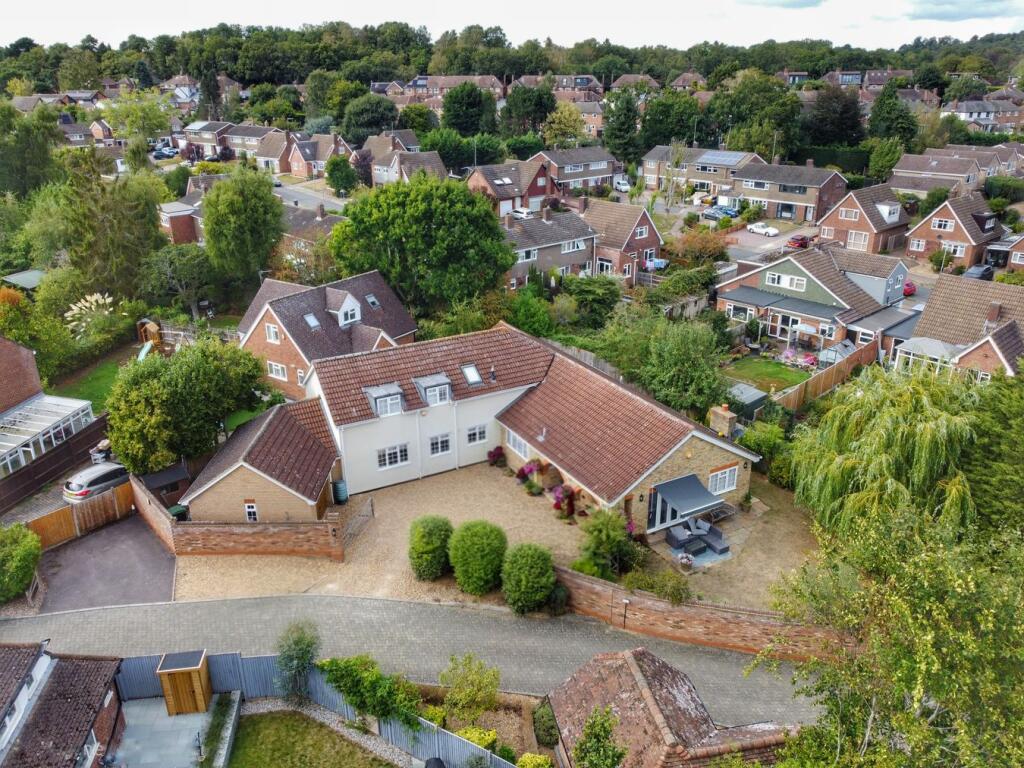
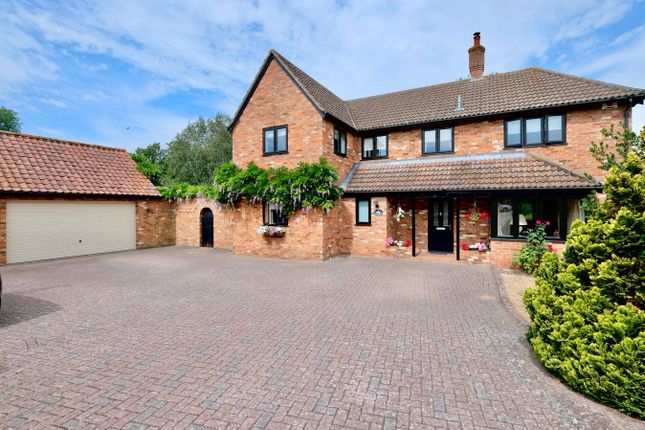
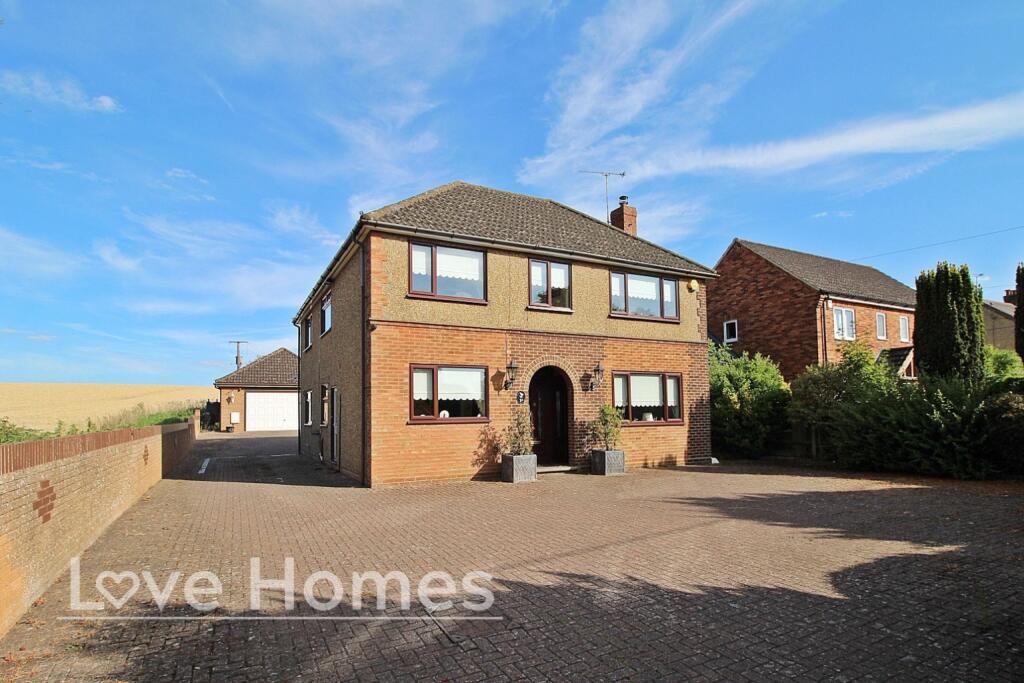
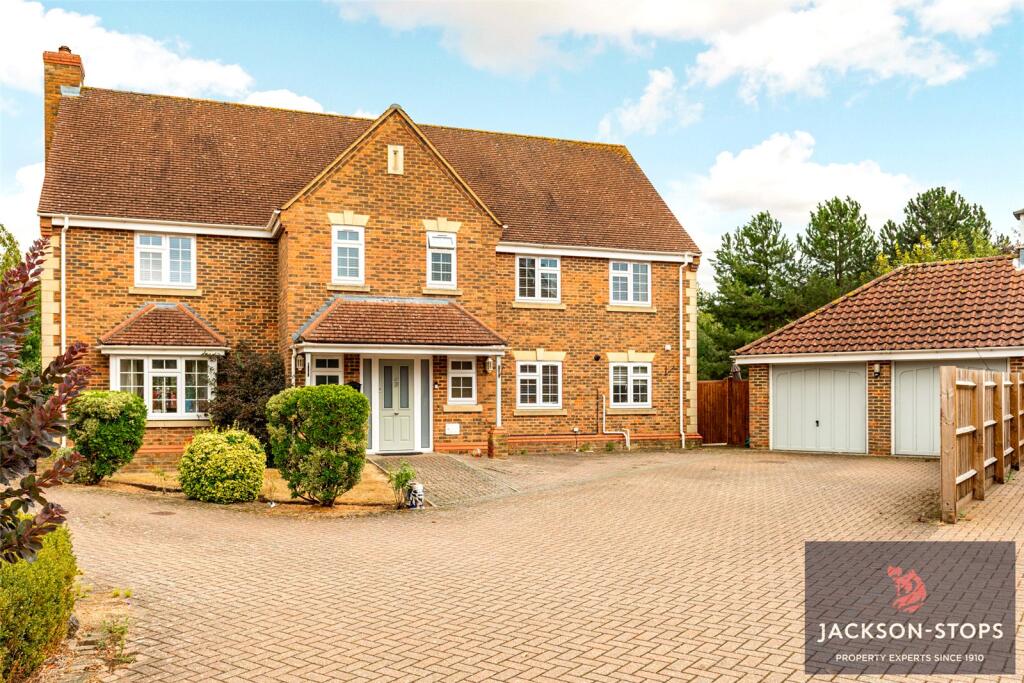
Description Boasting over 3500SQFT of accommodation is this outstanding five double bedroom detached family home situated in the sought after village of Greenfield.
Indigo Residential is thrilled to present this stunning high-end executive property for sale in the highly sought-after area of Greenfield.
This prestigious location is known for its exceptional access to essential amenities, making it a prime choice for families and professionals alike.
Residents enjoy proximity to local shops, reputable schools, and medical facilities.
The vibrant Flitwick town centre, with its diverse range of amenities, is just a short drive away, adding to the convenience of this prime location.
The property also offers easy access to major roadways and Harlington train station, providing seamless connectivity for commuters.
Nature enthusiasts will appreciate the numerous beautiful countryside walks, showcasing the semi-rural charm of this idyllic setting.
The historic Georgian market town of Ampthill, located approximately four miles away, offers a Waitrose supermarket, a variety of restaurants, boutique-style shops, and parkland.
This meticulously maintained property exudes elegance and modernity, with light colours and a contemporary theme throughout.
As you enter, you are welcomed by a grand hallway with a sweeping staircase leading to the first floor.
Double doors open into a spacious living room featuring a stunning fireplace, perfect for cosy evenings.
The heart of the home is the sophisticated kitchen, boasting granite work surfaces, stylish cabinetry, and integrated appliances.
The open-plan design, enhanced by a snug area and conservatory, is ideal for entertaining guests.
Additional features include a formal dining room, a practical study, a cloakroom, and a double garage with potential for conversion to extra accommodation if needed.
On the first floor, you will find five generously sized double bedrooms, 2 of which include en-suite bathrooms.
The family bathroom is also refitted to an exceptionally high standard, providing luxury and comfort.
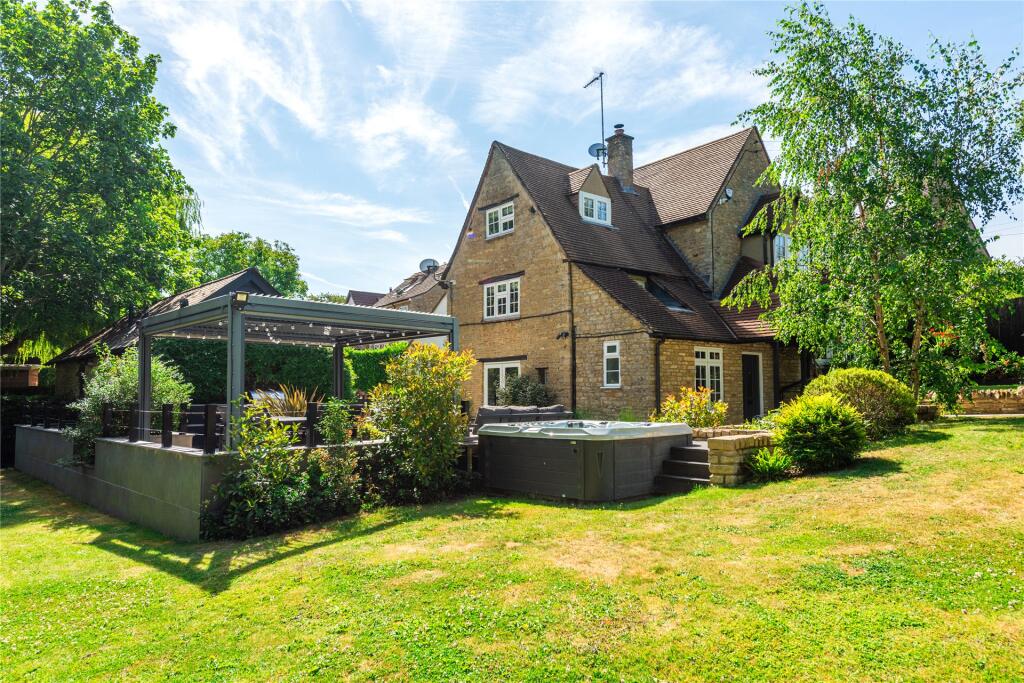
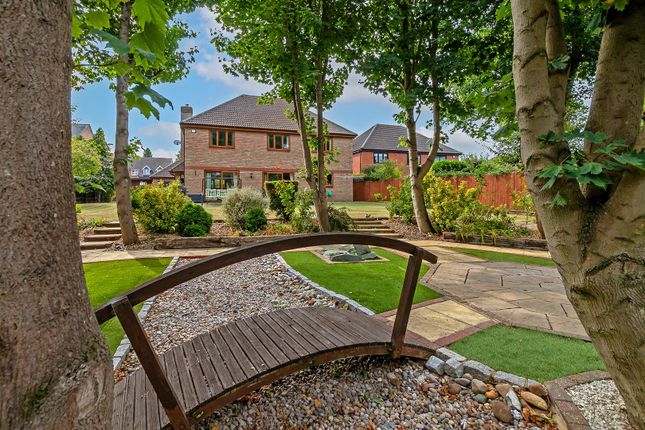
The property's exterior is equally impressive, with a beautifully landscaped rear garden and a patio area perfect for enjoying warm British summer days.
At the front, there is ample parking for several cars, complemented by secure electric gates for added privacy and security.
This home is equipped with efficient and economical gas-to-radiator heating, underfloor heating, integrated vacuum system and all windows are double glazed for optimal energy efficiency.
An internal viewing is highly recommended to fully appreciate the charm and sophistication of this stunning family home.
map (opens in a new window) Ground FloorEntrance Hall:Living Room: 20' 0'' x 17' 0'' (6.1m x 5.19m) Kitchen: 19' 3'' x 14' 5'' (5.87m x 4.41m) Utility Room:Snug: 13' 5'' x 12' 3'' (4.1m x 3.75m) Conservatory: 15' 0'' x 10' 5'' (4.58m x 3.18m) Dining Room: 15' 9'' x 12' 11'' (4.82m x 3.94m) Study: 11' 6'' x 7' 10'' (3.53m x 2.4m) First FloorLanding:Bedroom One: 24' 10'' x 14' 6'' (7.58m x 4.43m) Dressing Area:En-Suite:Bedroom Two: 17' 1'' x 13' 1'' (5.22m x 4.01m) Bedroom Three: 12' 7'' x 16' 0'' (3.85m x 4.9m) Bedroom Four: 17' 2'' x 11' 10'' (5.25m x 3.63m) En-Suite:Family Bathroom:Bedroom Five: 15' 10'' x 11' 4'' (4.84m x 3.47m) ExteriorGarage:Driveway and Front Garden:Rear Garden:Additional Information For more details please call us on or send an email to .
EPC Rating: C
Value & comps
No previous sales on record.
Returns
Set an offer; the calculator follows it.
We're still gathering serviced-accommodation data for this area.
Archie refurb estimate: a Pro feature
0.0% below asking
This is not financial or investment advice. Prop AI Deals is not authorised by the Financial Conduct Authority (FCA) to provide investment advice.
All investment calculators, property analyses, and AI-generated insights are for informational purposes only. Property investment carries risk and may result in financial loss. All calculations should be independently verified and you should consult with FCA-authorised financial advisers before making any investment decisions.
Past performance does not guarantee future results. Tax implications vary by individual circumstances.
Deal
Properties like this can earn 2–3x BTL yields when converted to HMO, with retrofit costs around £10k/room. Sign in to see the full tier, yield projection, and cost breakdown.
Commercial properties like this can earn 30-50% higher yields when converted to residential under Class MA / Q / P / PA, with prior approval costing ~GBP 96/unit. Sign in to see the recommended route, yield uplift, and cost breakdown.
BRRR-suited properties can recycle 80-100% of investor capital on refi, leaving a high-yielding rental with most of the money out. Sign in to see the refurb cost stack, ARV projection, and refinance maths.
Detached + large garden = sub-division play. Pro tier unlocks the tier badge, plot size, uplift estimate, and regional land benchmark.
Short-lease flats trade at deep discount, but extending under the 1993 Act often costs far less than the discount. Pro tier unlocks the tier badge, premium breakdown, long-lease ARV and arbitrage maths.
See projected short-stay revenue vs a vanilla BTL for this property.
See real sub-let margins (HMO room rates & SA nightly rates) vs the landlord rent.
Area
Agent & docs
FAQ
About High Street, Greenfield, MK45
Explore nearby