We've tightened what earns a Pursue. A home now needs a published valuation, a strategy that still makes money after real running costs and lender stress tests, and no listing problems that would stop a mortgage. You'll see fewer Pursues, and each one has been checked harder.
See how verdicts work5-bedroom house · GU10 3QT
Listing removedListed 191 days
Opportunity summary
See Archie’s verdict, returns by strategy and what to check before viewing.
About
Laurel Bank has been a deeply considered and extensively invested home, combining the character of an English country setting with the functionality and finish of a modern family house.
The overall layout of the house has been carefully balanced to support elevated family living, offering open, connected spaces alongside the ability to close off areas when needed.
This allows for both a sociable, open-plan environment and quieter, more contained zones for children, work, or relaxation. Comfort and infrastructure have also been prioritised throughout.
Underfloor heating runs across the entire home, including the extension, ensuring consistent warmth and efficiency.
In addition, both consumer broadband and a dedicated high-speed business line have been installed, providing reliable, high-performance connectivity for those working from home or requiring uninterrupted service.
In 2020, the house underwent a significant ground and first-floor extension, designed not simply to increase space, but to improve the way the house functions for modern family life.
This included the creation of a substantial principal suite with a large dressing room and en suite, a dedicated ground floor cinema room, and additional upstairs rooms that offer flexibility for work, living, or wellness use.
These spaces were constructed with enhanced soundproofing and reinforced flooring, allowing for uses such as a fully equipped gym if desired.
Internally, the house has been fully redesigned, with a focus on cohesion and quality.
The staircase, internal doors, lighting, and architectural detailing were all replaced or upgraded to create a consistent, refined finish throughout.
Bespoke carpentry has been introduced across key areas of the home, including a purpose-built boot room, study, utility space, and intelligently designed under-stairs storage – each created to maximise usability without compromising on design.
One of the defining features of the house is the double-height hallway, framed by a large two-storey cathedral style window and a bespoke foliage-inspired chandelier suspended through the space.
The natural light and views shift throughout the seasons, making the home feel dynamic and encouraging a subtle rhythm of seasonal living and decoration.
The kitchen, installed by Tom Howley in 2021, has been a central focus of the home. It has been professionally repainted twice by the original makers to maintain its finish and longevity.
The space is equipped to a high specification, including a double American-style fridge, wine cooler, Quooker instant boiling and filtered water taps, double stacked neff ovens and a separate Miele induction hob, and a separate butler’s pantry, making it both highly functional and well suited to both family life and entertaining.
Upstairs, the bedrooms are spacious and beautifully appointed; the stunning principal suite features two Juliet balconies and has its own bespoke dressing room, fitted with built-in storage.
Adjoining this, the luxurious spa-like bathroom is an oasis of calm, leading to a private sitting room/study and an adjoining bedroom, ideal as a nursery.
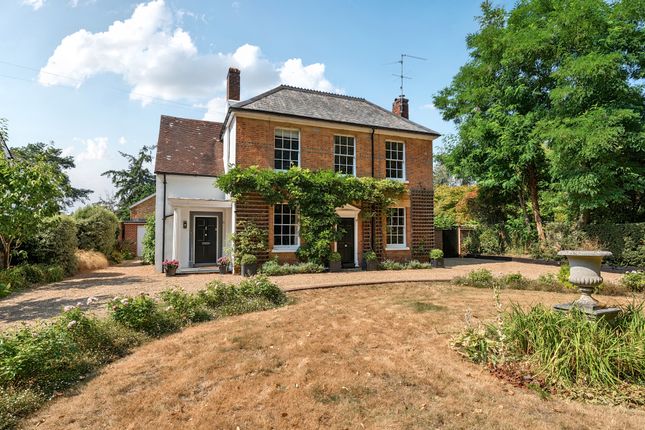
Outside Set within approximately 1.1 acres, the property is surrounded by mature woodland and established, well maintained gardens designed to feel natural, private and distinctly English in character.
The outdoor space has been carefully arranged to follow the light throughout the day, with a large Indian stone terrace for entertaining and a secondary seating area positioned on the upper banking to capture the evening sun.
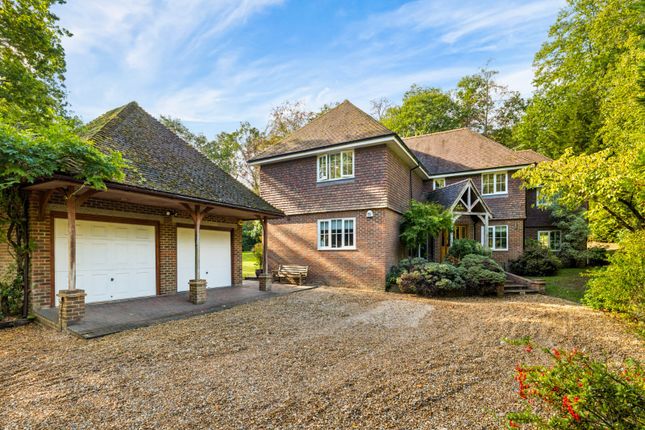
The property is fully secured with electric gates, a comprehensive camera system, and a private mail delivery system, and there is extensive parking alongside a double garage with electric doors.
Situation Bourne Grove is one of the most highly regarded residential locations within the Farnham area and is well known for its substantial properties on generous plots.
The Georgian market town of Farnham offers a wide range of shopping facilities and recreational and cultural pursuits including a new cinema, while the historic town of Guildford with its cathedral offers a further choice of excellent facilities.
Communications are first class with the A31, A331, M3 (Junc. 4) and the A3 all providing good access to the national motorway network as well as both Heathrow and Gatwick airports and the South Coast.
There are mainline stations at Farnham (from 55 minutes) and Guildford (from 37 minutes) providing trains to London Waterloo.
There is an excellent choice of schools in the area including Barfield, Edgeborough, Frensham Heights, Aldro, St Catherines, Lord Wandsworth College, Charterhouse and South Farnham School, which is less than a kilometre away.
The surrounding countryside and National Trust land provide excellent opportunities for walking, riding and cycling. Sailing is also available on Frensham Great Pond.
There is horse racing at Ascot, Goodwood and Sandown Park and polo at Cowdray Park. There is a good choice of golf courses in the area including Hindhead and Hankley near Tilford.
Property Ref Number: Ham-64588
Value & comps
No previous sales on record.
Returns
Set an offer; the calculator follows it.
We're still gathering serviced-accommodation data for this area.
Archie refurb estimate: a Pro feature
0.0% below asking
This is not financial or investment advice. Prop AI Deals is not authorised by the Financial Conduct Authority (FCA) to provide investment advice.
All investment calculators, property analyses, and AI-generated insights are for informational purposes only. Property investment carries risk and may result in financial loss. All calculations should be independently verified and you should consult with FCA-authorised financial advisers before making any investment decisions.
Past performance does not guarantee future results. Tax implications vary by individual circumstances.
Deal
Properties like this can earn 2–3x BTL yields when converted to HMO, with retrofit costs around £10k/room. Sign in to see the full tier, yield projection, and cost breakdown.
Commercial properties like this can earn 30-50% higher yields when converted to residential under Class MA / Q / P / PA, with prior approval costing ~GBP 96/unit. Sign in to see the recommended route, yield uplift, and cost breakdown.
BRRR-suited properties can recycle 80-100% of investor capital on refi, leaving a high-yielding rental with most of the money out. Sign in to see the refurb cost stack, ARV projection, and refinance maths.
Detached + large garden = sub-division play. Pro tier unlocks the tier badge, plot size, uplift estimate, and regional land benchmark.
Short-lease flats trade at deep discount, but extending under the 1993 Act often costs far less than the discount. Pro tier unlocks the tier badge, premium breakdown, long-lease ARV and arbitrage maths.
See projected short-stay revenue vs a vanilla BTL for this property.
See real sub-let margins (HMO room rates & SA nightly rates) vs the landlord rent.
Area
Agent & docs

FAQ
About Laurel Bank, Bourne Grove, Lower Bourne, Farnham
Explore nearby