We've tightened what earns a Pursue. A home now needs a published valuation, a strategy that still makes money after real running costs and lender stress tests, and no listing problems that would stop a mortgage. You'll see fewer Pursues, and each one has been checked harder.
See how verdicts work3-bedroom house · SA34 0UJ
Listing removedReduced £10k (−2.2%) on 20 JunListed 205 days
Opportunity summary
See Archie’s verdict, returns by strategy and what to check before viewing.
About
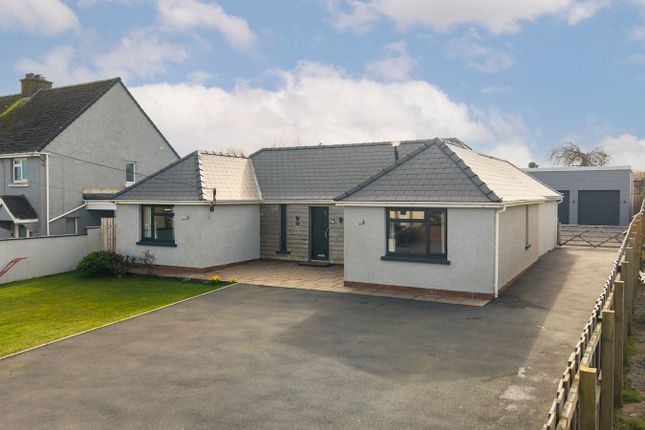
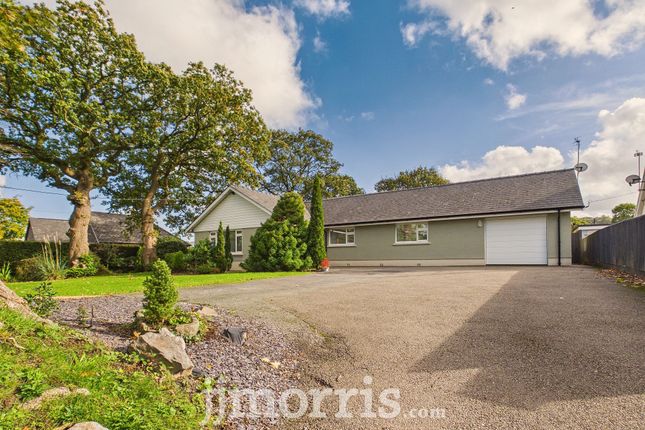
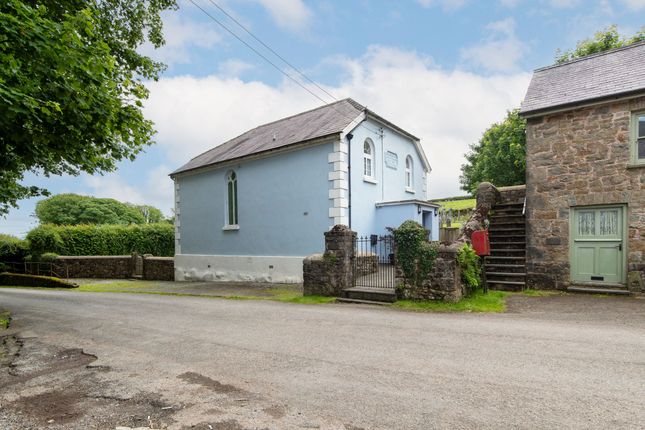
EPC a-Rated | A Rarely Found Energy-Efficient Victorian Home in Idyllic Rhydywrach A Beautifully Renovated Victorian Home in the Desirable Hamlet of Rhydywrach Set in the heart of its own expansive grounds, this charming late-Victorian country residence enjoys a peaceful position along a quiet, picturesque country lane in the highly sought-after hamlet of Rhydywrach.
With far-reaching views across open countryside, the home combines timeless character with thoughtful modern upgrades, offering the best of both worlds.
Sympathetically renovated in 2015, the property retains many original features while benefiting from a full rewire, damp proofing, and comprehensive insulation to the floors, walls, and roof.
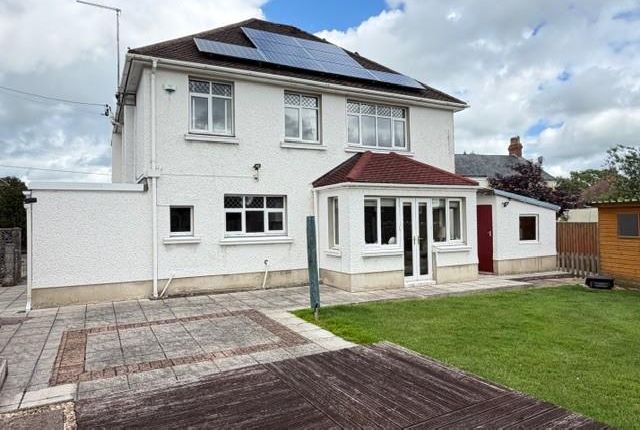
In late 2024, further eco-friendly upgrades were installed, including a heat pump, solar panels, and a solid fuel stove-ensuring warmth, comfort, and cost-efficiency year-round.
A particular highlight is the a-rated Energy Performance Certificate (EPC)-an exceptional achievement for a home of this age.
This rare rating ensures minimal running costs while maintaining a consistently warm and comfortable living environment, making it one of the most energy-efficient period homes on the market.
Inside, the accommodation is both stylish and practical. The first floor offers three beautifully presented bedrooms and a recently refitted, contemporary bathroom.
On the ground floor, there are two generous reception rooms and a modern kitchen, all bathed in natural light thanks to triple-aspect windows and French doors opening to the surrounding gardens.
The property is ready to move into, with no work required. It’s connected to mains electricity and water (with a private septic tank for drainage), and there’s also an lpg gas supply.
Additionally, a natural spring is believed to be located in the adjacent paddock.
The current owner works remotely and reports excellent broadband speed-ideal for streaming, video conferencing, and large file transfers.
Sitting on just under an acre, the grounds have been lovingly landscaped and planted with mature fruit trees including apple, pear, plum, and cherry.
Several bespoke outbuildings offer versatile space for hobbies, storage, or further development.
A separate enclosed paddock houses a static caravan connected to mains water, electricity, and private drainage-perfect for guests, workspace, or a variety of alternative uses.
For those looking to expand, the home comes with current planning permission and full Building Regulations approval for a single-storey bedroom extension over the kitchen.
A lapsed application also exists for a more substantial two-storey rear extension-offering exciting potential for larger families or multi-generational living.
The sweeping driveway offers ample parking and level access to all areas of the property.
Whether enjoying birdsong and stargazing in the summer or cosying up by the log fire in the winter, the setting provides a true escape from the everyday.
While offering peace and privacy, the home is far from isolated. The nearby village of Llanfallteg boasts a vibrant community and a popular local pub.
Just six miles away is the award-winning town of Narberth-voted one of the best places to live in Wales-home to a variety of independent cafes, restaurants, antique shops, and boutiques.
Local attractions such as Bluestone National Park Resort, Folly Farm, and other West Wales gems are within easy reach, making this a truly special place to live, relax, and explore.
EPC Rating: A Living Area (4.5m x 5.2m) Front door opens directly into the living area. Features a working fireplace, underfloor heating, a front-facing window, and French doors opening to the rear.
The staircase is located within this room. Dining Area (5.4m x 3.1m) Spacious dining area with a fireplace, front-facing window, and front doors to the left.
Two internal doors lead through to the kitchen. Under floor heating Master Bedroom (3.1m x 3.7m) Dual aspect with windows to the right and rear.
Leads into Bedroom Three, offering the potential for an ensuite bathroom and walk-in wardrobe. Radiator beneath the front window. Bedroom Three (1.5m x 3.2m) Front-facing window with radiator beneath.
Door provides access to a potential patio area above the kitchen, where planning permission has been obtained.
Family Bathroom (2.0m x 2.8m) Fitted with a Mira shower, toilet, vanity unit, and wall-mounted radiator. Bedroom Two (3.2m x 2.8m) Front-facing window with radiator to the right-hand side.
Landing (5.4m x 1.5m) Featuring original wooden flooring, which continues throughout the upstairs rooms. Outbuilding Room One (With Veranda) (2.7m x 3.0m) Equipped with electricity.
Outbuilding Room Two (With Bell Feature) (2.9m x 3.5m) Traditional character building with window and original features Shed Black-Painted With White Doors And A Window (3.4m x 2.7m) Pink Cabin (2.3m x 5.2m) Outbuilding With Solar Panels (3.6m x 5.7m) Substantial building with solar panels fitted on the roof Caravan (Under Renovation) (10.4m x 3.0m) Planned as a one-bedroom, one-bathroom unit with open-plan dining and living area.
Garden Sitting on just under an acre, the grounds have been lovingly landscaped and planted with mature fruit trees including apple, pear, plum, and cherry.
Several bespoke outbuildings offer versatile space for hobbies, storage, or further development.
A separate enclosed paddock houses a static caravan connected to mains water, electricity, and private drainage-perfect for guests, workspace, or a variety of alternative uses. Parking - Off Street
Value & comps
No previous sales on record.
Returns
Set an offer; the calculator follows it.
Short-let licence or registration needed
We're still gathering serviced-accommodation data for this area.
Archie refurb estimate: a Pro feature
0.0% below asking
This is not financial or investment advice. Prop AI Deals is not authorised by the Financial Conduct Authority (FCA) to provide investment advice.
All investment calculators, property analyses, and AI-generated insights are for informational purposes only. Property investment carries risk and may result in financial loss. All calculations should be independently verified and you should consult with FCA-authorised financial advisers before making any investment decisions.
Past performance does not guarantee future results. Tax implications vary by individual circumstances.
Deal
Properties like this can earn 2–3x BTL yields when converted to HMO, with retrofit costs around £10k/room. Sign in to see the full tier, yield projection, and cost breakdown.
Commercial properties like this can earn 30-50% higher yields when converted to residential under Class MA / Q / P / PA, with prior approval costing ~GBP 96/unit. Sign in to see the recommended route, yield uplift, and cost breakdown.
BRRR-suited properties can recycle 80-100% of investor capital on refi, leaving a high-yielding rental with most of the money out. Sign in to see the refurb cost stack, ARV projection, and refinance maths.
Detached + large garden = sub-division play. Pro tier unlocks the tier badge, plot size, uplift estimate, and regional land benchmark.
Short-lease flats trade at deep discount, but extending under the 1993 Act often costs far less than the discount. Pro tier unlocks the tier badge, premium breakdown, long-lease ARV and arbitrage maths.
See projected short-stay revenue vs a vanilla BTL for this property.
See real sub-let margins (HMO room rates & SA nightly rates) vs the landlord rent.
Area
Agent & docs

FAQ
About Plas Y Cerrig, Whitland
Explore nearby