We've tightened what earns a Pursue. A home now needs a published valuation, a strategy that still makes money after real running costs and lender stress tests, and no listing problems that would stop a mortgage. You'll see fewer Pursues, and each one has been checked harder.
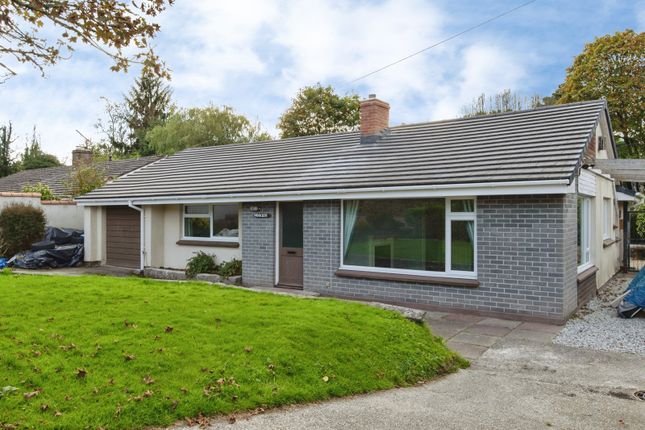
See how verdicts work5-bedroom bungalow · PL25 5AF
Listing removedListed 289 days
Opportunity summary
See Archie’s verdict, returns by strategy and what to check before viewing.
About
From the moment you arrive, it’s clear this is a home that has been thoughtfully transformed.
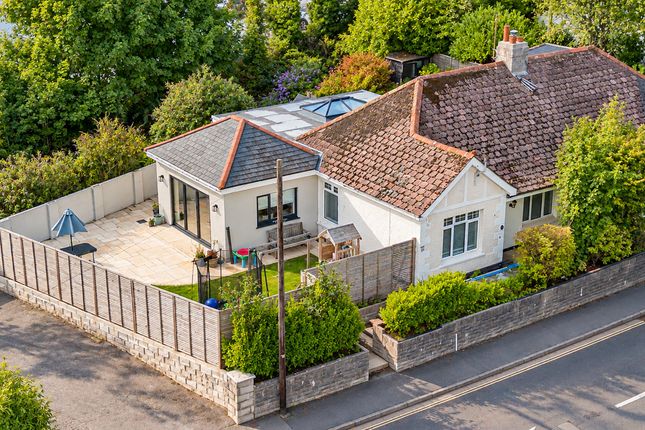
A short, private tarmac drive leads to elegant wrought iron gates, opening into a generous herringbone-paved parking and turning area.
There’s ample space for multiple vehicles, along with a detached single garage, creating a sense of arrival that feels both practical and impressive. No chain involved.
Inside, the (c.2,055 sqft) property has undergone a comprehensive and high-quality renovation, and it shows in every detail.
The standard of finish is exceptional, but what really stands out is how well the spaces work for everyday living.
You enter through a part-glazed front door into a welcoming reception hall, finished with stylish herringbone flooring.
A cleverly designed recessed bench provides seating, shoe storage, and coat hooks — a simple but thoughtful touch that immediately makes the home feel practical as well as beautiful.
From here, the layout flows effortlessly. To the front of the property is a triple-aspect sun room, flooded with natural light and offering a calm, versatile space.
Whether used as a morning sitting room, reading area, or place to simply enjoy the outlook, it’s a room that adapts easily to your lifestyle.
The heart of the home is undoubtedly the open-plan kitchen, dining, and living space.
This is a room designed for both everyday family life and entertaining, subtly divided by a striking bio-ethanol fireplace that adds warmth and atmosphere while keeping the space open and social.
The bespoke kitchen has been custom-made and fitted with quality firmly in mind.
Solid marble-effect worktops, integrated Bosch appliances, twin ovens, induction hob, and a statement Rangemaster American-style fridge/freezer make this a kitchen that’s as enjoyable to cook in as it is to look at.
Everything is positioned to be practical, intuitive, and sociable — perfect for hosting friends or spending time together as a family.
Flowing naturally from the dining area, the living space is warm, inviting, and beautifully framed by a large picture window overlooking the Gover Valley.
The fireplace becomes a true focal point here, creating a cosy atmosphere while still allowing the views to take centre stage.
The bedroom accommodation is cleverly separated, offering privacy and calm away from the main living areas. The principal suite feels more like a luxury hotel retreat than a bedroom.
Sliding doors open directly onto the decked seating outside, allowing you to step straight out and enjoy the fresh air.
The walk-in dressing room, complete with bespoke storage and a skylight, leads through to a stunning en-suite bathroom featuring a freestanding cast-iron bath, twin basins, a large walk-in rainfall shower, and dramatic polished marble flooring — indulgent, but also beautifully functional.
There are four further double bedrooms, all generously sized and flexible enough to suit family, guests, or home-working needs.
One benefits from its own en-suite shower room, while the remaining rooms are served by additional well-appointed facilities, including a utility/shower room and a stylish cloakroom — ideal for busy households or hosting visitors.
Outside, the lifestyle offering continues.
On the western side of the property, raised decked seating areas provide the perfect place to relax, dine, or entertain while enjoying far-reaching views across the town and up the Gover Valley.
These spaces are ideal for summer evenings, gatherings with friends, or simply unwinding at the end of the day.
Adjoining the bungalow is a useful external store, which offers excellent potential to be converted into a home office, studio, or additional living space, subject to the necessary consents — a great option for those needing flexibility in the future.
This is a home that delivers not just on finish, but on how it feels to live in. Stylish yet comfortable, impressive yet practical, and designed to suit modern life in every way.
Value & comps
No previous sales on record.
Returns
Set an offer; the calculator follows it.
We're still gathering serviced-accommodation data for this area.
Archie refurb estimate: a Pro feature
0.0% below asking
This is not financial or investment advice. Prop AI Deals is not authorised by the Financial Conduct Authority (FCA) to provide investment advice.
All investment calculators, property analyses, and AI-generated insights are for informational purposes only. Property investment carries risk and may result in financial loss. All calculations should be independently verified and you should consult with FCA-authorised financial advisers before making any investment decisions.
Past performance does not guarantee future results. Tax implications vary by individual circumstances.
Deal
Properties like this can earn 2–3x BTL yields when converted to HMO, with retrofit costs around £10k/room. Sign in to see the full tier, yield projection, and cost breakdown.
Commercial properties like this can earn 30-50% higher yields when converted to residential under Class MA / Q / P / PA, with prior approval costing ~GBP 96/unit. Sign in to see the recommended route, yield uplift, and cost breakdown.
BRRR-suited properties can recycle 80-100% of investor capital on refi, leaving a high-yielding rental with most of the money out. Sign in to see the refurb cost stack, ARV projection, and refinance maths.
Detached + large garden = sub-division play. Pro tier unlocks the tier badge, plot size, uplift estimate, and regional land benchmark.
Short-lease flats trade at deep discount, but extending under the 1993 Act often costs far less than the discount. Pro tier unlocks the tier badge, premium breakdown, long-lease ARV and arbitrage maths.
See projected short-stay revenue vs a vanilla BTL for this property.
See real sub-let margins (HMO room rates & SA nightly rates) vs the landlord rent.
Area
Agent & docs

FAQ
About Bodmin Road, St Austell, PL25
Explore nearby