4-bedroom detached house · EX23 8QF
Listing removedListed 228 days
Opportunity summary
See Archie’s verdict, returns by strategy and what to check before viewing.
About
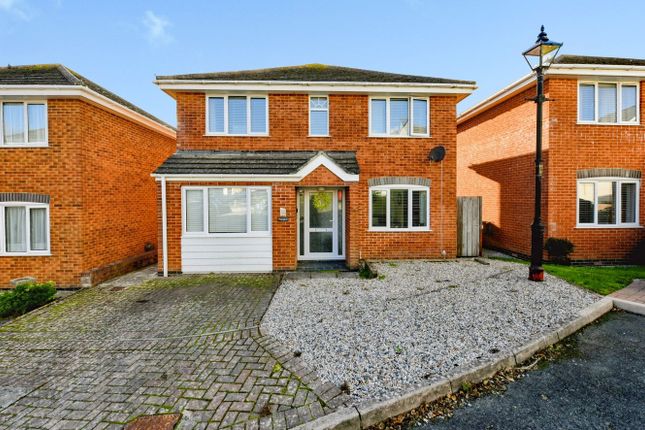
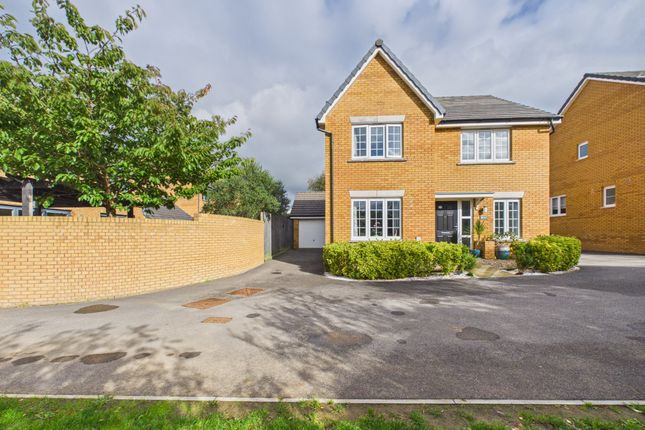
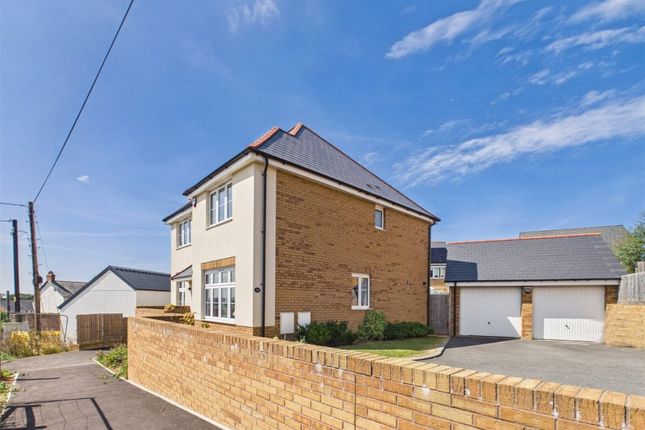
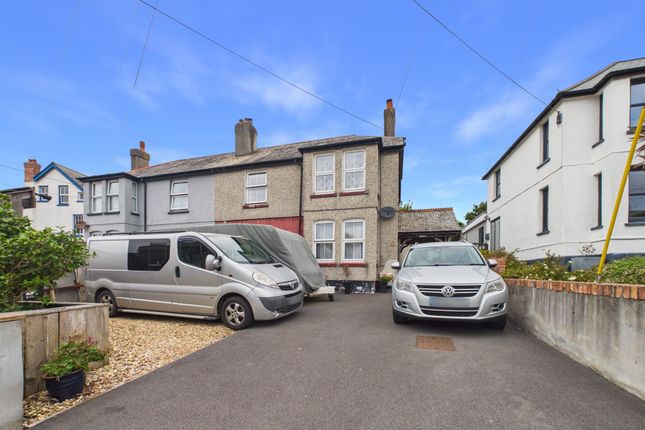
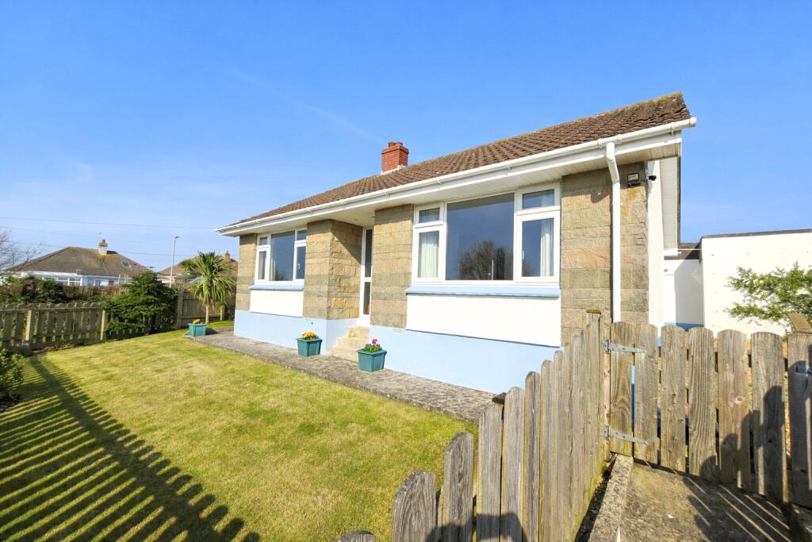
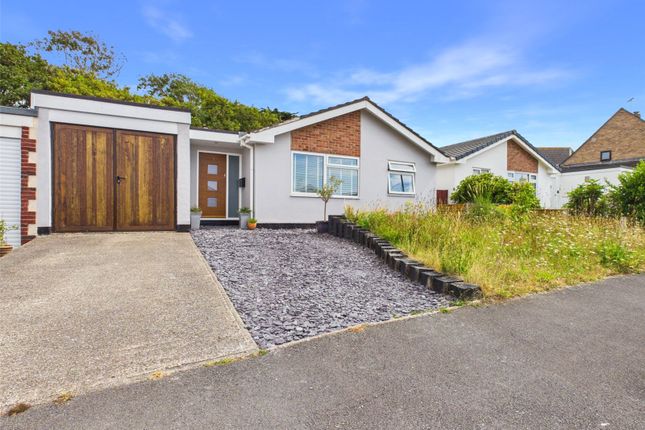
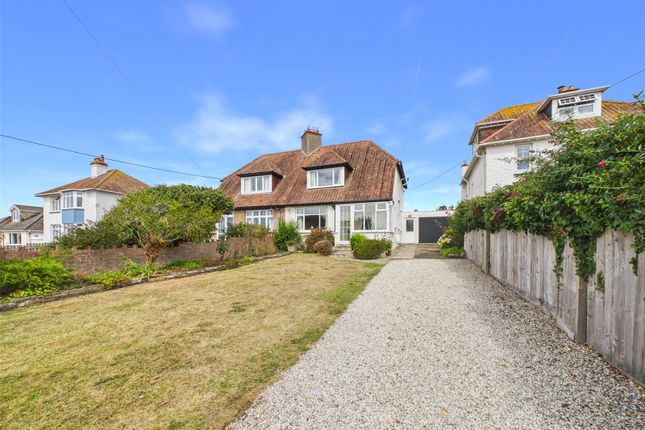
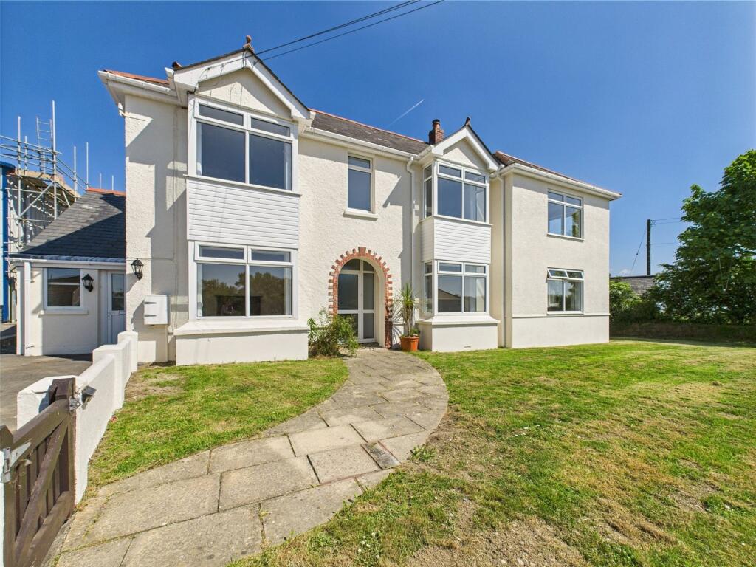
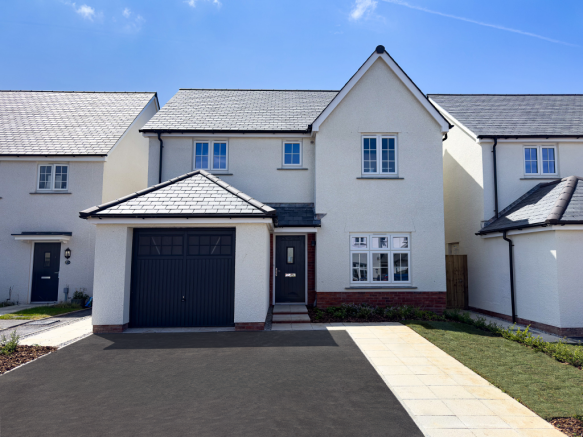
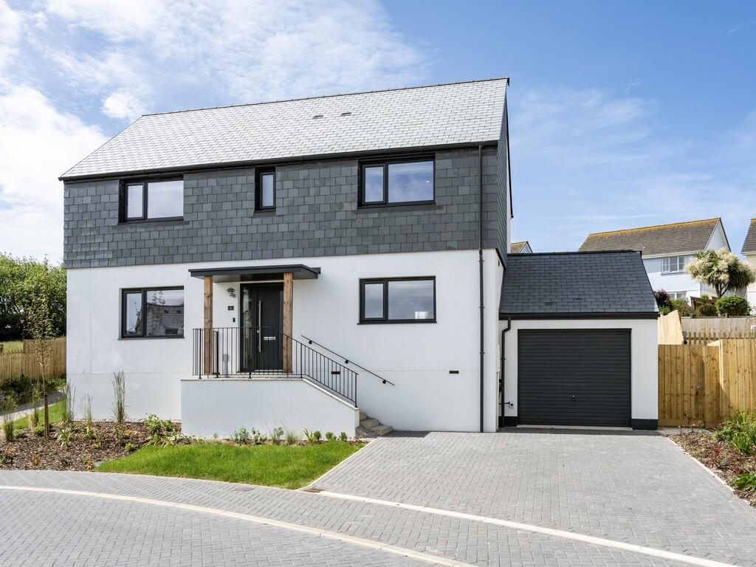
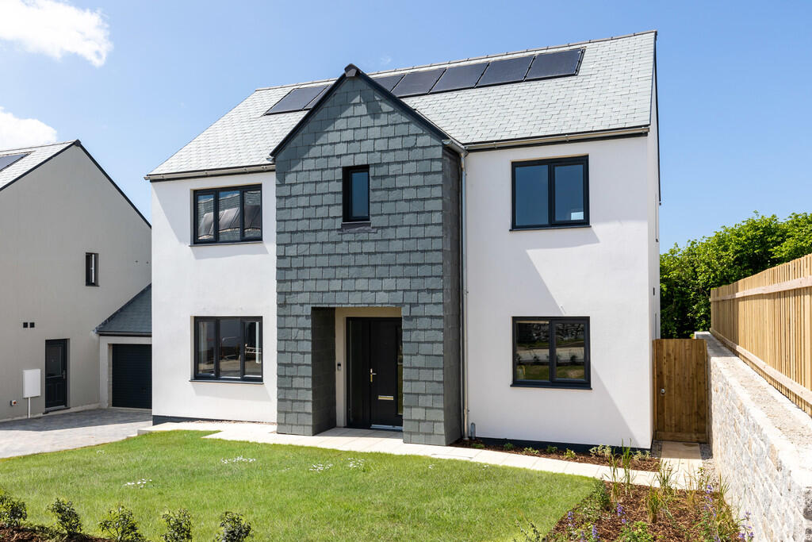
An opportunity to acquire this 4 bedroom (2 Ensuite) detached house in a sought after residential area within easy walking distance of the canal, beaches and town centre.
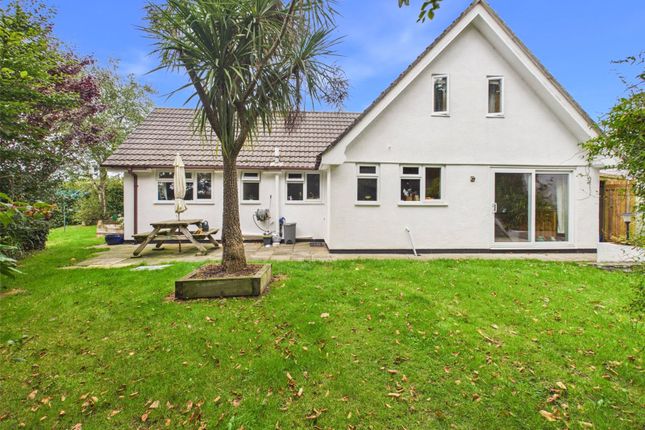
The property requires some modernisation offering versatile accommodation throughout and occupying a good sized plot with large front and enclosed rear gardens, an entrance driveway providing ample off road parking and integral garage.
Available with no onward chain. EPC rating- D.
Council Tax D Bede Haven Close enjoys a convenient location situated within walking distance of the canal, local beaches and centre of this popular coastal town which supports a useful and comprehensive range of shopping, schooling and recreational facilities.
Bude itself lies amidst the rugged North Cornish coastline and is famed for its many areas of outstanding natural beauty and popular bathing beaches, with the local sandy bathing beaches providing a whole host of water sports and leisure activities.
The bustling market town of Holsworthy lies some 10 miles inland and the port and market town of Bideford is some 28 miles in a North Easterly direction providing a convenient access to the A39 North Devon Link Road which connects in turn to Barnstaple Tiverton and the M5 motorway network.
The cathedral city of Exeter with its intercity railway network, airport and motorway links is some 50 miles.
Directions From Bude town centre proceed out of the town along the Strand and turn left at the mini roundabout towards Stratton.
Proceed for approximately ¼ mile and take the right hand turning into Kings hill opposite the Bude service station.
Take the next left hand turn into Berries Avenue and immediately right into Bede Haven Close whereupon the property will be found on your right hand side with a Bond Oxborough Phillips for sale board clearly displayed.
Entrance Hall Staircase leading to first floor landing. Built in under stair cupboard. Living Room 18' 3" x 11' 7" Reception room with fitted log burner and bay window to rear elevation.
Kitchen 15' 6" x 7' 8" A fitted range of base and wall mounted units with work surfaces over incorporating composite 1 1/2 sink drainer unit with mixer taps, 4 ring gas hob with extractor over and built in oven.
Integrated under counter fridge, space for washing machine, space for tall fridge freezer. Door and window to rear elevation.
Bedroom 4/ Dining Room 11' 8" x 9' 3" Previously used as an additional reception room but equally suiting as a ground floor bedroom. Window to front elevation.
First Floor Landing Bedroom 1 12' 3" x 11' 6" Double bedroom with built in wardrobes and window to rear elevation.
Ensuite 6' 4" x 3' 9" Enclosed shower cubicle with mains fed drench and hand shower attachments, vanity unit with inset wash hand basin, concealed cistern WC, heated towel rail.
Bedroom 2 15' 3" x 9' 3" Double bedroom with window to front elevation.
Ensuite 5' 6" x 4' 2" Large enclosed shower with mains fed drench shower and hand attachment, vanity unit with inset wash hand basin, low flush WC.
Bedroom 3 16' 1" x 8' 8" Double bedroom with window to front elevation.
Bathroom 8' 10" x 7' 8" 'P' shaped enclosed bath with mixer taps and mains fed shower over, vanity unit with inset wash hand basin, low flush WC, heated towel rail.
Built in airing cupboard housing gas fired combi boiler. Obscure glazed window to the rear elevation.
Outside The property is approached via an entrance driveway providing ample off road parking and access to the garage with a lawn area.
Pedestrian access to the sides of the property leads to an adjoining patio area providing an ideal spot for al fresco dining with a useful shed.
Sloped access leads to the lower lawn gardens with an additional timber framed shed. Garage 16' 3" x 8' 10" Up and over vehicle entrance door.
Services Mains gas, electric, water and drainage. EPC Rating TBC. Council Tax Band D
Value & comps
No previous sales on record.
Returns
Set an offer; the calculator follows it.
We're still gathering serviced-accommodation data for this area.
Archie refurb estimate: a Pro feature
0.0% below asking
This is not financial or investment advice. Prop AI Deals is not authorised by the Financial Conduct Authority (FCA) to provide investment advice.
All investment calculators, property analyses, and AI-generated insights are for informational purposes only. Property investment carries risk and may result in financial loss. All calculations should be independently verified and you should consult with FCA-authorised financial advisors before making any investment decisions.
Past performance does not guarantee future results. Tax implications vary by individual circumstances.
Deal
Properties like this can earn 2–3x BTL yields when converted to HMO, with retrofit costs around £10k/room. Sign in to see the full tier, yield projection, and cost breakdown.
Commercial properties like this can earn 30-50% higher yields when converted to residential under Class MA / Q / P / PA, with prior approval costing ~GBP 96/unit. Sign in to see the recommended route, yield uplift, and cost breakdown.
BRRR-suited properties can recycle 80-100% of investor capital on refi, leaving a high-yielding rental with most of the money out. Sign in to see the refurb cost stack, ARV projection, and refinance maths.
Detached + large garden = sub-division play. Pro tier unlocks the tier badge, plot size, uplift estimate, and regional land benchmark.
Short-lease flats trade at deep discount, but extending under the 1993 Act often costs far less than the discount. Pro tier unlocks the tier badge, premium breakdown, long-lease ARV and arbitrage maths.
See projected short-stay revenue vs a vanilla BTL for this property.
See real sub-let margins (HMO room rates & SA nightly rates) vs the landlord rent.
Area
Agent & docs
FAQ
About Bede Haven Close, Bude, Cornwall
Explore nearby