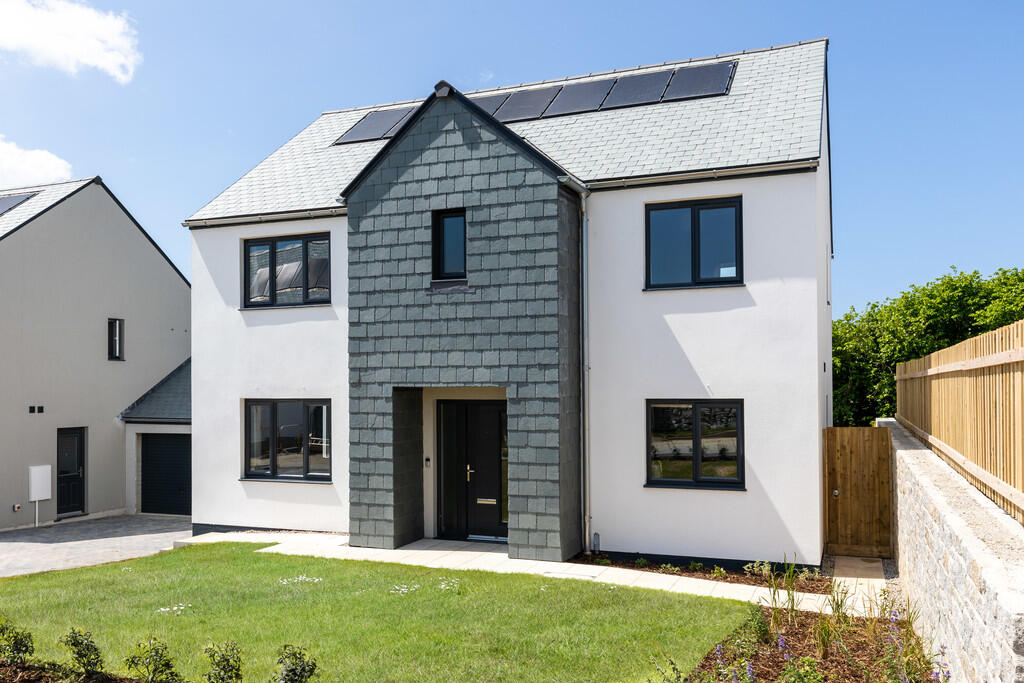
4-bedroom detached house · EX23 0RB
Sold STCListed 217 days
Opportunity summary
See Archie’s verdict, returns by strategy and what to check before viewing.
About
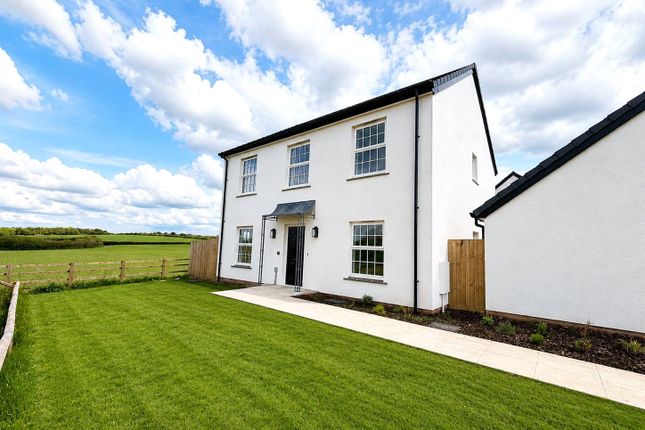
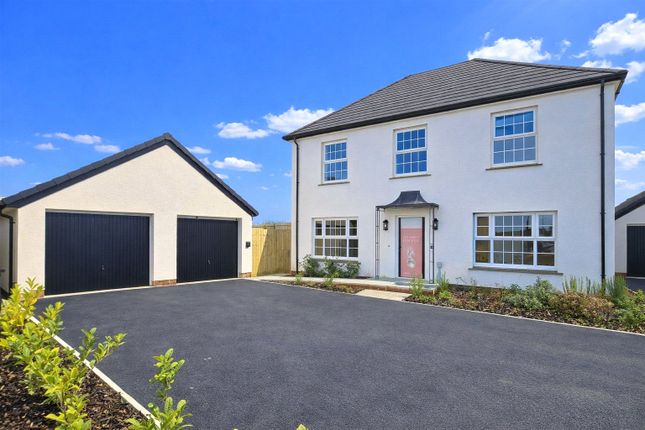
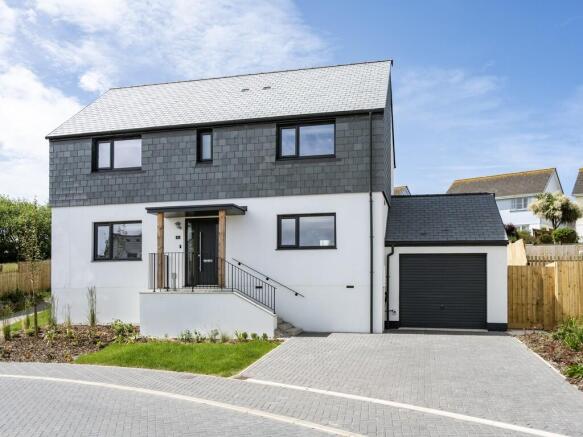
PLOT 18 UPTON GREEN PLOT 18 Upton Green is Legacy Properties most popular house type with only two plots remaining.
This stunning new home is located on their exclusive development that can be found on the edge of Town in this thriving coastal community here in Bude, North Cornwall.
The development is a blend of classic and contemporary design finished in natural materials that reflect this beautiful coastal setting.
Designed for modern living, each home combines energy efficiency with air-source heat pumps and solar panels, ensuring a more sustainable way of life.
Inside, luxury kitchens and bathrooms create a refined and stylish space to call home.
PLOT 18 comprises; covered storm porch, entrance hall, separate WC, home study, sitting room, large kitchen dining family room, utility room, four generous bedrooms with en-suite to the principal bedroom and a family bathroom.
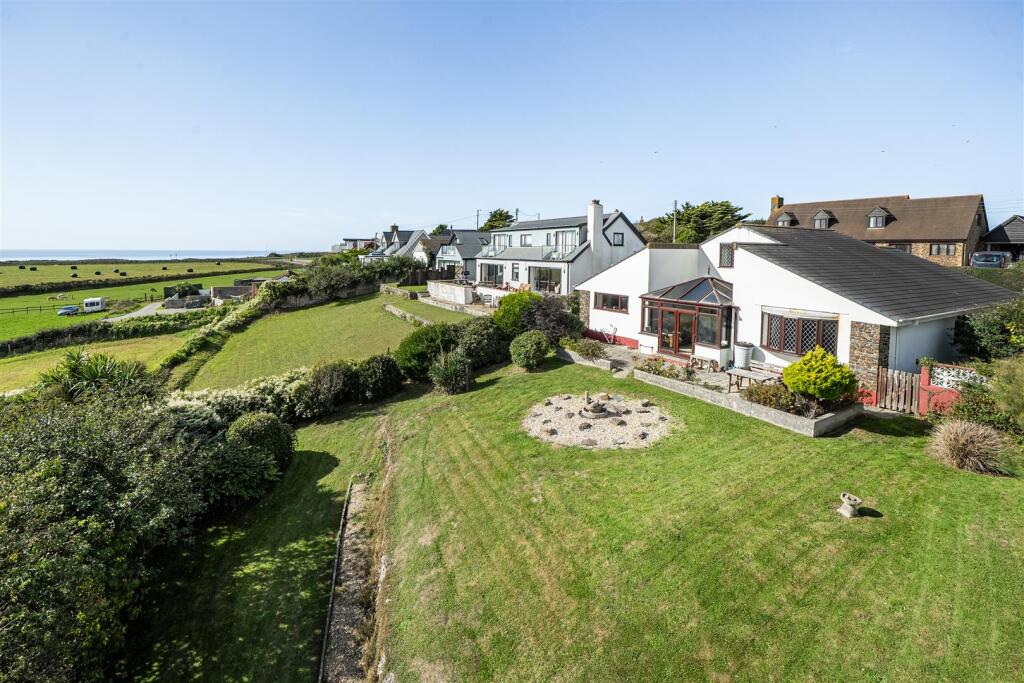
Outside there is an extremely generous rear garden laid mostly to lawn along with patio that enjoys far reaching views. There is also off road parking and a detached single garage.
ENTRANCE HALL 13' 3" x 6' 7" (4.04m x 2.01m) WC 6' 7" x 4' 7" (2.01m x 1.4m) LIVING ROOM 14' 5" x 11' 8" (4.39m x 3.56m) KITCHEN/DINING/ FAMILY ROOM KITCHEN 12' 3" x 10' 2" (3.73m x 3.1m) DINING ROOM 12' 3" x 8' 6" (3.73m x 2.59m) FAMILY ROOM 11' 2" x 10' 2" (3.4m x 3.1m) UTILITY ROOM 6' 7" x 5' 9" (2.01m x 1.75m) FIRST FLOOR BEDROOM ONE 18' 5" x 9' 2" (5.61m x 2.79m) ENSUITE 7' 6" x 5' 3" (2.29m x 1.6m) BEDROOM TWO 12' 9" x 11' 3" (3.89m x 3.43m) BEDROOM THREE 12' 7" x 11' 8" (3.84m x 3.56m) BEDROOM FOUR 10' 9" x 10' 0" (3.28m x 3.05m) BATHROOM 7' 7" x 5' 10" (2.31m x 1.78m) WELCOME TO UPTON GREEN Upton Green is Legacy Properties stunning new development of 25 luxury family homes in a community of contemporary design, thoughtfully finished in natural colours and materials that reflect this beautiful coastal setting.
Located just 500 meters from the breathtaking North Cornwall coastline, residents can enjoy easy access to Summerleaze Beach, Widemouth Bay, and the famous Bude Sea Pool-perfect for sea swimming, surfing, and coastal walks.
With Bude's shops, restaurants, and amenities close by, plus excellent connectivity to explore the area, Upton Green offers the perfect blend of town, country, and coast.
Thoughtfully designed for modern living, each home combines high energy efficiency with air-source heat pumps and solar panels, ensuring a more sustainable way of life.
Inside, luxury kitchens and bathrooms create a refined and stylish space to call home.
FINISHING TOUCHES Kitchen & Utility - British-built contemporary kitchen - Choice of luxury stone worktops & splashbacks * - Blanco stainless steel sink with chrome tap - Integrated fridge/freezer and dishwasher - Integrated extractor fan - Range of Miele appliances to include: Built in multi-function oven Four zone induction hob - Wine cooler - Separate utility room Bathrooms & Ensuites - A choice of quality tiles in bathrooms and en-suites * - Quality contemporary Amera sanitaryware - Chrome Amera mixer taps, large rainwater shower head and hand shower - Large fitted mirror - Heated chrome towel rail - Low-level automatic courtesy lighting Interior Finishes - Oak internal doors with brushed chrome fixtures and fittings - Oversized skirting detail - Walls decorated in contemporary 'Ash White' - A choice of Karndean flooring in the hallway, downstairs cloakroom and kitchen/dining areas* - Luxury carpets in all other rooms and stairs & landing* Heating & Electrical System - Highly efficient 'air source heat pump' with stored water cylinder - Underfloor Heating to ground floor - Thermostatically controlled radiators in all other rooms - Bluetooth wireless ceiling speakers in kitchen - LED downlights in the hallway, kitchen, bathrooms and utility - Pendant lighting in all other rooms - BT points in the under-stair cupboard/utility and lounge - Pre-wired for fibre broadband External Finishes - Stylish Anthracite grey front door with brushed stainless fixtures and fittings - Anthracite grey PVCu high-performance double-glazed windows - French doors leading to the patio and garden - Paved patio to the garden with turfed private lawn areas - Lighting to the front and rear of homes - 7kw EV charging unit - External cold tap - Landscaped front garden Construction & Peace Of Mind - Traditional masonry construction - Contemporary slate roof tiles to all homes - Painted exterior render - Quality Anthracite grey gutters and downpipes - De Lank Cornish stone cladding (selected homes) - Vertical slate cladding (selected homes) - 10-year Premier Warranty - 2-year Legacy Warranty *Subject to build stage WHY BUY A LEGACY PROPERTY You'll enjoy all the benefits of owning a brand new Legacy Properties home, built by our award-winning team.
Legacy-built homes are meticulously planned with high-quality fixtures and fittings, clean lines and contemporary designs.
- Every Legacy home comes with our own 2 year warranty and a ten-year Premier Guarantee, removing the need for a structural survey and giving you complete peace of mind.
- Buying a new home gives you a blank canvas on which to stamp your personal style. We offer a range of finishes choices, helping you to create your unique home.
- New homes are low maintenance and designed for modern living. - You can enjoy lower running costs.
With higher levels of thermal insulation and energy efficient heating systems, our new homes are cosy and warm up more quickly. - All appliances, fixtures and fittings are brand new.
Appliances are highly energy-efficient and under warranty.
- Legacy homes benefit from increased security; all doors and windows incorporate state of the art locks and security, including security doorbells.
- Legacy offers a comprehensive customer care service.
AGENTS NOTE Please note that some of the interior images are from the show home and are provided for illustrative purposes to demonstrate the style and quality of finishes.
Value & comps
No previous sales on record.
Returns
Set an offer; the calculator follows it.
We're still gathering serviced-accommodation data for this area.
Archie refurb estimate: a Pro feature
0.0% below asking
This is not financial or investment advice. Prop AI Deals is not authorised by the Financial Conduct Authority (FCA) to provide investment advice.
All investment calculators, property analyses, and AI-generated insights are for informational purposes only. Property investment carries risk and may result in financial loss. All calculations should be independently verified and you should consult with FCA-authorised financial advisors before making any investment decisions.
Past performance does not guarantee future results. Tax implications vary by individual circumstances.
Deal
Properties like this can earn 2–3x BTL yields when converted to HMO, with retrofit costs around £10k/room. Sign in to see the full tier, yield projection, and cost breakdown.
Commercial properties like this can earn 30-50% higher yields when converted to residential under Class MA / Q / P / PA, with prior approval costing ~GBP 96/unit. Sign in to see the recommended route, yield uplift, and cost breakdown.
BRRR-suited properties can recycle 80-100% of investor capital on refi, leaving a high-yielding rental with most of the money out. Sign in to see the refurb cost stack, ARV projection, and refinance maths.
Detached + large garden = sub-division play. Pro tier unlocks the tier badge, plot size, uplift estimate, and regional land benchmark.
Short-lease flats trade at deep discount, but extending under the 1993 Act often costs far less than the discount. Pro tier unlocks the tier badge, premium breakdown, long-lease ARV and arbitrage maths.
See projected short-stay revenue vs a vanilla BTL for this property.
See real sub-let margins (HMO room rates & SA nightly rates) vs the landlord rent.
Area
Agent & docs
FAQ
About 18, Upton Green, Lynstone, Bude
Explore nearby