2-bedroom terraced house · YO26 4SF
For saleListed 170 days
Opportunity summary
See Archie’s verdict, returns by strategy and what to check before viewing.
About
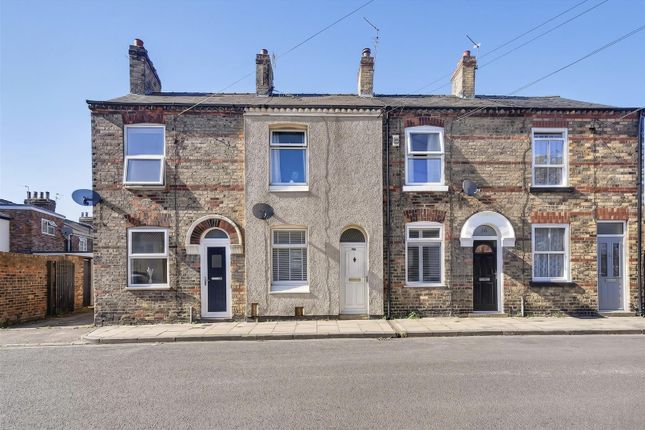
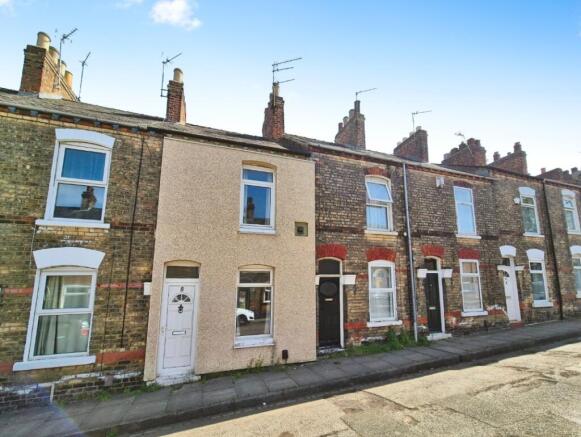
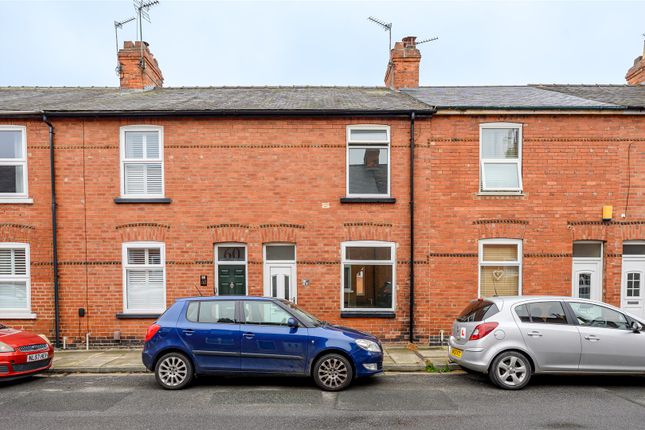
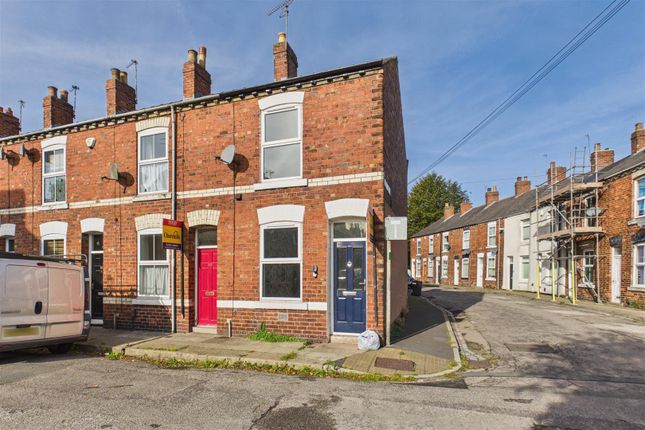
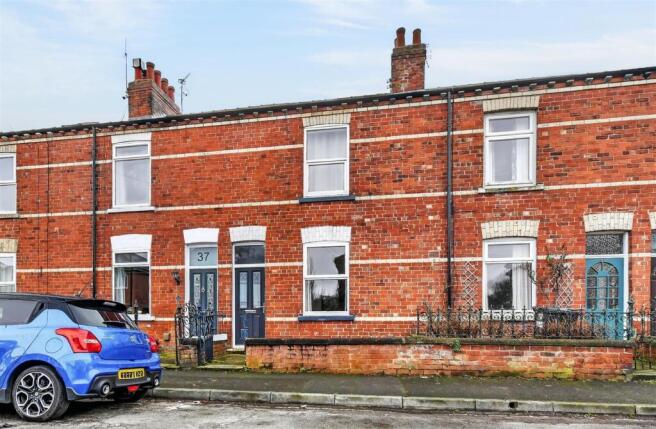
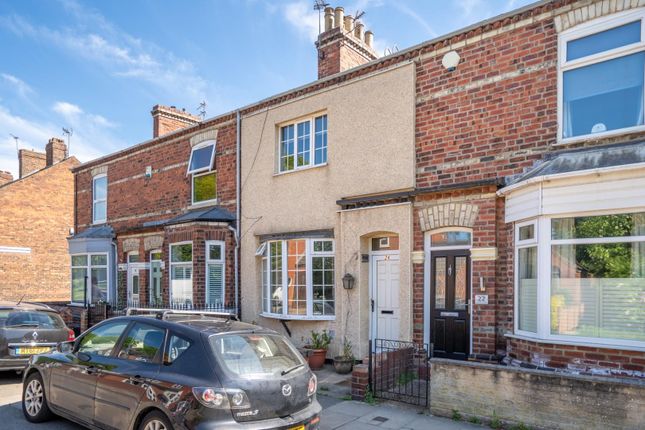
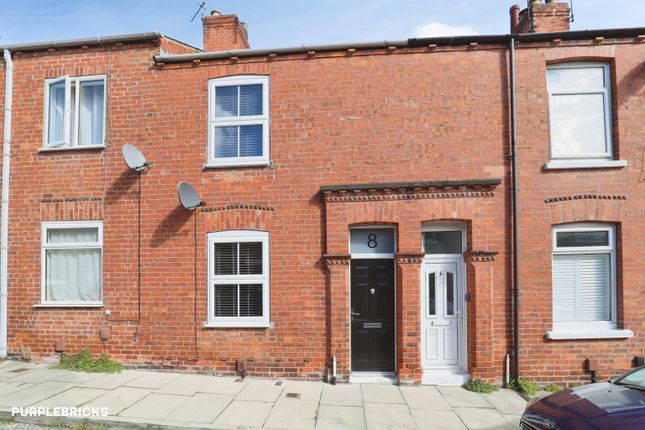
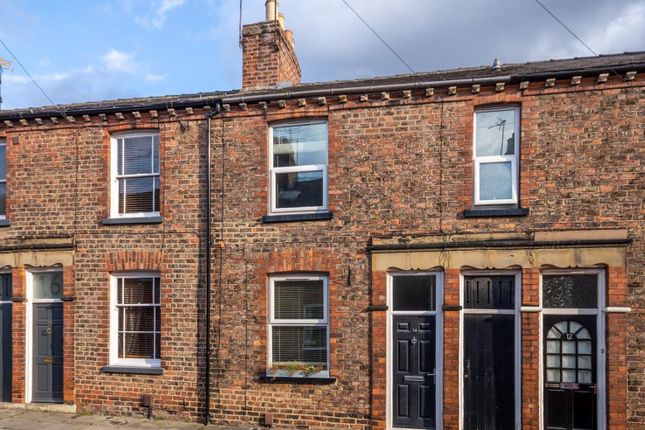
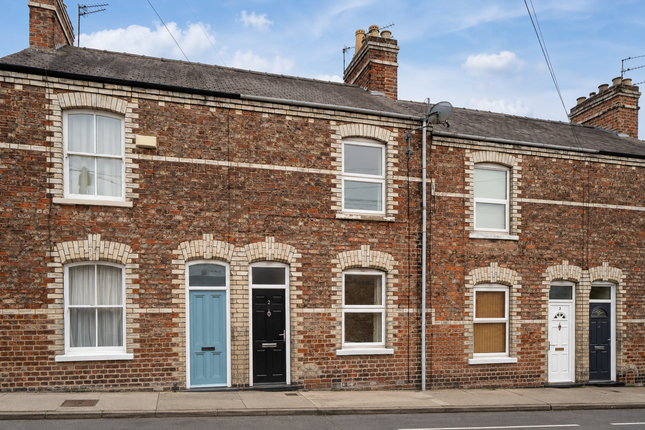
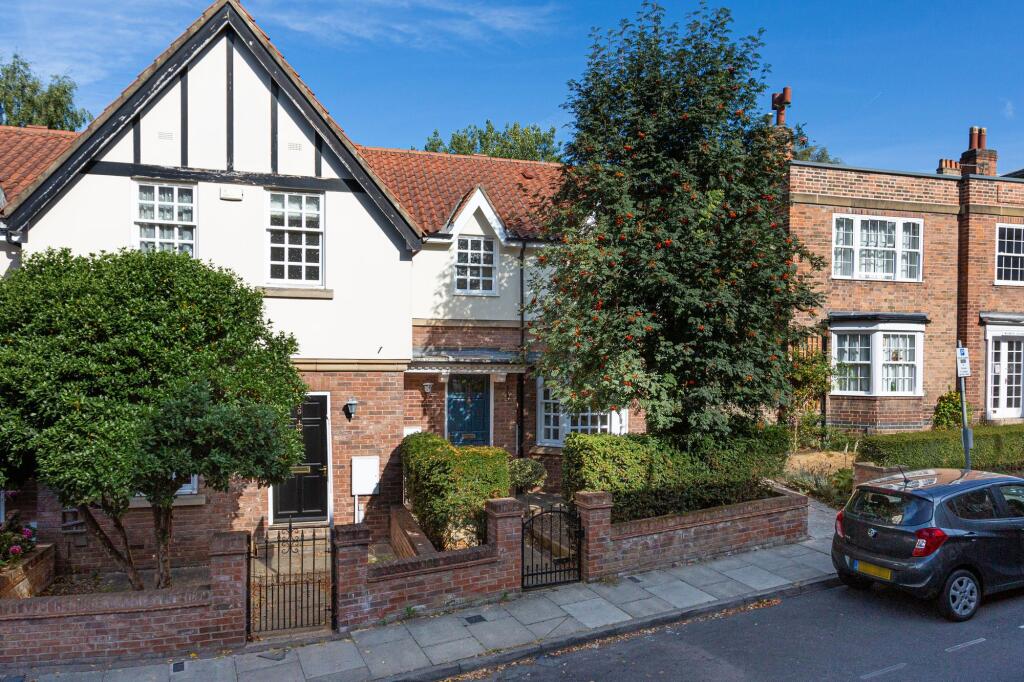
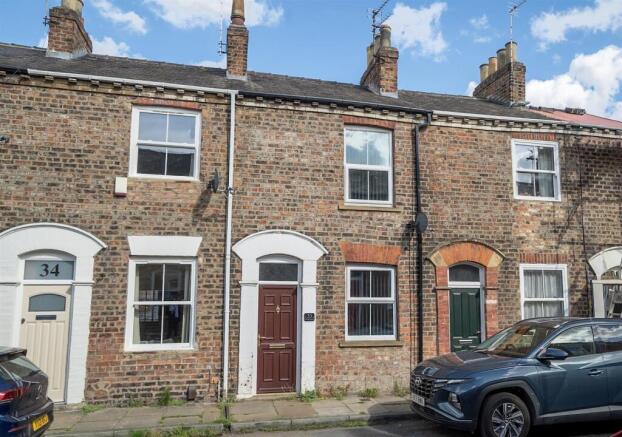
Poplar Street offers a classic period terrace with a slightly different twist - this is a home that’s been designed more on width than length, and it genuinely shows in how the space feels when you’re inside.
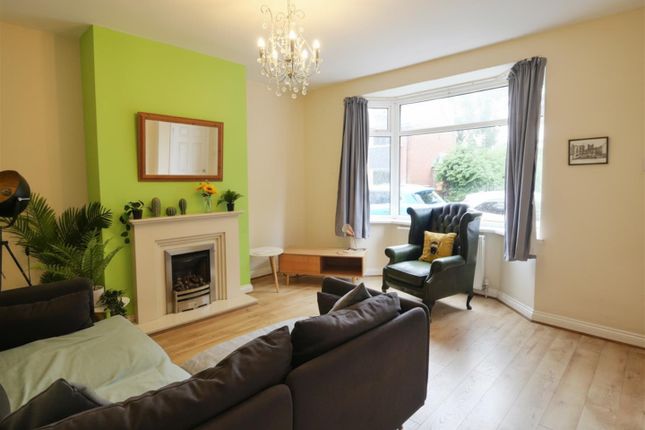
Stepping straight in from the street, you’re welcomed into a comfortable lounge centred around a characterful period style fireplace.
While not original, it’s a well chosen reclaimed feature that gives the room warmth and personality without trying too hard.
To the rear, the kitchen spans the full width of the house, creating a noticeably more open and sociable space than many terraces of this style.
There’s room for a dining table, the staircase rises neatly to the first floor, and thanks to the south facing courtyard beyond, the room benefits from a steady flow of natural light throughout the day - making it a space you’ll actually want to spend time in, not just pass through.
Upstairs, the sense of space continues with a good sized gallery landing, leading to two genuine double bedrooms and a three piece bathroom suite - importantly positioned on the first floor, which always adds that extra bit of practicality and appeal.
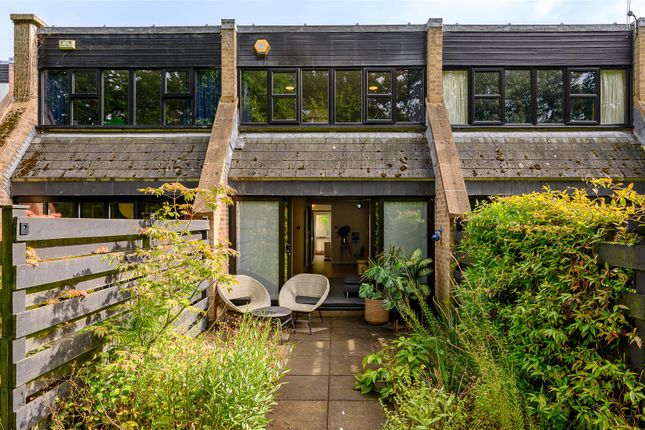
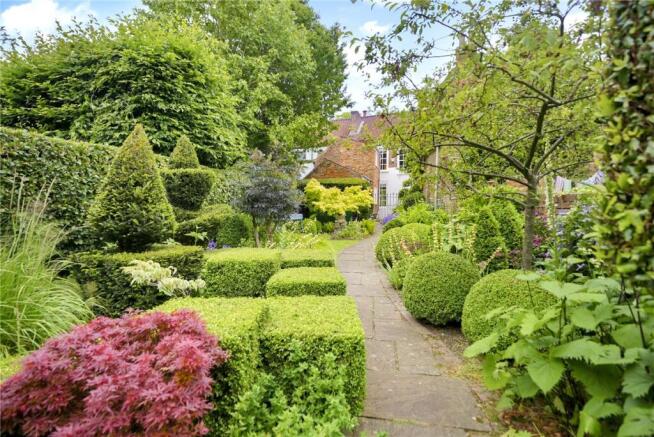
Externally, the rear courtyard is fully enclosed with wall boundaries and has been thoughtfully arranged to include a slightly raised seating area.
With its south facing aspect, it’s the kind of spot that quietly earns its keep - ideal for a morning coffee that accidentally turns into an hour in the sun.
Simon Says "A proper terrace that just gets it right… two double bedrooms, first floor bathroom, and a layout that feels bigger than you’d expect." Council Tax Band: B Local Authority: City of York Council Parking: On street Parking - No permit needed.
Anti-Money Laundering: By law, we are required to conduct anti-money laundering checks on all potential buyers and sellers, and we take this responsibility very seriously.
In line with HMRC guidelines, our trusted partner, Coadjute, will securely manage these checks on our behalf.
Once an offer is accepted (subject to contract), Coadjute will send a secure link for you to complete the biometric checks electronically.
A non-refundable fee of £33.33+ VAT per person will apply for these checks, and Coadjute will handle the payment for this service.
These anti-money laundering checks must be completed before we can send the memorandum of sale to the solicitors to confirm the sale.
Please contact the office if you have any questions in relation to this.
Disclaimer: The information provided in this listing is for general guidance only and does not form part of any offer or contract.
While we aim to ensure accuracy, details should not be relied upon as statements of fact. All measurements, descriptions, and images are approximate and for illustrative purposes only.
Prospective buyers must carry out their own due diligence and satisfy themselves as to the accuracy of the information by inspection or other means.
Indigo Greens has not tested any services, appliances, or systems and cannot verify their condition or functionality.
We accept no liability for any loss or damage resulting from reliance on the information provided.
Lounge: Upvc double glazed window and composite door, luxury vinyl flooring, feature fireplace, TV point, power points, radiator Kitchen: A range of modern wall and base units, sink and drainer unit with mixer tap, plumbing for washing machine, space for dishwasher, space for gas cooker, luxury vinyl flooring, power points, Upvc double glazed window and door, staircase, radiator Landing: Upvc double glazed window, carpet, power points, radiator Bedroom 1: Upvc double glazed window, laminate flooring, power points, radiator Bedroom 2: Upvc double glazed window, laminate flooring, power points, radiator Bathroom: A three piece white suite comprising panelled bath with mains rainfall shower, wash hand basin, WC, vinyl flooring, storage cupboard housing gas combination condensing boiler, radiator, Upvc double glazed opaque window, extractor fan, loft access via drop down ladder Yard: An enclosed yard with shed and access to service alley
Value & comps
No previous sales on record.
Returns
Set an offer; the calculator follows it.
We're still gathering serviced-accommodation data for this area.
Archie refurb estimate: a Pro feature
0.0% below asking
This is not financial or investment advice. Prop AI Deals is not authorised by the Financial Conduct Authority (FCA) to provide investment advice.
All investment calculators, property analyses, and AI-generated insights are for informational purposes only. Property investment carries risk and may result in financial loss. All calculations should be independently verified and you should consult with FCA-authorised financial advisors before making any investment decisions.
Past performance does not guarantee future results. Tax implications vary by individual circumstances.
Deal
Properties like this can earn 2–3x BTL yields when converted to HMO, with retrofit costs around £10k/room. Sign in to see the full tier, yield projection, and cost breakdown.
Commercial properties like this can earn 30-50% higher yields when converted to residential under Class MA / Q / P / PA, with prior approval costing ~GBP 96/unit. Sign in to see the recommended route, yield uplift, and cost breakdown.
BRRR-suited properties can recycle 80-100% of investor capital on refi, leaving a high-yielding rental with most of the money out. Sign in to see the refurb cost stack, ARV projection, and refinance maths.
Detached + large garden = sub-division play. Pro tier unlocks the tier badge, plot size, uplift estimate, and regional land benchmark.
Short-lease flats trade at deep discount, but extending under the 1993 Act often costs far less than the discount. Pro tier unlocks the tier badge, premium breakdown, long-lease ARV and arbitrage maths.
See projected short-stay revenue vs a vanilla BTL for this property.
See real sub-let margins (HMO room rates & SA nightly rates) vs the landlord rent.
Area
Agent & docs
FAQ
About Poplar Street, Holgate, YO26
Explore nearby