2-bedroom flat · LL28 4EL
For saleReduced £12k (−5.2%) on 9 OctListed 404 days
Opportunity summary
See Archie’s verdict, returns by strategy and what to check before viewing.
About
Nestled on Llannerch Road East in the charming coastal village of Rhos On Sea, this delightful apartment offers a perfect blend of comfort and convenience.
Spanning an impressive 689 square feet, this spacious two-bedroom, two-bathroom apartment is ideal for those seeking a light and airy living space.
Upon entering, you are welcomed into a spacious landing leading off into a reception room that provides a warm and inviting atmosphere, perfect for relaxation or entertaining guests.
The two generously sized bedrooms are designed to offer a peaceful retreat, ensuring restful nights and rejuvenating mornings.
The two modern bathrooms add to the convenience of this home, catering to the needs of both residents and visitors alike.
One of the standout features of this property is its proximity to the beach, just a short stroll away.
Residents can enjoy the stunning coastal views and the refreshing sea breeze, making it an ideal location for beach lovers and outdoor enthusiasts.
The vibrant local community offers a variety of shops, cafes, and amenities, ensuring that everything you need is within easy reach.
This apartment is not just a home; it is a lifestyle choice, offering the perfect setting for those who appreciate the beauty of coastal living.
Whether you are looking to downsize, invest, or find a holiday retreat, this property presents an excellent opportunity.
With its appealing features and prime location, it is sure to attract interest from a variety of buyers. Do not miss the chance to make this lovely apartment your new home in Rhos On Sea.
Hallway Entrance door to apartment with electric radiator, smoke alarm, doors to kitchen/diner, two bedrooms and bathroom.
Kitchen/ Living Room (10.946 x 3.527 (35'10" x 11'6")) Step into a spacious, open-plan living room and kitchen that seamlessly blends style, comfort, and practicality.
The layout is airy and bright, designed to maximize both natural light and functional living space.
At one end of the room, a large bay window draws in plenty of daylight, offering a perfect spot for a cosy reading nook or a small dining area with views of the outside.
The natural light from the bay window flows through the entire room, enhancing the sense of openness and warmth.
The kitchen area is sleek and modern, with high-quality cabinetry and integrated appliances that maintain a clean, uncluttered aesthetic.
It features integrated dishwasher and fridge freezer and space for a washing machine (the current washing machine is not included in the sale).
The living room area flows naturally from the kitchen, with ample room for a large sofa, entertainment setup, and additional seating.
The open-plan design ensures a sociable atmosphere, ideal for hosting friends and family or simply relaxing in a space that feels both expansive and connected.
Bedroom 1 (3.776 x 3.336 (12'4" x 10'11")) This spacious master bedroom offers a calm and inviting retreat, designed with comfort and light in mind.
The room is generously proportioned, easily accommodating a king-sized bed, bedside tables, and additional furnishings such as a reading chair or vanity unit.
The space is beautifully illuminated by multiple windows, which allow an abundance of natural light to flood in throughout the day.
With neutral painted walls and neutral carpet, it makes it a relaxing and calming place to relax.
En-Suite (1.207 x 2.184 (3'11" x 7'1")) Connected directly to the master bedroom, this contemporary en-suite bathroom offers a sleek and functional private space designed for everyday comfort and ease.
At its heart is a generous walk-in shower, enclosed by clear glass panels for a modern, open feel. The shower features minimalist chrome fixtures.
Opposite the shower, a wall-mounted basin provides a streamlined look while maximizing floor space. The basin is set against a tiled splashback and includes a sleek mixer tap.
The WC is positioned in the corner of the room to maintain privacy and flow, and the overall layout is both practical and well thought-out.
Bedroom 2 (2.960 x 3.024 (9'8" x 9'11")) Bedroom 2 is a well-proportioned space that offers both comfort and versatility. Generous enough to accommodate a double bed along with essential furnishings.
It serves equally well as a guest room, home office, or a child’s bedroom.
The room benefits from plentiful natural light, thanks to a well-positioned window that brightens the space throughout the day and creates a welcoming atmosphere.
The natural light enhances the room's airy feel, making it a pleasant environment.
Main Bathroom (1.975 x 2.152 (6'5" x 7'0")) The main bathroom exudes a calming atmosphere with a tasteful blend of natural materials and modern finishes. At the heart of the room is a large bathtub.
Positioned to make the most of the space, it adds a touch of luxury to the overall design.
A stylish toilet and basin unit with a wooden finish brings warmth and texture to the room, perfectly balancing the sleekness of the other fittings.
To the side basin sits a wall-mounted mirror, enhancing the sense of space and reflecting light throughout the room.
Partially tiled walls around the bath tub and sink offer a practical yet attractive finish, combining easy maintenance with contemporary style.
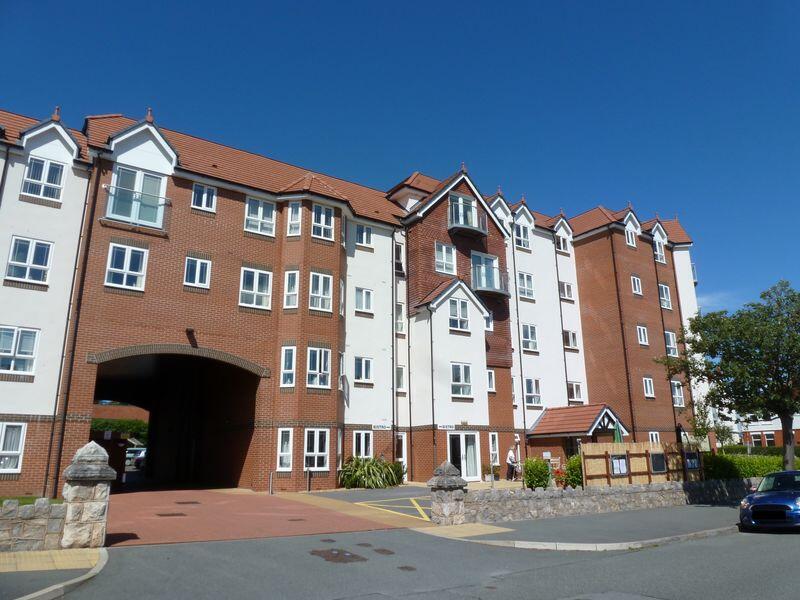
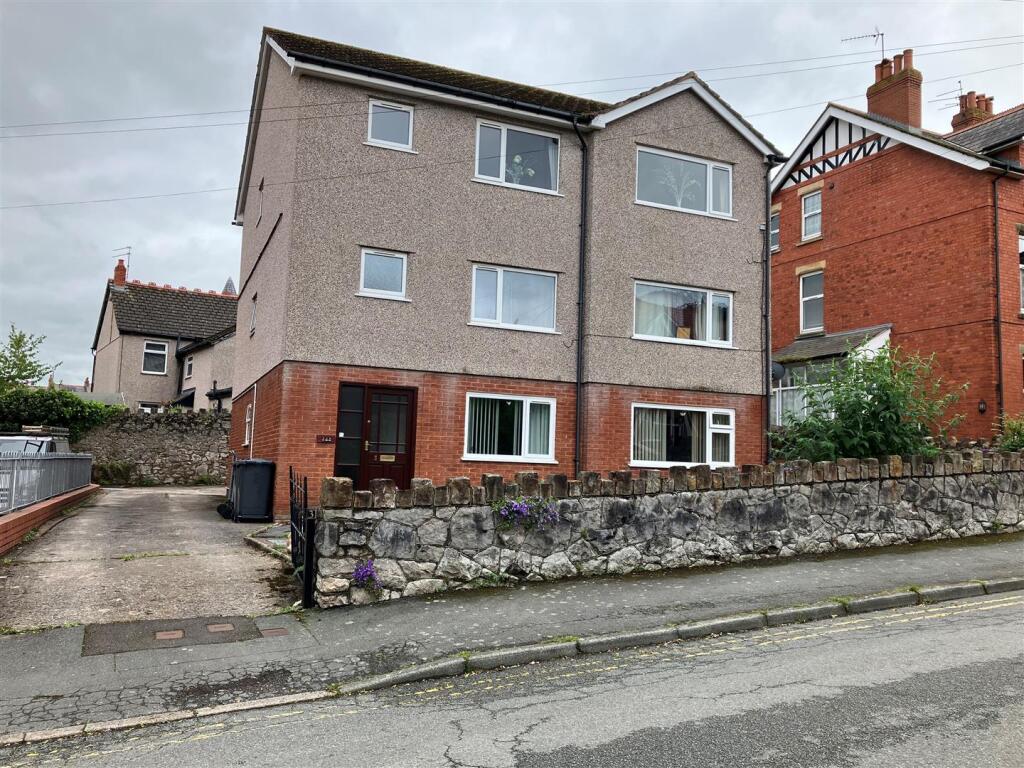
The remaining wall surfaces are painted in soft, neutral tones to keep the space light and airy. Exterior Driveway with parking spaces for residents.
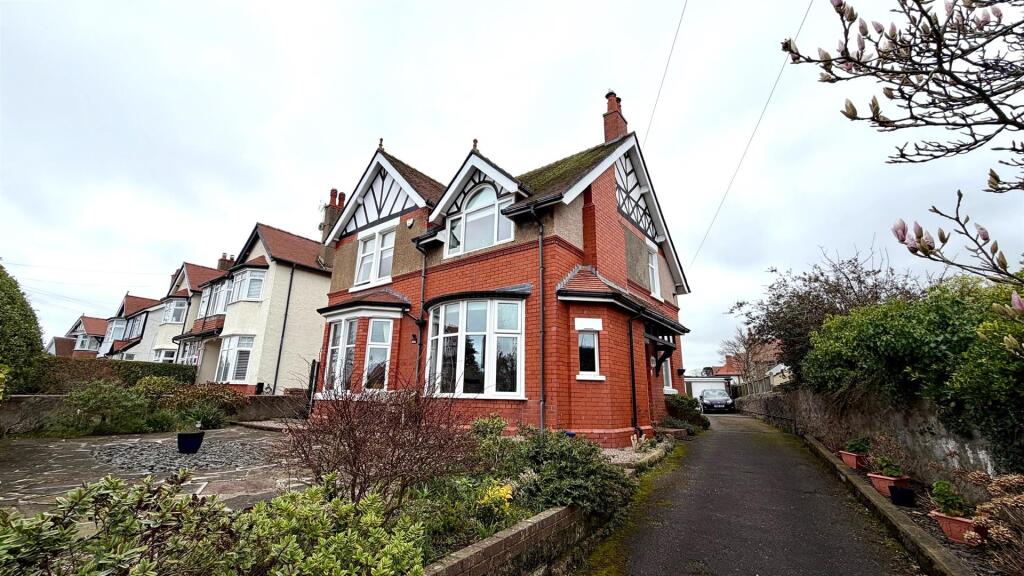
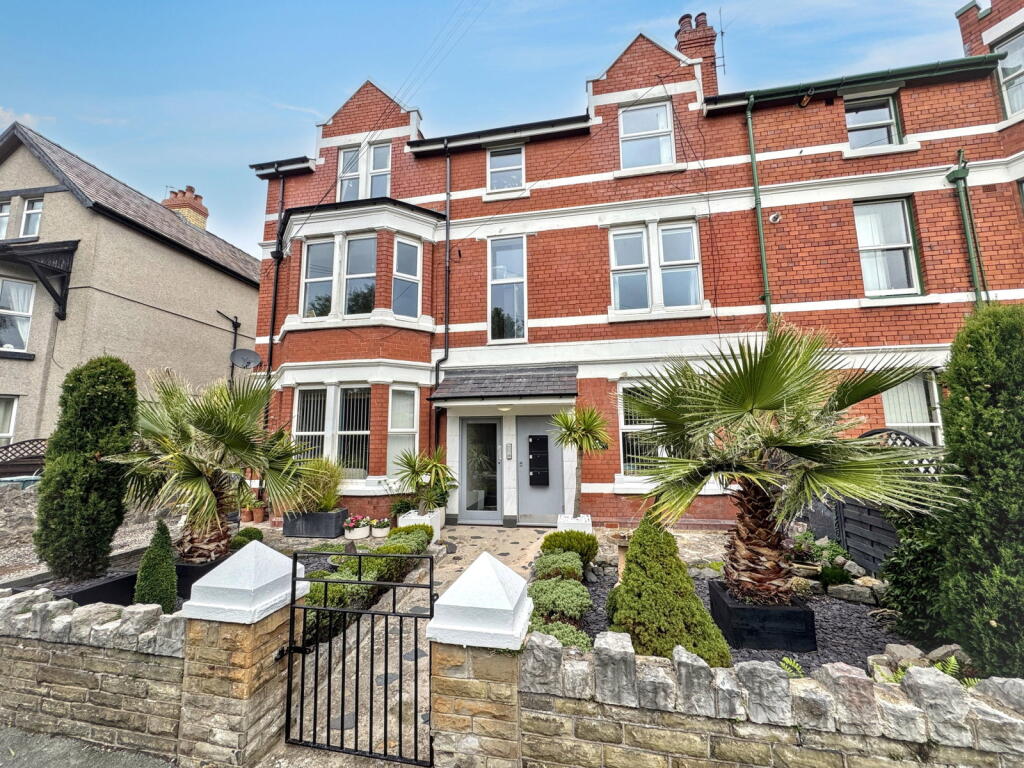
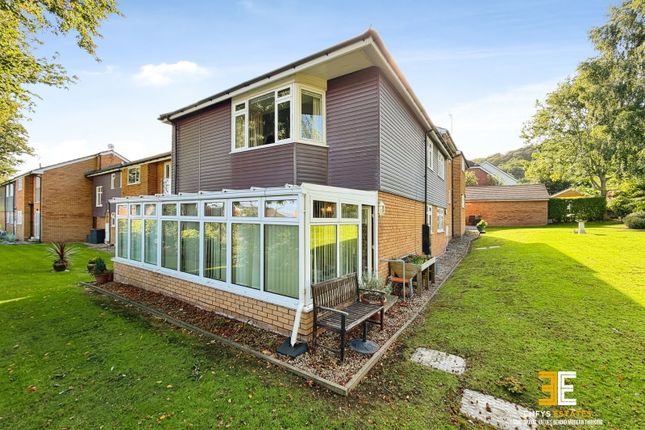
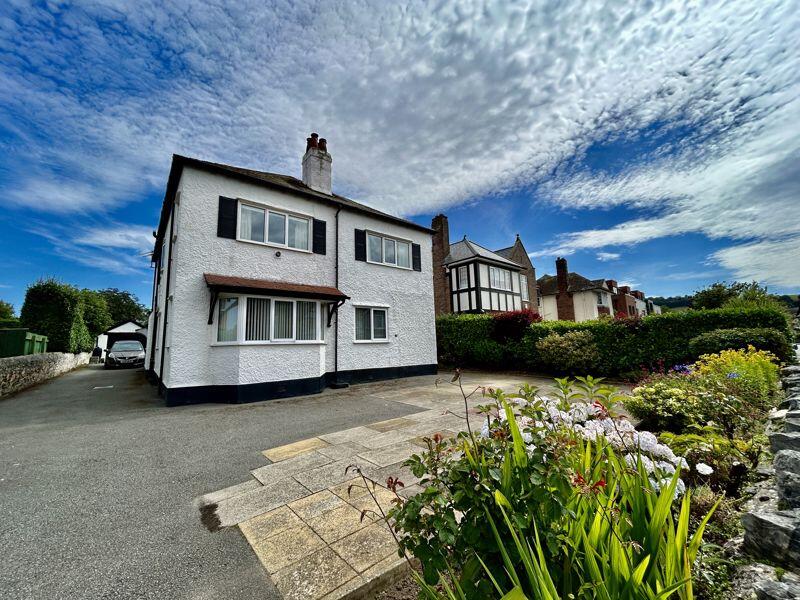
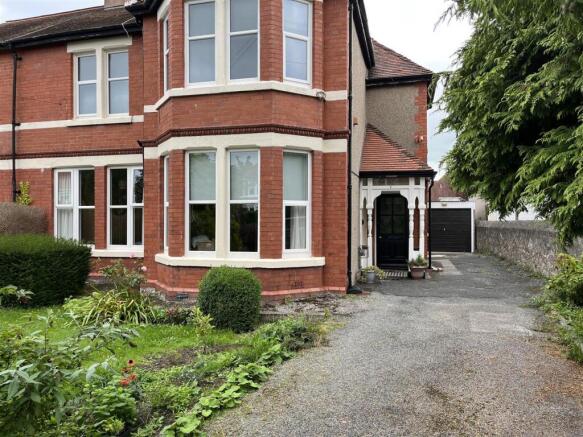
Garden with a mixture of established shrubs and maintained lawns. Secure communal entrance door to the apartments.
Notes Service Charges £358 per quarter to cover the maintenance including window cleaning, cleaning of the communal areas & garden Ground Rent £100 per annum Lease is 125 Years from May 2006 Parking Space Number 2 for 1 vehicle Electric central heating
Value & comps
No previous sales on record.
Returns
Set an offer; the calculator follows it.
We're still gathering serviced-accommodation data for this area.
Archie refurb estimate: a Pro feature
0.0% below asking
This is not financial or investment advice. Prop AI Deals is not authorised by the Financial Conduct Authority (FCA) to provide investment advice.
All investment calculators, property analyses, and AI-generated insights are for informational purposes only. Property investment carries risk and may result in financial loss. All calculations should be independently verified and you should consult with FCA-authorised financial advisors before making any investment decisions.
Past performance does not guarantee future results. Tax implications vary by individual circumstances.
Deal
Properties like this can earn 2–3x BTL yields when converted to HMO, with retrofit costs around £10k/room. Sign in to see the full tier, yield projection, and cost breakdown.
Commercial properties like this can earn 30-50% higher yields when converted to residential under Class MA / Q / P / PA, with prior approval costing ~GBP 96/unit. Sign in to see the recommended route, yield uplift, and cost breakdown.
BRRR-suited properties can recycle 80-100% of investor capital on refi, leaving a high-yielding rental with most of the money out. Sign in to see the refurb cost stack, ARV projection, and refinance maths.
Detached + large garden = sub-division play. Pro tier unlocks the tier badge, plot size, uplift estimate, and regional land benchmark.
Short-lease flats trade at deep discount, but extending under the 1993 Act often costs far less than the discount. Pro tier unlocks the tier badge, premium breakdown, long-lease ARV and arbitrage maths.
See projected short-stay revenue vs a vanilla BTL for this property.
See real sub-let margins (HMO room rates & SA nightly rates) vs the landlord rent.
Area
Agent & docs
FAQ
About 2 Meadowcroft Court, Llannerch Road East, Rhos On Sea
Explore nearby