4-bedroom house · TN31 7EE
For saleListed 77 days
Opportunity summary
See Archie’s verdict, returns by strategy and what to check before viewing.
About
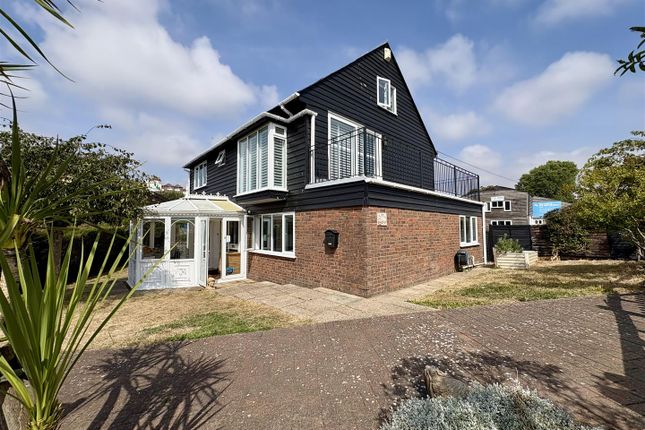
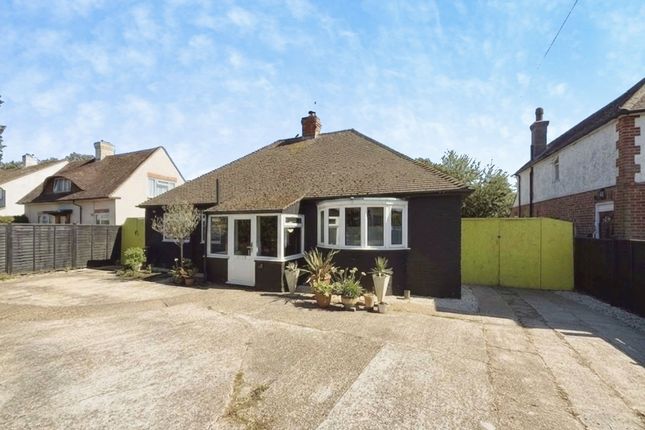
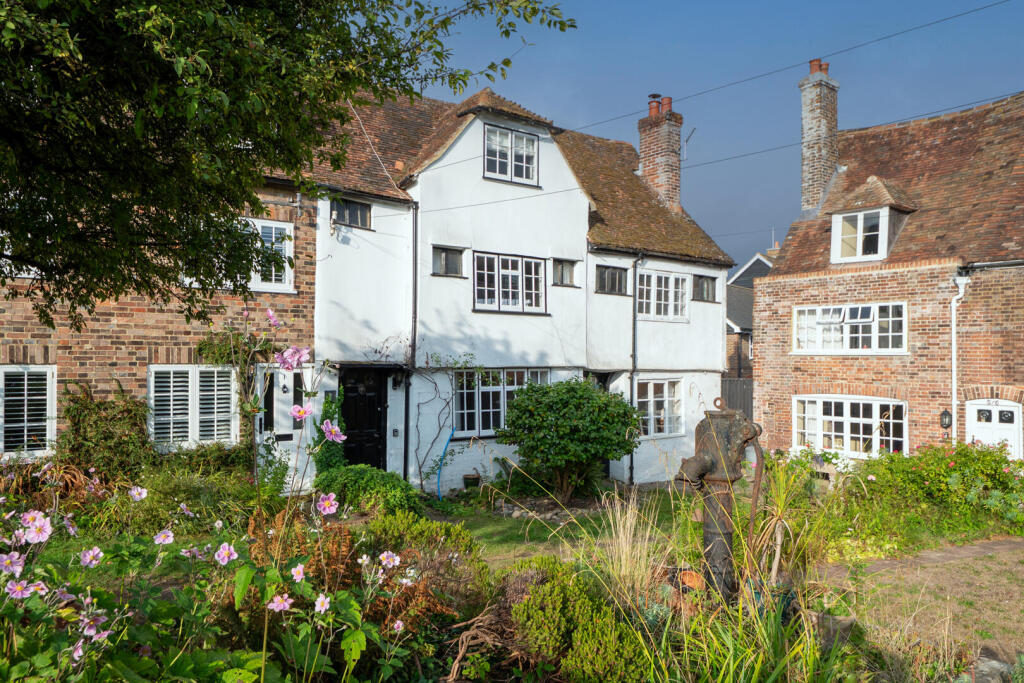
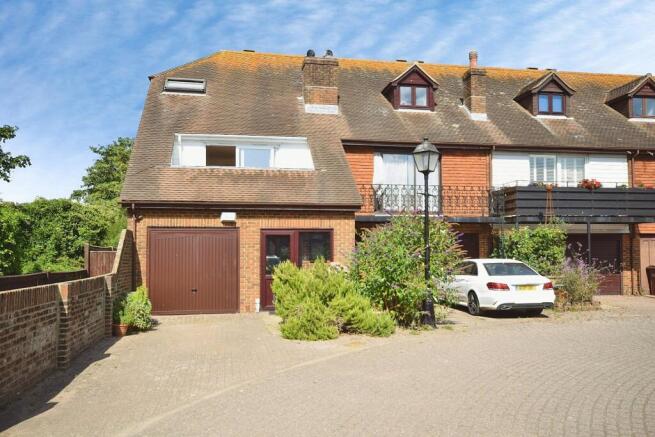
Barnaby Osborne in Partnership with Nested market this most unique, three bedroom family home with a separate one bedroom detached annexe which is currently run as a successful holiday let, a short walk away from Rye Town Centre.
The property is ideally suited for multi-generational living or those seeking an additional income stream.
The annexe features a spacious bedroom, a modern shower room, and an open plan lounge with kitchen, providing a comfortable and private space for guests or extended family.
The main house comprises three bedrooms and two shower rooms, ensuring ample space for the whole family.
The dual aspect lounge offers an abundance of natural light, while the kitchen/dining area allows ease of access to the garden.
Situated in a secluded position on a private road, this home offers peace and privacy, yet remains just a short, level walk from the vibrant town centre, where a range of shops, cafes, and amenities can be found.
Off-road parking is provided for added convenience.
The outside space has been designed with ease of maintenance in mind, making it perfect for busy families or those seeking a lock-up-and-leave lifestyle.
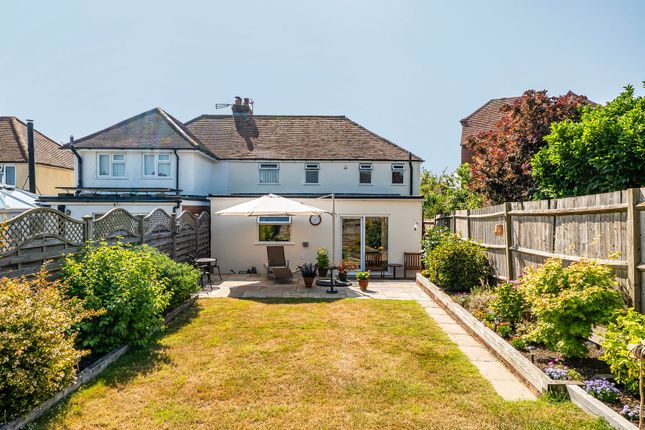
To the immediate rear of the property is a patio area, ideal for alfresco dining or relaxing outdoors, bordered by a selection of well-maintained flowerbeds and mature hedging that offer both colour and privacy.
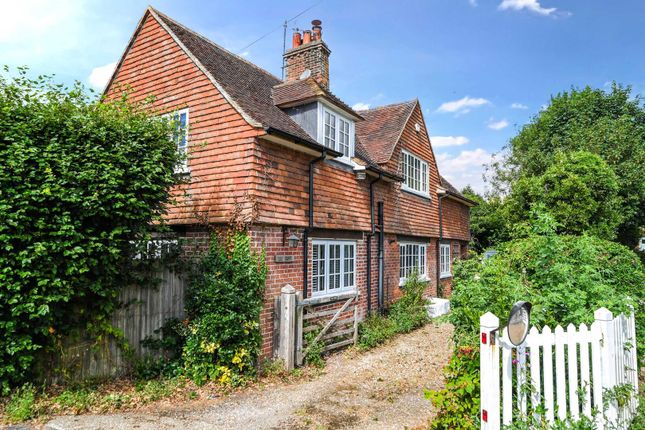
Side access leads to the front of the house, which features a gated entrance and a further low maintenance area with a variety of shrubs and flowering plants, complemented by a pathway and decorative shingle.
EPC Rating: C Location The property occupies a tucked away position, approached by an un-made lane, a level walk to the town and a extensive range of daily amenities to include supermarket, an array of specialist and general retail stores, historic inns and restaurants as well as contemporary wine bars and eateries.
Rye also boasts a sports centre with indoor swimming pool, primary and secondary schooling and a railway station which affords easy access to Brighton and to Ashford where there are connecting, high speed, services to London.
At nearby Rye Harbour there are mooring and launching facilities available and via the nature reserve there is access to miles of open shingle beach which extends to the cliffs at Fairlight.
Hallway Accessed via door with two windows flanking. Double glazed window to front, inset doormat, laminate flooring, cupboard housing boiler, carpeted stairs to first floor, radiator.
Doors to lounge, kitchen/diner & downstairs shower room.
Lounge (4.93m x 3.78m) A dual aspect room with double glazed window to front, double glazed window to side, carpeted, feature fireplace, radiator.
Dining Room (2.66m x 3.33m) Laminate flooring, log burner with brick surround, open access to: Kitchen (4.03m x 0.66m) Tiled flooring, range of matching wall and base units with integrated oven, in-built gas hob above, one and a quarter bowl ceramic sink with side drainer, double glazed window to rear, double glazed door to rear leading onto the garden, radiator.
Downstairs Shower Room (2.72m x 1.49m) Tiled flooring, double glazed window to rear with obscured glass, shower enclosure, low level WC, vanity unit with wash hand basin and storage below, heated towel rail, radiator.
First Floor Landing Accessed via carpeted stairs. Carpeted, radiator, loft hatch. Doors to bedrooms one, two and three along with bathroom.
Bedroom One (4.47m x 2.94m) Carpeted, double glazed window to rear with views, radiator, wardrobe with hanging rail and shelving.
Bedroom Two (3.19m x 2.97m) Carpeted, double glazed window to front, radiator. Bedroom Three (2.42m x 2.16m) Carpeted, double glazed window to front, wardrobes with shelving and hanging.
Bathroom (2.83m x 1.91m) Laminate flooring, double glazed window to rear with obscured glass, bath, wash hand basin, low level WC, radiator.
Annexe - Open Plan Living/Kitchen Area (5.47m x 5.11m) Dual aspect with double glazed windows to front and rear, lounge and dining area is carpeted, with radiator.
Kitchen has lino flooring, range of wall and base units, space for freestanding cooker, space for undercounter fridge/freezer, cupboard with shelving, radiator. Door leading to shower room.
Carpeted stairs the first floor. Annexe - Shower Room (2.76m x 1.52m) Laminate flooring, double glazed window to front with obscured glass, shower enclosure, wash hand basin, low level WC.
Annexe - Bedroom (6.10m x 3.81m) Found on the first floor with access via carpeted stairs. Carpeted, double glazed windows to rear with views, radiator, eaves storage.
Rear Garden A low maintenance garden with patio to the immediate rear range of well-maintained flowerbeds with hedging to the rear side access to the front gated.
Front Garden A low maintenance area to the front with a range of shrubs of flowers pathway and shingle Parking - Driveway An area of hardstanding for two vehicles to the front
Value & comps
No previous sales on record.
Returns
Set an offer; the calculator follows it.
We're still gathering serviced-accommodation data for this area.
Archie refurb estimate: a Pro feature
0.0% below asking
This is not financial or investment advice. Prop AI Deals is not authorised by the Financial Conduct Authority (FCA) to provide investment advice.
All investment calculators, property analyses, and AI-generated insights are for informational purposes only. Property investment carries risk and may result in financial loss. All calculations should be independently verified and you should consult with FCA-authorised financial advisors before making any investment decisions.
Past performance does not guarantee future results. Tax implications vary by individual circumstances.
Deal
Properties like this can earn 2–3x BTL yields when converted to HMO, with retrofit costs around £10k/room. Sign in to see the full tier, yield projection, and cost breakdown.
Commercial properties like this can earn 30-50% higher yields when converted to residential under Class MA / Q / P / PA, with prior approval costing ~GBP 96/unit. Sign in to see the recommended route, yield uplift, and cost breakdown.
BRRR-suited properties can recycle 80-100% of investor capital on refi, leaving a high-yielding rental with most of the money out. Sign in to see the refurb cost stack, ARV projection, and refinance maths.
Detached + large garden = sub-division play. Pro tier unlocks the tier badge, plot size, uplift estimate, and regional land benchmark.
Short-lease flats trade at deep discount, but extending under the 1993 Act often costs far less than the discount. Pro tier unlocks the tier badge, premium breakdown, long-lease ARV and arbitrage maths.
See projected short-stay revenue vs a vanilla BTL for this property.
See real sub-let margins (HMO room rates & SA nightly rates) vs the landlord rent.
Area
Agent & docs

FAQ
About 2 Old Brickyard, Rye
Explore nearby