We've tightened what earns a Pursue. A home now needs a published valuation, a strategy that still makes money after real running costs and lender stress tests, and no listing problems that would stop a mortgage. You'll see fewer Pursues, and each one has been checked harder.
See how verdicts work4-bedroom terraced house · LE3 0SA
For saleReduced £30.1k (−9.7%) on 25 OctListed 132 days
Opportunity summary
See Archie’s verdict, returns by strategy and what to check before viewing.
About
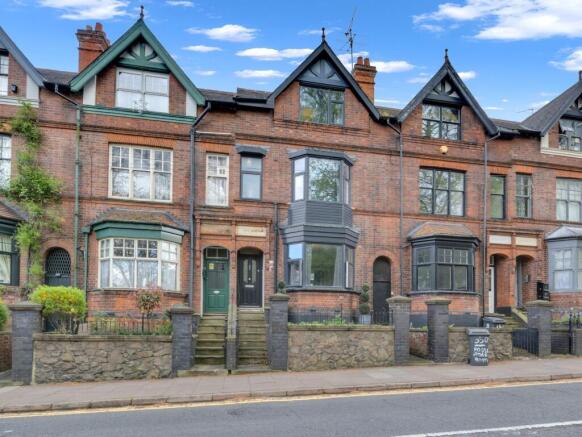
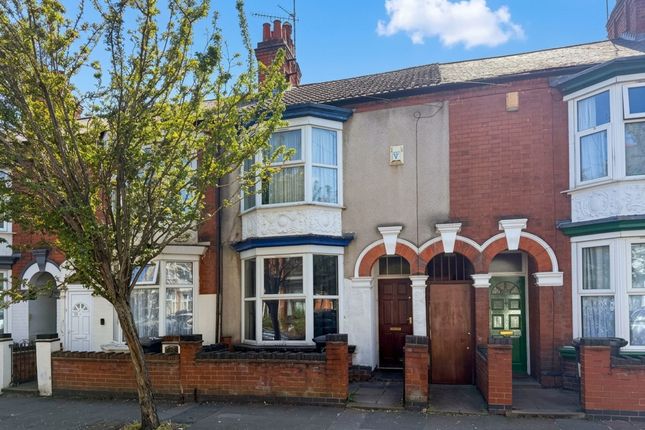
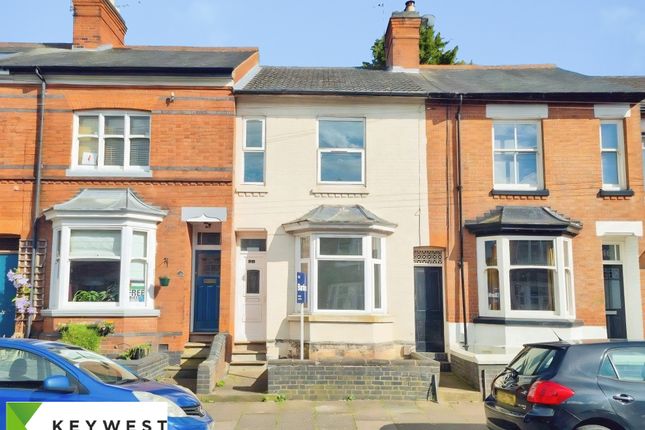
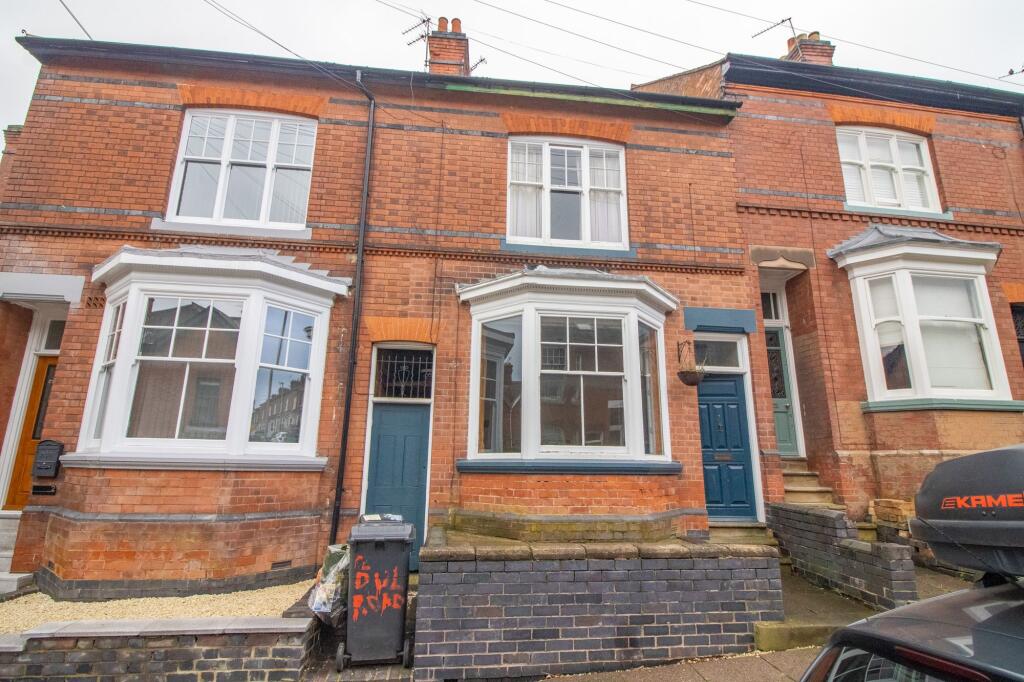
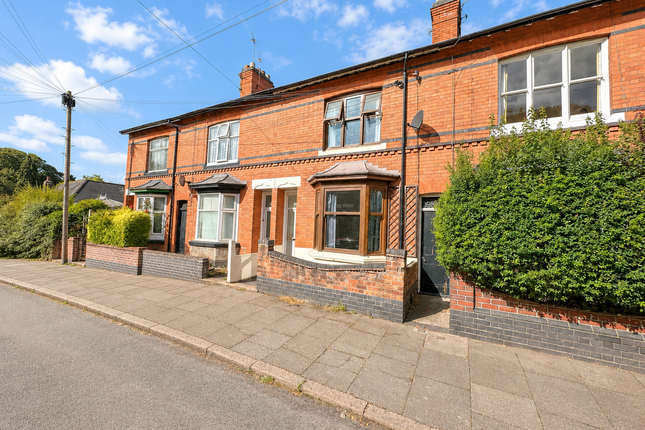
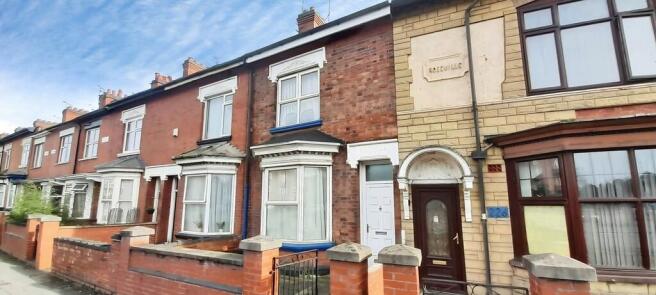
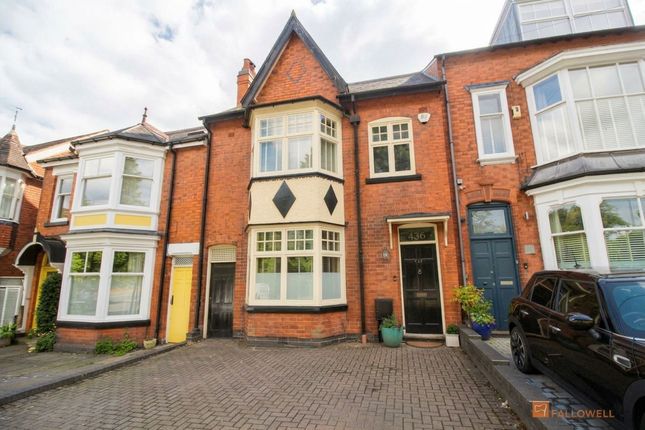
A stunning three-storey bay-fronted mid-terrace Victorian villa, ideally positioned on this quiet and highly regarded road on the borders of the West End and Westcotes.
Beautifully refurbished, the property offers stylish and contemporary accommodation throughout whilst retaining a wealth of original character features and is offered for sale with no upward chain.
Location - Dulverton Road lies just off the Old Hinckley Road in the popular West End of Leicester, within easy walking of Narborough Road and Braunstone Gate with its abundance of trendy bars and restaurants, with the city centre, professional quarters and mainline railway station just short distance away.
Accommodation - Stone steps lead up to a leaded oak front door, opening into an entrance hall with original tiled flooring, housing the stairs to the first floor.
To the front of the house is an elegant reception room featuring an electric cast iron log-effect burner with ornate surround and stripped wooden floorboards.
The rear reception room offers a cosy yet stylish living space with a cast iron log burner set against an exposed chimneybreast with oak mantel, stripped wooden flooring, and a useful understairs storage cupboard.
The breakfast kitchen boasts a superb range of contemporary, grey eye and base level units and drawers complemented by oak blockwood preparation surfaces incorporating a one and a quarter bowl polycarbonate sink with a flexible mixer tap above.
Integrated appliances include twin stainless steel ovens, a halogen hob with stainless steel canopy extractor unit over, fridge and dishwasher.
This bright and spacious space has two side windows, a door to the garden and tiled flooring continuing into a utility room with an integrated freezer and microwave, together with space and plumbing for a washing machine and access to a ground floor WC with a two piece suite, housing the concealed Vaillant boiler.
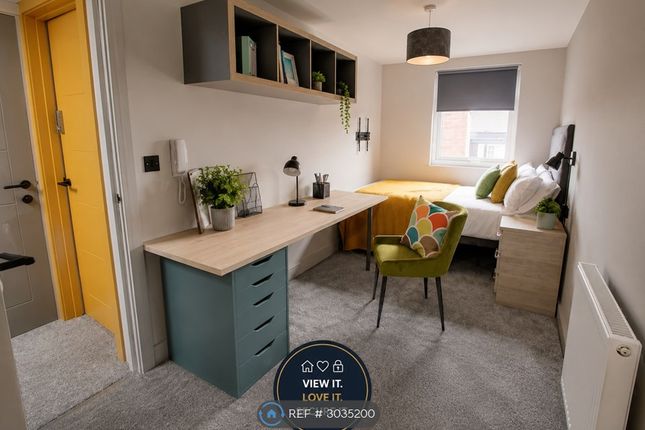
To the first floor, the landing features exposed brickwork and provides access to three well-proportioned bedrooms, all with stripped floorboards and two with characterful cast iron fireplaces.
The stylish bathroom is fitted with a contemporary four-piece suite comprising an enclosed WC, bidet, a vanity style wash hand basin with mirrored cabinet over and a double walk-in shower enclosure with fixed and flexible shower heads.
One wall is exposed brick, whilst the floor and the remaining three walls are fully tiled, one with a chrome heated towel radiator.
A further staircase rises to a fantastic principal attic bedroom featuring stripped floorboards, exposed brickwork, a cast iron log burner on a slate hearth, and fitted wardrobes with mirrored fronts providing access to useful eaves storage.
Outside - The property enjoys an attractive planted and gravelled forecourt to the front, whilst to the rear are beautifully tiered gardens incorporating a paved patio seating area, a shaped lawn and two useful brick outbuildings.
Other Information - Tenure: Freehold. Listed Status: None.
Conservation Area: West End Local Authority: Leicester City Council, Tax Band: C Services: Offered to the market with all mains services and gas-fired central heating.
Broadband delivered to the property: Fibre, speed unknown. Construction: Believed to be standard. Wayleaves, Rights of Way & Covenants: Shared side passageway.
Flooding issues in the last 5 years: None our Clients are aware of. Planning issues: None our Clients are aware of. Accessibility: No specific accessibility modifications made.
Value & comps
No previous sales on record.
Returns
Set an offer; the calculator follows it.
We're still gathering serviced-accommodation data for this area.
Archie refurb estimate: a Pro feature
0.0% below asking
This is not financial or investment advice. Prop AI Deals is not authorised by the Financial Conduct Authority (FCA) to provide investment advice.
All investment calculators, property analyses, and AI-generated insights are for informational purposes only. Property investment carries risk and may result in financial loss. All calculations should be independently verified and you should consult with FCA-authorised financial advisers before making any investment decisions.
Past performance does not guarantee future results. Tax implications vary by individual circumstances.
Deal
Properties like this can earn 2–3x BTL yields when converted to HMO, with retrofit costs around £10k/room. Sign in to see the full tier, yield projection, and cost breakdown.
Commercial properties like this can earn 30-50% higher yields when converted to residential under Class MA / Q / P / PA, with prior approval costing ~GBP 96/unit. Sign in to see the recommended route, yield uplift, and cost breakdown.
BRRR-suited properties can recycle 80-100% of investor capital on refi, leaving a high-yielding rental with most of the money out. Sign in to see the refurb cost stack, ARV projection, and refinance maths.
Detached + large garden = sub-division play. Pro tier unlocks the tier badge, plot size, uplift estimate, and regional land benchmark.
Short-lease flats trade at deep discount, but extending under the 1993 Act often costs far less than the discount. Pro tier unlocks the tier badge, premium breakdown, long-lease ARV and arbitrage maths.
See projected short-stay revenue vs a vanilla BTL for this property.
See real sub-let margins (HMO room rates & SA nightly rates) vs the landlord rent.
Area
Agent & docs

FAQ
About Dulverton Road, West End, Leicester
Explore nearby