We've tightened what earns a Pursue. A home now needs a published valuation, a strategy that still makes money after real running costs and lender stress tests, and no listing problems that would stop a mortgage. You'll see fewer Pursues, and each one has been checked harder.
See how verdicts work4-bedroom house · DY5 2RN
Listing removedListed 81 days
Opportunity summary
See Archie’s verdict, returns by strategy and what to check before viewing.
About
If you want it, need it and love it... Quote RA0772 when enquiring.
Richard Allen-Zoarder – The Bespoke Estate Agent Bigger on the inside, bolder in personality and brilliantly equipped for family life Much like Doctor Who’s tardis , the modest frontage of this remarkable detached home gives only the smallest clue to the space waiting beyond the front door.
Extended, immaculately presented and wonderfully individual, 213 Delph Road unfolds into a deceptively spacious family home offering approximately 123.5 sq m (1,329 sq ft) of accommodation, together with a substantial detached double garage extending to approximately 28.4 sq m (306 sq ft).
Inside are four genuine double bedrooms, including a luxurious ground-floor principal bedroom with a walk-in wardrobe, a magnificent living room with a log-burning stove, a contemporary kitchen and dining room, two bath/shower facilities and a particularly generous entrance hallway.
The décor confidently steps away from the predictable.
Rich plum tones, deep greens, statement panelling, dramatic feature walls and carefully selected finishes give the property a distinctive personality while remaining warm, comfortable and thoroughly practical.
Outside, the home continues to surprise with a large driveway, private tiered garden, entertaining terrace, artificial lawn, substantial detached double garage and a further area of garden land offering additional possibilities.
This is not simply a house with more space than expected. It is a home with hidden chapters, flexible rooms and enough personality to make the property portals suddenly feel rather grey.
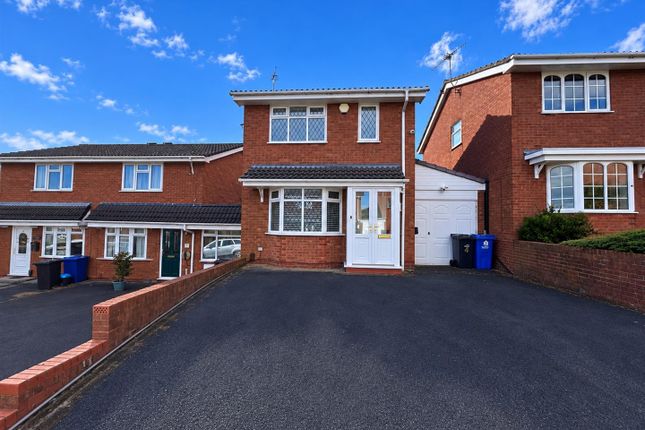
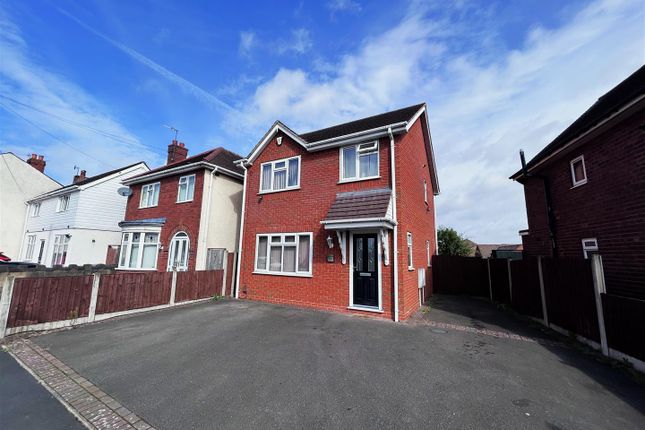
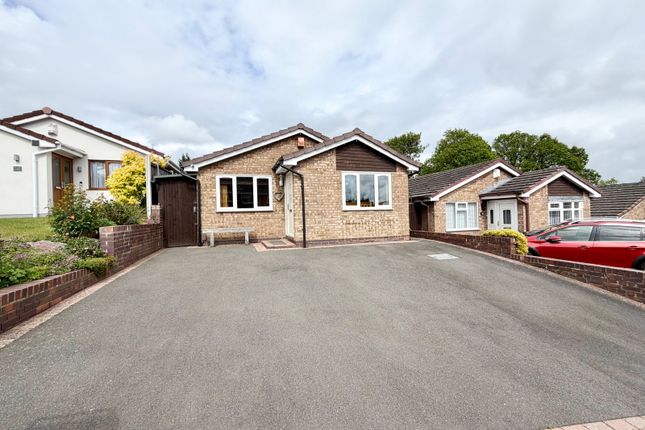
Key Features tardis-like detached family home Extended and deceptively spacious Four genuine double bedrooms Approximately 123.5 sq m (1,329 sq ft) of accommodation Ground-floor principal bedroom Walk-in wardrobe Spectacular living room with log-burning stove Modern kitchen and dining room Two bath/shower facilities Large entrance hallway Extensive driveway and off-road parking Detached double garage with electric door Private, low-maintenance rear garden Additional garden space with potential Triple-glazed windows Underfloor heating Hive-controlled central heating Boarded loft with ladder access Convenient for quality local schools Excellent transport links Immaculately presented throughout Full Property Description Approach and Frontage Set back behind an extensive driveway, the property presents an attractive detached frontage with abundant off-road parking.
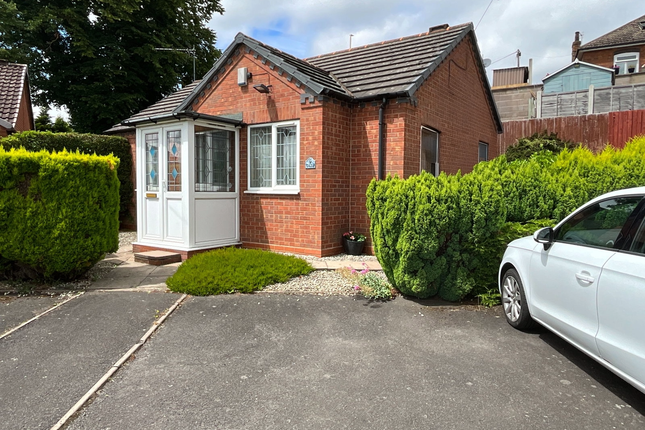
The first impression is neat, modern and understated, but this is where the tardis comparison begins.
From the pavement, it is almost impossible to anticipate the scale and flexibility concealed inside.
A separate driveway continues alongside the property towards the detached double garage, while mature planting and established boundaries provide definition and privacy.
Entrance Hallway The front door opens into a particularly generous entrance hallway measuring approximately: 4.42 m x 2.35 m 14'6" x 7'9" The hallway immediately sets the tone for the accommodation, with herringbone-style flooring, contemporary grey décor and a staircase rising to the first floor.
There is excellent space for hallway furniture and family storage, while the wide circulation area makes the entrance feel welcoming rather than merely functional.
Living Room Approximately: 6.20 m x 3.95 m 20'4" x 13'0" 24.5 sq m (264 sq ft) The principal living room is an outstanding family and entertaining space.
Finished in rich plum and charcoal tones, the room combines confident interior design with a warm and inviting atmosphere.
A substantial log-burning stove sits within a striking contemporary fireplace, creating a dramatic focal point.
Decorative wall panelling, recessed lighting, herringbone-style flooring and a broad arrangement of windows add further character.
Glazed doors connect the room with the rear garden and allow natural light to flood the interior. The dimensions comfortably accommodate substantial seating while leaving generous circulation space.
Whether hosting family celebrations, settling down for a film or retreating beside the fire, this is a reception room designed to be enjoyed.
Kitchen and Dining Room Approximately: 4.30 m x 3.95 m 14'1" x 13'0" 16.9 sq m (182 sq ft) The kitchen and dining room provides a bright, sociable and practical heart to the home.
A comprehensive range of cream-coloured cabinets is complemented by contrasting dark work surfaces and metro-style tiled splashbacks.
Integrated and fitted appliances include an oven, hob and chimney-style extractor, with additional space and plumbing for household appliances.
Generous windows and a rooflight fill the room with daylight, while the floor area comfortably accommodates a full-sized dining table.
A door opens directly onto the rear terrace, creating a natural connection between the kitchen and the garden during warmer months.
Ground-Floor Principal Bedroom Approximately: 4.50 m x 3.10 m 14'9" x 10'2" 13.9 sq m (150 sq ft) The substantial ground-floor principal bedroom is one of the home’s most distinctive features.
Finished in dramatic deep green tones with decorative wall panelling, the room offers ample space for a large bed, bedside furniture, drawers, seating and a dressing area.
Multiple windows provide excellent natural light, while the ground-floor position makes the accommodation particularly versatile.
It could suit a principal suite, guests, multigenerational living or a buyer seeking predominantly single-level facilities.
Walk-In Wardrobe Approximately: 1.45 m x 1.30 m 4'9" x 4'3" 1.9 sq m (20 sq ft) Adjoining the principal bedroom is a dedicated walk-in wardrobe fitted with shelving, hanging rails and extensive shoe storage.
Beautifully organised and thoughtfully designed, it provides a boutique-style dressing area that keeps the bedroom itself calm and uncluttered.
Ground-Floor Shower Room and WC Approximately: 3.7 sq m (40 sq ft) The stylish ground-floor facility is finished in deep navy tones with vibrant botanical detailing.
It incorporates modern sanitary fittings, vanity storage, a statement mirror and contemporary heated towel rail.
Its position close to the principal bedroom enhances the flexibility of the ground-floor accommodation.
First Floor Landing Approximately: 11.4 sq m (123 sq ft) The staircase rises to a surprisingly spacious landing, another moment where the home’s tardis-like proportions become apparent.
Finished with grey carpeting, contemporary décor and a carefully arranged gallery wall, the landing connects the three upper bedrooms and family bathroom.
Access is also available to the boarded loft, which benefits from ladder access.
Bedroom Two Approximately: 4.15 m x 3.55 m 13'7" x 11'8" 14.7 sq m (158 sq ft) The largest first-floor bedroom is a particularly generous double room.
There is ample space for a substantial bed, wardrobes, drawers and a dedicated study, gaming or dressing area.
The room is bright, well presented and highly suitable for an older child, teenager or guest.
Bedroom Three Approximately: 3.95 m x 2.80 m 13'0" x 9'2" 11.1 sq m (119 sq ft) Another comfortable double bedroom, presented in stylish charcoal tones and benefiting from excellent natural light.
The room has sufficient space for a double bed, storage and a computer workstation, making it ideal for modern family life.
Bedroom Four Approximately: 3.00 m x 2.70 m 9'10" x 8'10" 8.1 sq m (87 sq ft) The fourth bedroom remains a genuine double and is attractively presented in fresh blue and white tones.
It could serve equally well as a child’s bedroom, guest room, private office or hobby space.
Family Bathroom Approximately: 7.2 sq m (78 sq ft) The family bathroom is generously proportioned and comprehensively appointed.
Features include a Jacuzzi-style bath, separate curved shower enclosure, WC, extensive fitted vanity furniture, illuminated mirror, recessed lighting and a heated towel rail.
The provision of both a bath and separate shower is particularly valuable for a busy family household.
Outside Rear Garden The private rear garden has been designed to offer maximum enjoyment with manageable maintenance.
An elevated paved terrace provides an ideal setting for outdoor dining, barbecues and entertaining.
Broad steps descend to an artificial lawn, creating a practical area for children, pets or relaxed garden seating.
Established planting softens the boundaries, while mature trees beyond form an attractive leafy backdrop.
The tiered design separates the dining and recreation areas while adding shape and interest to the garden.
Additional Garden Space A further area of garden land is positioned beside the detached garage.
This additional space increases the versatility of the overall plot and could be used for gardening, recreation, storage or other purposes.
It may offer longer-term potential, subject to planning permission, legal title, access rights and all necessary consents.
Purchasers should make their own enquiries before relying upon any proposed alternative use.
Detached Double Garage Approximately: 5.80 m x 4.90 m 19'0" x 16'1" 28.4 sq m (306 sq ft) The detached double garage is accessed by an electric roller door and benefits from power and lighting.
Its impressive dimensions provide space for vehicles, tools, motorcycles, workshop equipment and general storage.
It may also appeal to buyers seeking a home gym, studio or hobby area, subject to any permissions required.
For anyone with a serious tool collection, the garage is less an outbuilding and more a mechanical kingdom.
Material Information The following information is supplied as a guide and must be independently confirmed by the purchaser and their legal representative before exchange of contracts.
Property type: Detached house Accommodation: Four double bedrooms and two bath/shower facilities Approximate internal area: 123.5 sq m (1,329 sq ft), excluding garage Garage area: Approximately 28.4 sq m (306 sq ft) Tenure: Freehold Council tax band: C Local authority: Dudley Metropolitan Borough Council EPC rating: D Construction: Believed to be of traditional construction, subject to survey and legal verification Heating: Gas central heating with Hive controls and underfloor heating in applicable areas Glazing: Triple glazing, as advised by the seller Electricity: Mains electricity Gas: Mains gas, subject to confirmation Water: Mains water Drainage: Mains drainage, subject to confirmation Parking: Extensive private driveway Garage: Detached double garage with electric door, power and lighting Loft: Boarded with ladder access, as advised by the seller Broadband and mobile coverage: Purchasers should check availability and speeds with their preferred providers Flood risk: Purchasers should review the appropriate government information and legal searches Mining and ground conditions: Appropriate searches should be undertaken by the purchaser’s solicitor Extensions and alterations: Relevant permissions, approvals and guarantees should be verified during conveyancing Rights, restrictions and easements: To be confirmed through the title documentation Additional land: The extent, boundaries and permitted use of the additional garden area must be confirmed through the legal process Fixtures and fittings: Only those expressly identified in the final contract will be included in the sale Anti-Money Laundering Checks In accordance with anti-money laundering legislation, identity and verification checks must be completed for all buyers and sellers.
A charge of £49 per person is payable for these checks. The fee is non-refundable once the verification process has commenced.
Further evidence or enhanced checks may be required where the transaction involves gifted funds, overseas funds, companies, trusts, third-party contributions or other circumstances requiring additional verification.
Referral-Fee Information Richard Allen-Zoarder – The Bespoke Estate Agent, powered by eXp, may introduce customers to selected providers of property-related services, including conveyancers, mortgage advisers, surveyors, utility providers and removal companies.
A referral fee, commission or other benefit may be received when a customer chooses to use an introduced provider.
The existence and amount, or method of calculating any applicable payment, will be disclosed before the customer proceeds. There is no obligation to use any recommended service.
Buyers and sellers remain free to choose their own professional advisers, and this will not affect the handling or presentation of an offer.
Important Notice These particulars are intended to provide a fair and substantially accurate description but do not constitute part of an offer or contract.
All measurements, areas and distances are approximate. They must not be relied upon when ordering furniture, flooring, appliances or other goods. Photographs and floor plans are supplied for guidance.
Services, appliances, heating systems, fireplaces and equipment have not been tested unless expressly stated.
Any reference to potential development, conversion or alternative use is subject to planning permission, building-regulation approval, legal title and all necessary consents.
If you want it, need it and love it... Quote RA0772 when enquiring. Richard Allen-Zoarder – The Bespoke Estate Agent
Value & comps
No previous sales on record.
Returns
Set an offer; the calculator follows it.
We're still gathering serviced-accommodation data for this area.
Archie refurb estimate: a Pro feature
0.0% below asking
This is not financial or investment advice. Prop AI Deals is not authorised by the Financial Conduct Authority (FCA) to provide investment advice.
All investment calculators, property analyses, and AI-generated insights are for informational purposes only. Property investment carries risk and may result in financial loss. All calculations should be independently verified and you should consult with FCA-authorised financial advisers before making any investment decisions.
Past performance does not guarantee future results. Tax implications vary by individual circumstances.
Deal
Properties like this can earn 2–3x BTL yields when converted to HMO, with retrofit costs around £10k/room. Sign in to see the full tier, yield projection, and cost breakdown.
Commercial properties like this can earn 30-50% higher yields when converted to residential under Class MA / Q / P / PA, with prior approval costing ~GBP 96/unit. Sign in to see the recommended route, yield uplift, and cost breakdown.
BRRR-suited properties can recycle 80-100% of investor capital on refi, leaving a high-yielding rental with most of the money out. Sign in to see the refurb cost stack, ARV projection, and refinance maths.
Detached + large garden = sub-division play. Pro tier unlocks the tier badge, plot size, uplift estimate, and regional land benchmark.
Short-lease flats trade at deep discount, but extending under the 1993 Act often costs far less than the discount. Pro tier unlocks the tier badge, premium breakdown, long-lease ARV and arbitrage maths.
See projected short-stay revenue vs a vanilla BTL for this property.
See real sub-let margins (HMO room rates & SA nightly rates) vs the landlord rent.
Area
Agent & docs

FAQ
About 213, Delph Road, Brierley Hill
Explore nearby