We've tightened what earns a Pursue. A home now needs a published valuation, a strategy that still makes money after real running costs and lender stress tests, and no listing problems that would stop a mortgage. You'll see fewer Pursues, and each one has been checked harder.
See how verdicts work3-bedroom semi-detached house · BH9 1JQ
No longer listedListed 18 days
Opportunity summary
See Archie’s verdict, returns by strategy and what to check before viewing.
About
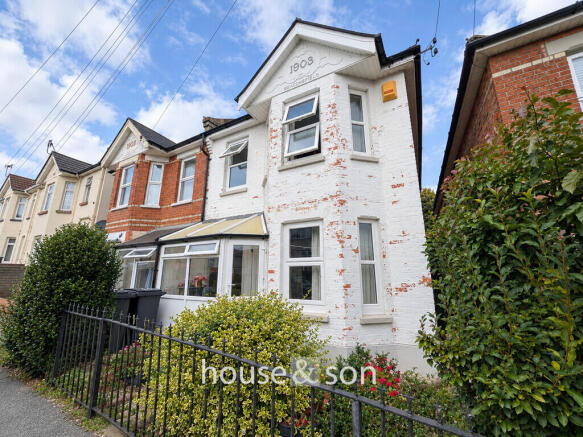
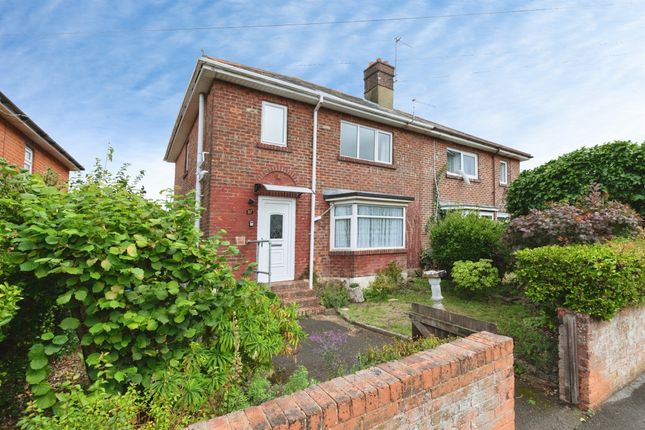
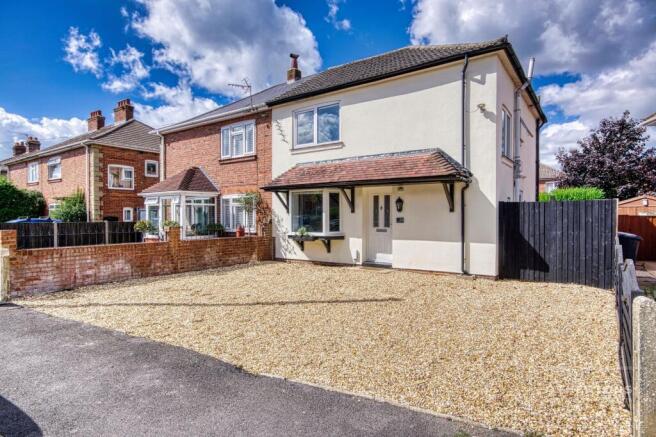
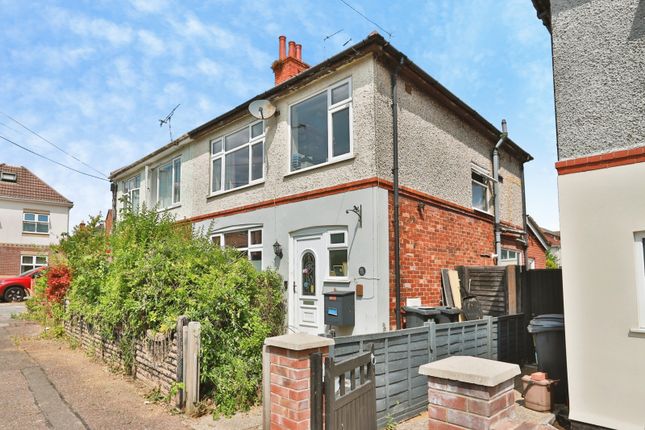
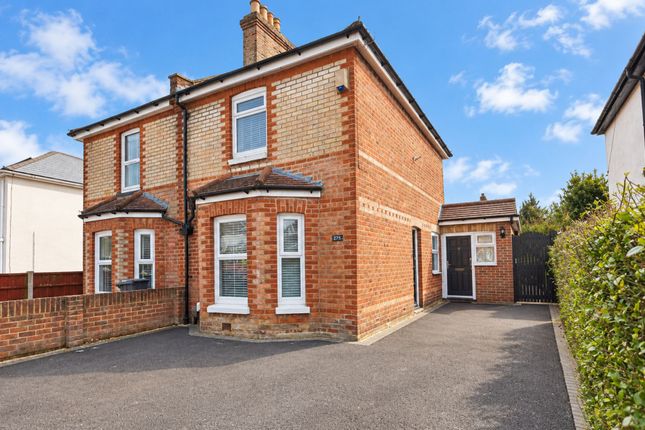
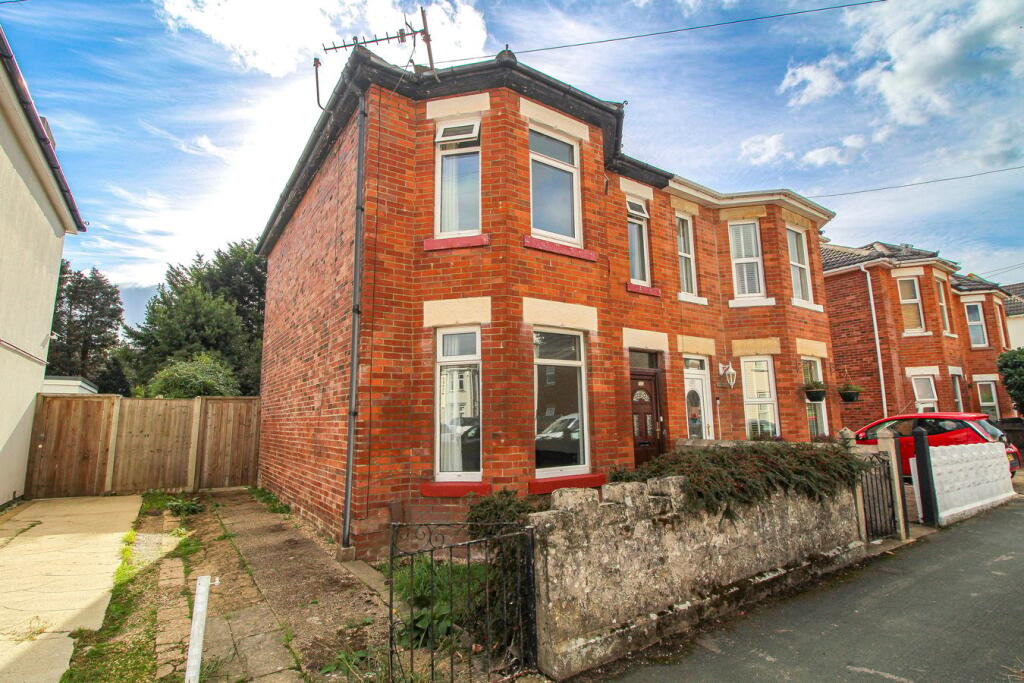
HOUSE & SON Residential Sales, Lettings, Property Management, Surveys & Valuation Leading Independent Property Professionals Since 1939 An attractive three-bedroom semi-detached period home, combining well-preserved character with a number of thoughtful improvements and a particularly appealing south-facing rear garden.
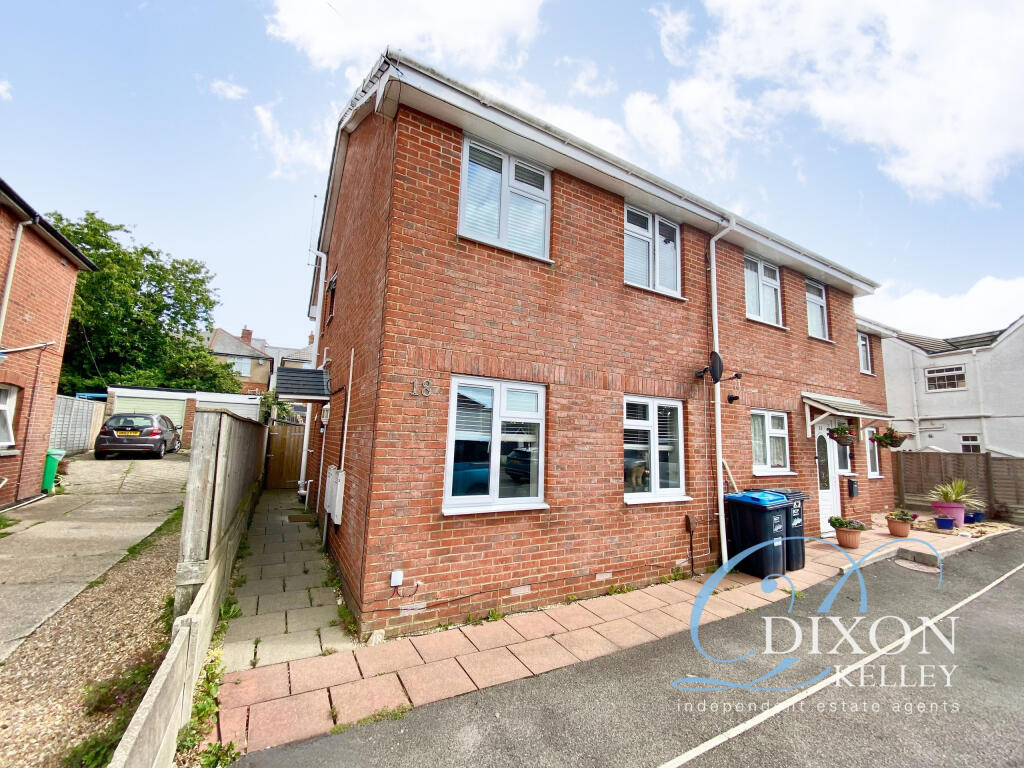
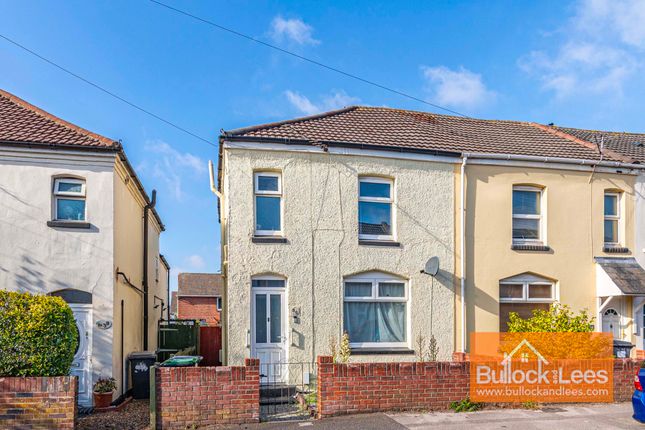
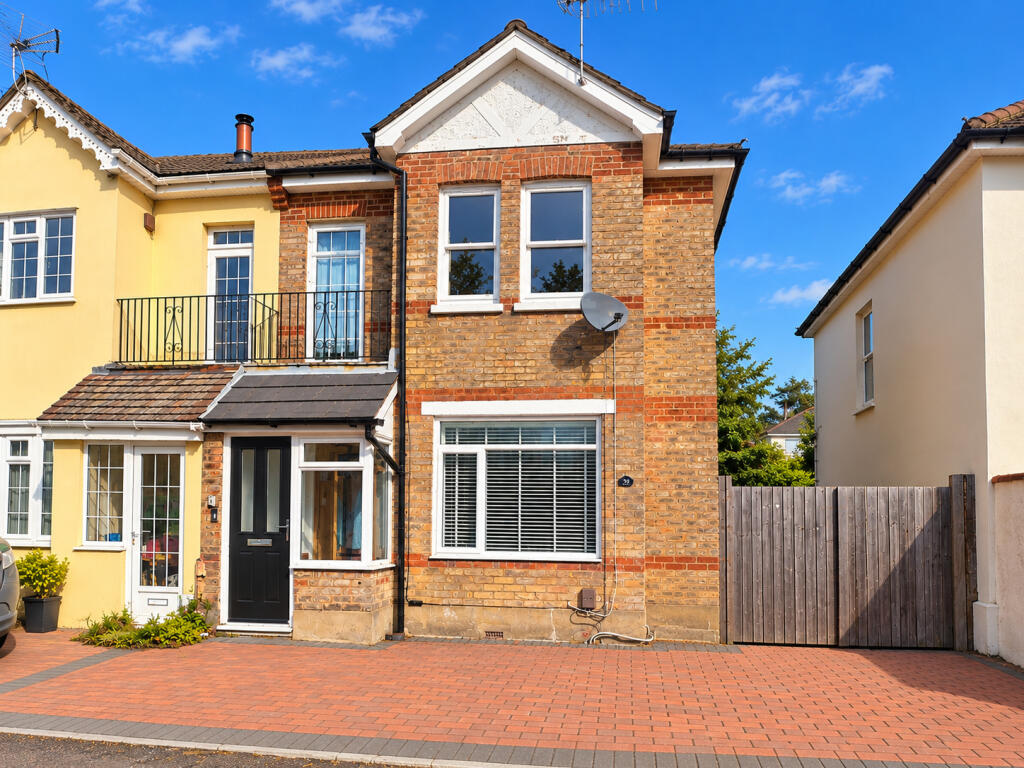
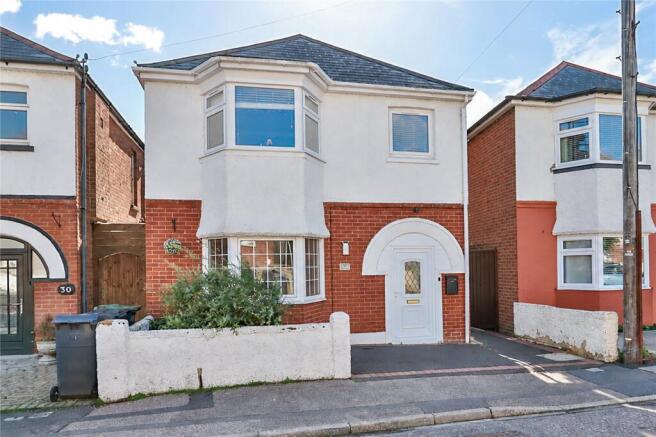
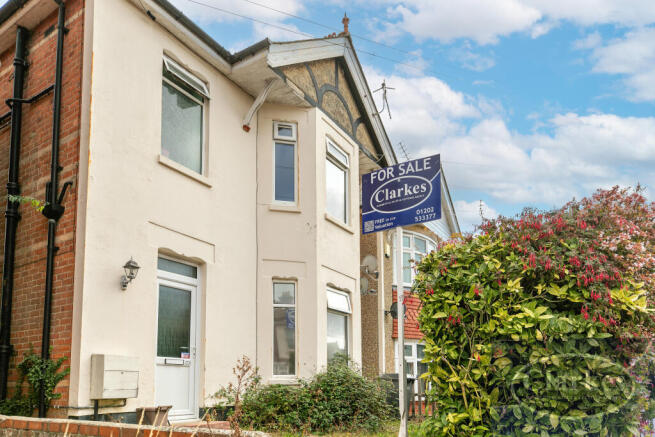
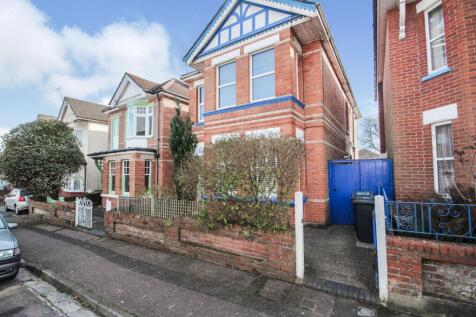
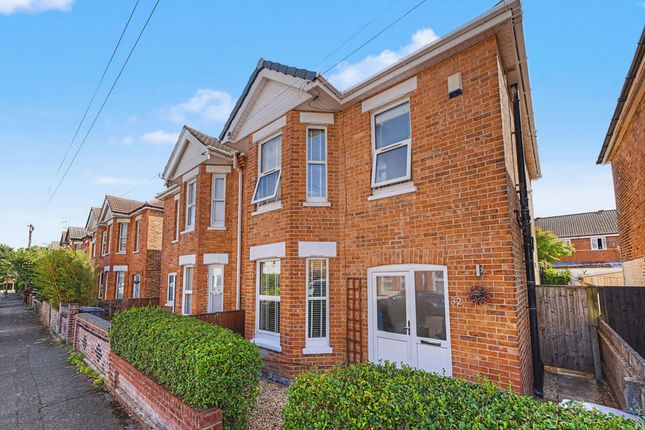
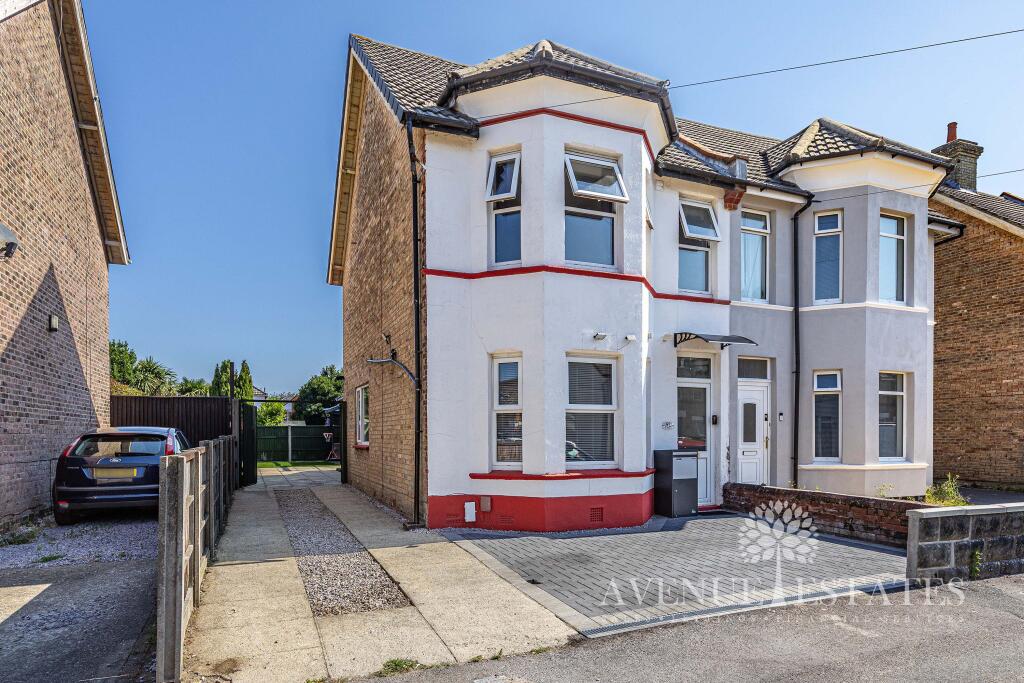
Occupying a popular residential position in Charminster, Bournemouth, the property provides two separate reception rooms, a well-appointed kitchen, three genuine double bedrooms, a stylish bathroom and off-street parking to the front.
A composite front door, with a period-style frosted glass window above, opens into a generous recessed entrance porch with a tiled floor.
From here, an original timber door, featuring original leaded glass with a matching leaded-glass panel above, opens into the reception hallway.
The reception hallway immediately gives a sense of the character found throughout the house, with decorative woodwork, an attractive newel post and cap, stripped timber flooring and original timber doors.
There is also a generous understairs storage cupboard. The bay-fronted lounge is a particularly appealing reception room, centred around a cast iron open fireplace.
An original timber door with brass furniture opens into the room, while fitted alcove storage either side of the chimney breast adds further to the character and appeal.
A large UPVC double-glazed bay window overlooks the front of the property and is fitted with attractive shutter blinds.
The room also features a picture rail, distinctive Dorset curve to the ceiling and a stripped and varnished timber floor.
The second reception room is positioned towards the rear of the property and is currently arranged as a family and dining room.
Its generous proportions provide plenty of space for both comfortable seating and a dining table, making it a versatile second reception room which can adapt to a variety of requirements.
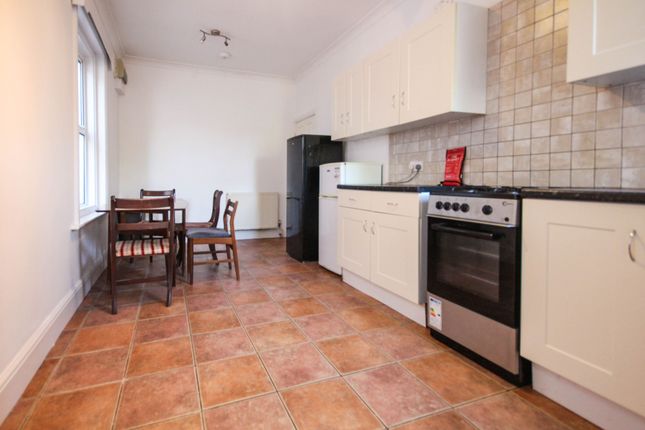
From here, the accommodation continues naturally through to the kitchen, which has been fitted in an attractive modern style.
There is a good range of wall and base units with complementary work surfaces, tiled walls and a fully tiled floor.
The dual-aspect room has a UPVC double-glazed window overlooking the rear garden and a glazed side door providing direct access outside.
The kitchen is equipped with a one-and-a-half bowl sink, integrated electric fan oven, gas hob and chimney-style extractor hood, together with space and plumbing for both a dishwasher and a separate washing machine.
The first-floor accommodation is reached via the attractive staircase from the reception hallway, leading to a split-level landing.
Stripped timber flooring, a decorative newel post and cap and the continuation of the property's timber doors maintain the sense of character established on the ground floor.
The principal bedroom is positioned at the front of the property and is a generous double bedroom with a large UPVC double-glazed window overlooking Acland Road.
The room has a picture rail, a Dorset curve to the ceiling and a stripped and varnished timber floor, together with panelled detailing which complements the character of the room.
Bedroom Two is another well-proportioned double bedroom, positioned towards the rear of the property and enjoying an outlook over the south-facing garden.
A UPVC double-glazed window, picture rail, Dorset curve ceiling and stripped and varnished timber floor provide a pleasing continuation of the character found throughout the first floor.
Bedroom Three is also a double bedroom and is currently arranged as a home office and nursery.
A large UPVC double-glazed window overlooks the rear garden, while an original picture rail and stripped and varnished timber floor add further character.
The bathroom has been stylishly appointed with part and fully tiled walls and a white suite comprising wash hand basin with vanity storage beneath, low-level WC and a glazed shower enclosure.
The shower is fitted with a rainfall shower head and separate handheld attachment.
An obscure UPVC double-glazed window is positioned to the side, with a chrome heated towel rail and extractor fan completing the room.
Outside, the south-facing rear garden is one of the property's most appealing features.
The current vendors have created an attractive and well-maintained garden, with a generous decked area immediately adjoining the rear of the house providing an excellent setting for outdoor dining and entertaining.
Beyond the decking is an artificial lawn, with mature planting and an attractive ornamental tree providing a pleasant backdrop.
The established planting contrasts particularly well against the painted boundaries, which comprise brick walling to one elevation and the rear, with panelled fencing to the other.
The garden also benefits from an external power point and tap, together with a timber storage shed. There is direct side access between the front and rear of the property.
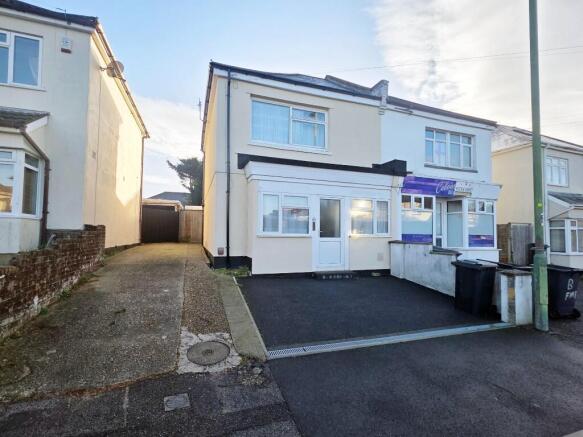
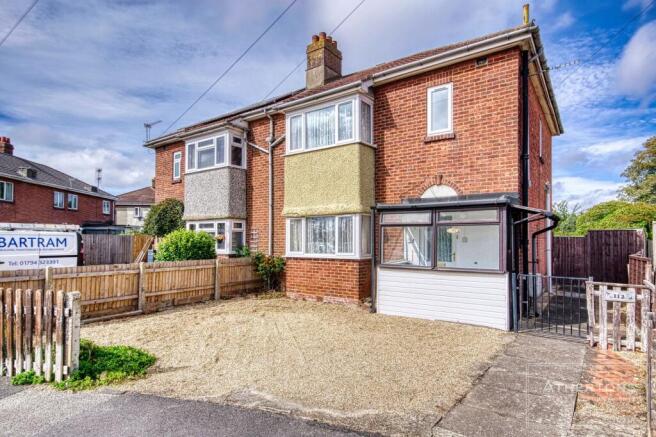
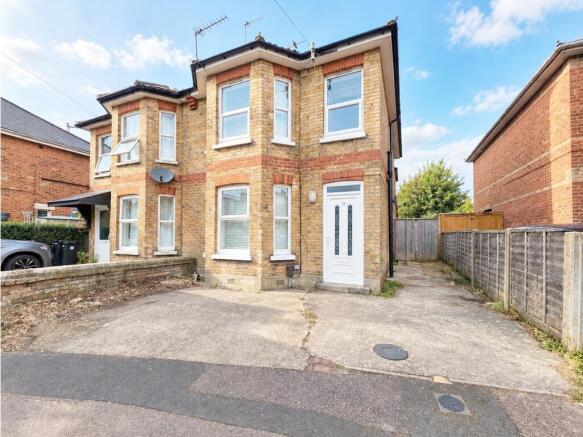
To the front, the property benefits from off-street parking and a dropped kerb. Acland Road is a popular residential road positioned between the established centres of Charminster and Winton.
Both High Streets are within convenient reach, offering a broad selection of shops, cafes, restaurants and everyday amenities.
The surrounding area is well served by a good selection of local schools, together with parks and regular bus services, while Bournemouth town centre and the wider road network are readily accessible.
Hallway 5'10" x 11'3" (1.77m x 3.43m) Lounge 15'1" x 9'10" (4.60m x 2.99m) Lounge / Diner 13'0" x 14'0" (3.96m x 4.26m) Kitchen 14'9" x 6'8" (4.49m x 2.04m) Primary Bedroom 16'1" x 13'3" (4.91m x 4.03m) Bedroom Two 13'0" x 11'4" (3.95m x 3.45m) Bedroom Three 14'10" x 6'9" (4.52m x 2.05m) Bathroom 5'8" x 5'9" (1.73m x 1.76m) Tenure: Freehold Council Tax: Band B EPC: C (70) A property with this combination of period character, three double bedrooms, two reception rooms and an attractive south-facing garden is worthy of an early inspection.
We recommend viewing to fully appreciate the proportions, presentation and individual character of this appealing Charminster home. Please contact House & Son to arrange your viewing today.
Thinking of Selling or Letting?
If you are considering selling or letting your property, or simply want to establish what it could achieve in the current market, House & Son offer free, no-obligation sales and lettings assessments.
With extensive local knowledge and experience across Bournemouth and the surrounding areas, our team can provide straightforward advice on your property's likely market value or rental potential, together with honest guidance on the best way to approach your next move.
Contact House & Son today for your free, no-obligation sales or lettings assessment DISCLAIMER Please note that while every effort is made to ensure the accuracy of the information provided, errors and omissions can occasionally occur.
The details supplied regarding lease terms are based on information obtained from the Land Registry and other relevant sources at the time of review.
Any building alterations, consents, or planning permissions relating to the property have not been verified by House & Son.
Verification of such matters, as well as confirmation of lease details and any other legal documentation, should be undertaken by the purchaser's or purchaser's legal representative prior to reliance or completion of any transaction.
House & Son accepts no liability for any loss or inconvenience arising from reliance on information provided in error, save as otherwise required by law.
Value & comps
No previous sales on record.
Returns
Set an offer; the calculator follows it.
We're still gathering serviced-accommodation data for this area.
Archie refurb estimate: a Pro feature
0.0% below asking
This is not financial or investment advice. Prop AI Deals is not authorised by the Financial Conduct Authority (FCA) to provide investment advice.
All investment calculators, property analyses, and AI-generated insights are for informational purposes only. Property investment carries risk and may result in financial loss. All calculations should be independently verified and you should consult with FCA-authorised financial advisers before making any investment decisions.
Past performance does not guarantee future results. Tax implications vary by individual circumstances.
Deal
Properties like this can earn 2–3x BTL yields when converted to HMO, with retrofit costs around £10k/room. Sign in to see the full tier, yield projection, and cost breakdown.
Commercial properties like this can earn 30-50% higher yields when converted to residential under Class MA / Q / P / PA, with prior approval costing ~GBP 96/unit. Sign in to see the recommended route, yield uplift, and cost breakdown.
BRRR-suited properties can recycle 80-100% of investor capital on refi, leaving a high-yielding rental with most of the money out. Sign in to see the refurb cost stack, ARV projection, and refinance maths.
Detached + large garden = sub-division play. Pro tier unlocks the tier badge, plot size, uplift estimate, and regional land benchmark.
Short-lease flats trade at deep discount, but extending under the 1993 Act often costs far less than the discount. Pro tier unlocks the tier badge, premium breakdown, long-lease ARV and arbitrage maths.
See projected short-stay revenue vs a vanilla BTL for this property.
See real sub-let margins (HMO room rates & SA nightly rates) vs the landlord rent.
Area
Agent & docs

FAQ
About Acland Road, Bournemouth
Explore nearby