We've tightened what earns a Pursue. A home now needs a published valuation, a strategy that still makes money after real running costs and lender stress tests, and no listing problems that would stop a mortgage. You'll see fewer Pursues, and each one has been checked harder.
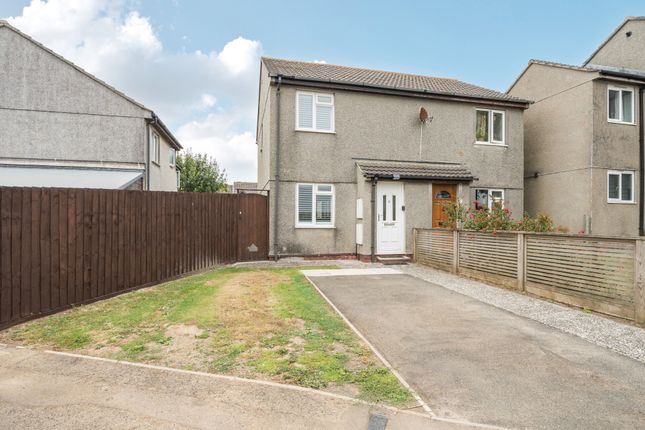
See how verdicts work3-bedroom semi-detached house · TR27 5FR
Listing removedListed 40 days
Opportunity summary
See Archie’s verdict, returns by strategy and what to check before viewing.
About
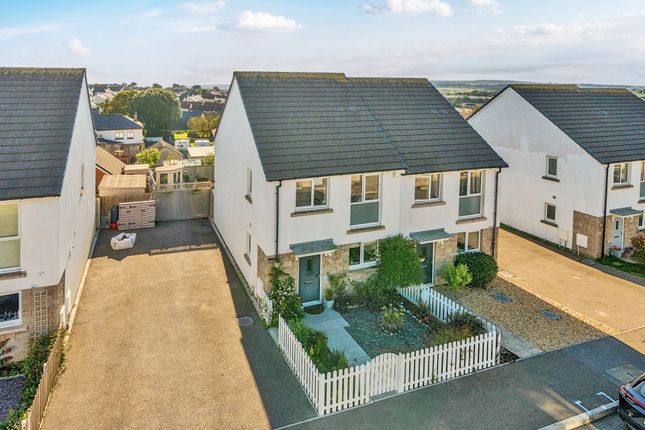
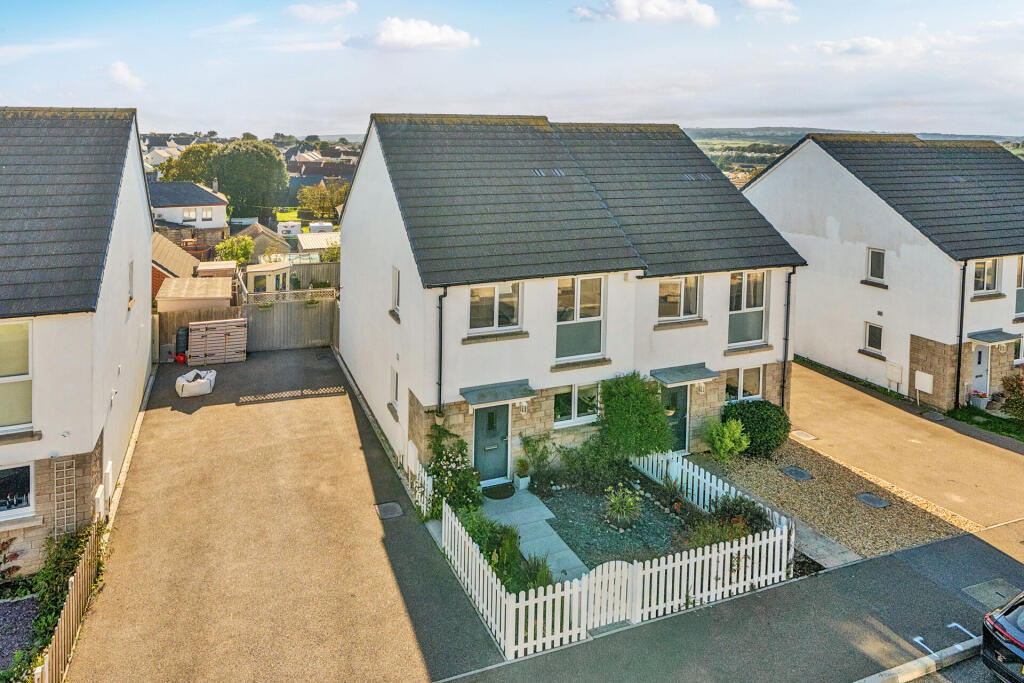
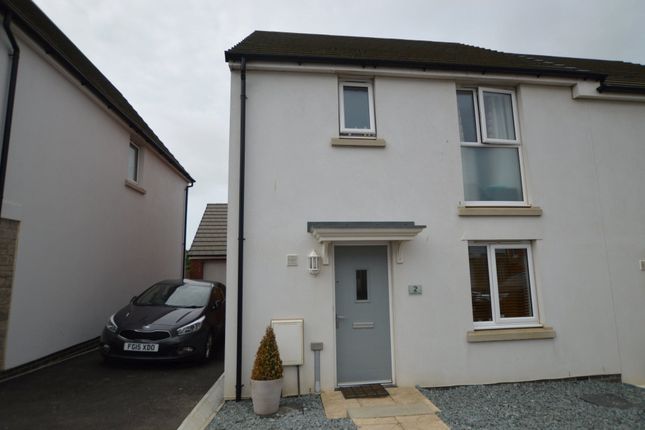
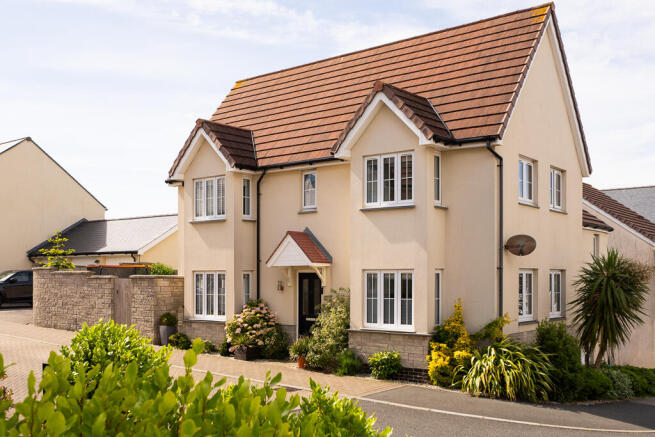
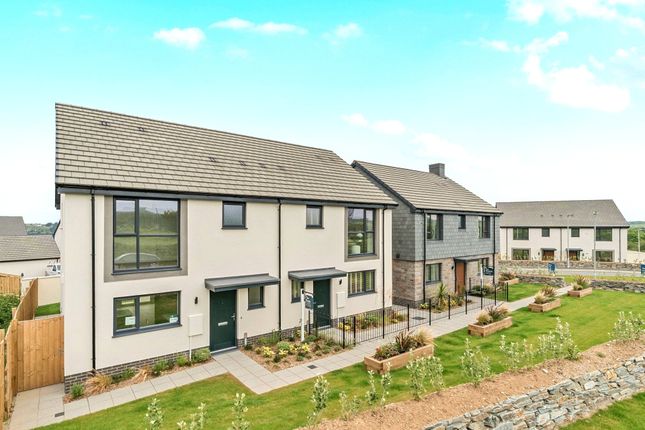
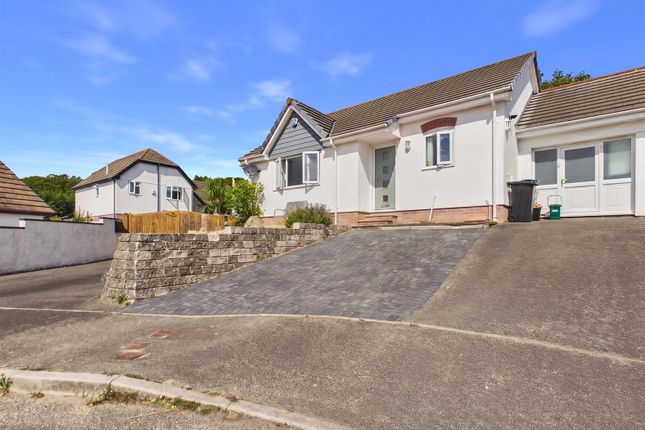
Tenure: Leasehold A beautifully presented three-bedroom semi-detached home, perfectly positioned within easy walking distance of Hayle town centre, the railway station and some of West Cornwall’s most beautiful beaches.
This exceptional home offers a fantastic combination of space, style, privacy and location , having been exceptionally well cared for by the current owners and presented to the market in immaculate, genuinely move-in-ready condition With three excellent-sized double bedrooms , beautifully appointed living accommodation, a stylish contemporary kitchen/dining room, private enclosed rear garden, substantial raised decking, off-road parking for two vehicles and attractive views towards the Hayle Estuary , this is a property that offers far more than first meets the eye.
The ACCOMMODATIONWelcoming Entrance Hallway A composite front door opens into a bright and welcoming entrance hallway, immediately setting the tone for the quality and presentation found throughout the home.
The hallway features attractive wood-effect flooring , which continues through the ground floor, together with useful under-stair storage, cloakroom, radiator, pendant lighting, and stairs rising to the first floor.
Stylish Kitchen & Dining Room The heart of the home is undoubtedly the impressive kitchen/dining room , providing a beautifully presented and sociable space ideally suited to both family life and entertaining.
The kitchen is fitted with an attractive range of shaker-style cream wall and base units , complemented by roll-top work surfaces and contemporary brick-effect tiled splashbacks.
Integrated appliances include an inset gas hob with extractor over and double oven, while there is also space for an American-style fridge freezer and plumbing for a washing machine.
A one-and-a-half bowl sink and drainer, excellent storage, inset LED lighting and a Vaillant boiler complete the practical specification.
The dining area creates a wonderful focal point, with pendant lighting and a particularly attractive open serving area and breakfast bar connecting seamlessly with the lounge.
This is a room designed to be enjoyed. Light & Airy Lounge The beautifully presented lounge is filled with natural light and provides a comfortable yet stylish principal reception room.
Smooth white walls and ceilings, wood-effect flooring, pendant lighting, radiator, TV point and ample electrical points combine to create a bright and contemporary space.
At the rear, UPVC double-glazed French doors open directly onto the substantial raised decking , creating an excellent connection between the living accommodation and the private rear garden.
Private Rear Garden & Entertaining Space The outside space is a particular feature of this lovely home.
Immediately outside the lounge is a generous raised decking area , providing an ideal setting for morning coffee, summer dining or entertaining friends and family.
From here, the garden continues onto a beautifully maintained lawn, with the whole garden being fully enclosed, private and exceptionally well presented Six-foot slatted fencing provides an excellent degree of privacy, while side access and external electrical points add further practicality.
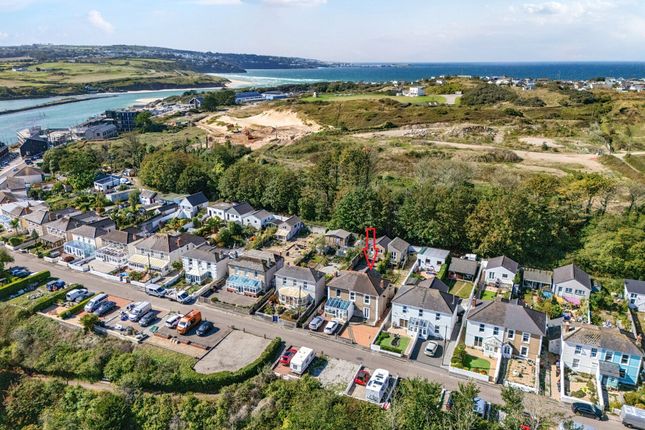
The elevated position also provides attractive views towards the Hayle Estuary , adding an extra dimension to this already impressive outdoor space.
First floor A spacious first-floor landing provides access to all three bedrooms and the family bathroom, with carpeting, radiator and pendant lighting.
Principal Bedroom A superb rear-facing double bedroom offering excellent proportions and ample room for wardrobes and additional furniture.
The UPVC double-glazed window enjoys lovely views across the surrounding gardens and towards the Hayle Estuary , creating a particularly pleasant outlook.
Bedroom Two Another impressive double bedroom positioned to the front of the property, offering excellent space for bedroom furniture and storage.
The room benefits from a UPVC double-glazed window, radiator, pendant lighting, electrical points and TV connection.
Bedroom Three A further well-proportioned double bedroom, again positioned to the front of the property and offering excellent flexibility as a bedroom, guest room or home office.
The room benefits from a UPVC double-glazed window, radiator, pendant lighting, electrical points and loft access.
Contemporary Family Bathroom The beautifully presented family bathroom comprises a panel bath with shower over, pedestal wash hand basin, WC and heated chrome towel rail.
Contemporary tiling, inset LED lighting, electric shaver point and an obscured UPVC double-glazed window complete this smart and practical room.
Outside Off-road parking for two vehicles is provided to the side of the property, while the rear offers a private enclosed garden with substantial raised decking, lawn, side access and external electrical points.
The elevated rear position also provides pleasant views towards the Hayle Estuary The location The property's location is a major attraction.
Hayle offers an excellent range of everyday amenities, shops, cafés, restaurants and local facilities, while the railway station is also within easy walking distance , providing convenient connections for those travelling further afield.
For lovers of the coast and the outdoors, the stunning beaches and coastline around Hayle are close at hand, making this an ideal base for enjoying everything West Cornwall has to offer.
A home that ticks all the boxes Immaculately presented. Three genuine double bedrooms. Stylish kitchen/diner. Excellent living accommodation. Private garden. Large raised decking.
Parking for two vehicles. Estuary views. Fantastic location. It is the combination of these features that makes this such an appealing home.
Whether you are looking for a permanent family home, a West Cornwall base or simply a property that requires little or nothing to do , this beautifully maintained house deserves serious consideration.
Properties offering this level of presentation, space and location are rarely available for long.
Photography & Images: Some photographs may have been digitally enhanced to improve brightness, colour, clarity and overall presentation.
Images are intended as a guide only and may not represent the property exactly as viewed in person. We strongly recommend a physical viewing.
Aml & Proof of Funds: In line with current Anti-Money Laundering regulations, all purchasers will be required to complete identity and verification checks.
Proof of funds and/or a mortgage agreement in principle may also be requested before an offer can be formally accepted or the property marked as Sold Subject to Contract We strongly recommend an early viewing to fully appreciate everything this exceptional home has to offer.
EPC Rating: B Disclaimer Disclaimer: Details are provided as a general guide and do not form part of any offer or contract.
Descriptions, measurements, and property condition are given in good faith but should not be relied upon as fact. Buyers must verify all information independently.
Neither agent nor seller is liable for errors or omissions. Floor plans and photos are illustrative only and may not reflect current conditions.
Agents may receive referral fees from third-party services, which do not affect service cost or quality.
Value & comps
No previous sales on record.
Returns
Set an offer; the calculator follows it.
We're still gathering serviced-accommodation data for this area.
Archie refurb estimate: a Pro feature
0.0% below asking
This is not financial or investment advice. Prop AI Deals is not authorised by the Financial Conduct Authority (FCA) to provide investment advice.
All investment calculators, property analyses, and AI-generated insights are for informational purposes only. Property investment carries risk and may result in financial loss. All calculations should be independently verified and you should consult with FCA-authorised financial advisers before making any investment decisions.
Past performance does not guarantee future results. Tax implications vary by individual circumstances.
Deal
Properties like this can earn 2–3x BTL yields when converted to HMO, with retrofit costs around £10k/room. Sign in to see the full tier, yield projection, and cost breakdown.
Commercial properties like this can earn 30-50% higher yields when converted to residential under Class MA / Q / P / PA, with prior approval costing ~GBP 96/unit. Sign in to see the recommended route, yield uplift, and cost breakdown.
BRRR-suited properties can recycle 80-100% of investor capital on refi, leaving a high-yielding rental with most of the money out. Sign in to see the refurb cost stack, ARV projection, and refinance maths.
Detached + large garden = sub-division play. Pro tier unlocks the tier badge, plot size, uplift estimate, and regional land benchmark.
Short-lease flats trade at deep discount, but extending under the 1993 Act often costs far less than the discount. Pro tier unlocks the tier badge, premium breakdown, long-lease ARV and arbitrage maths.
See projected short-stay revenue vs a vanilla BTL for this property.
See real sub-let margins (HMO room rates & SA nightly rates) vs the landlord rent.
Area
Agent & docs
FAQ
About 29 Horwell Drive, Hayle
Explore nearby