We've tightened what earns a Pursue. A home now needs a published valuation, a strategy that still makes money after real running costs and lender stress tests, and no listing problems that would stop a mortgage. You'll see fewer Pursues, and each one has been checked harder.
See how verdicts work4-bedroom house · BN1 8SE
Listing removedReduced £25k (−4.5%) on 11 JulListed 214 days
Opportunity summary
See Archie’s verdict, returns by strategy and what to check before viewing.
About
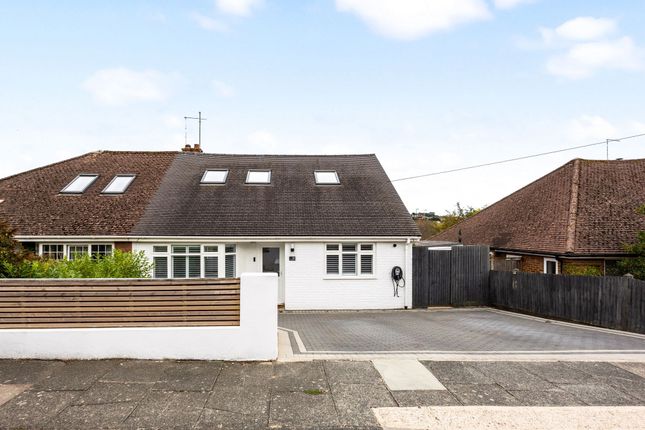
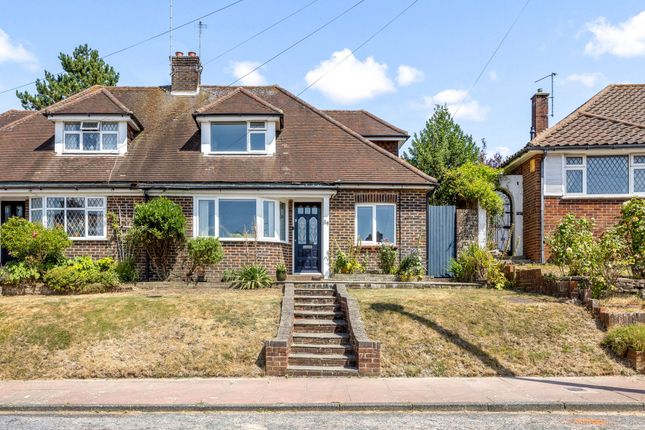
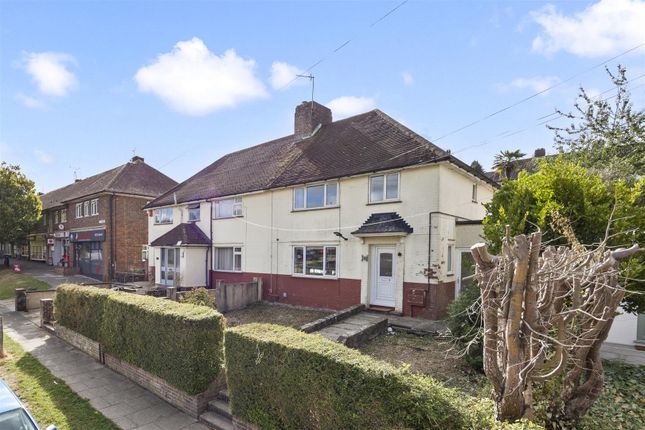
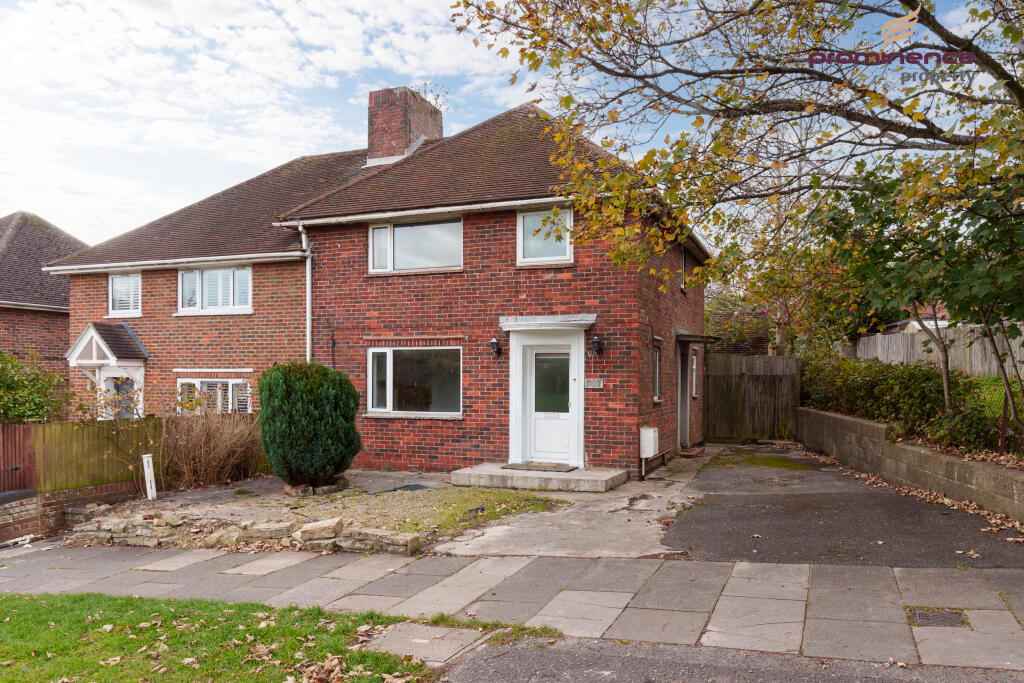
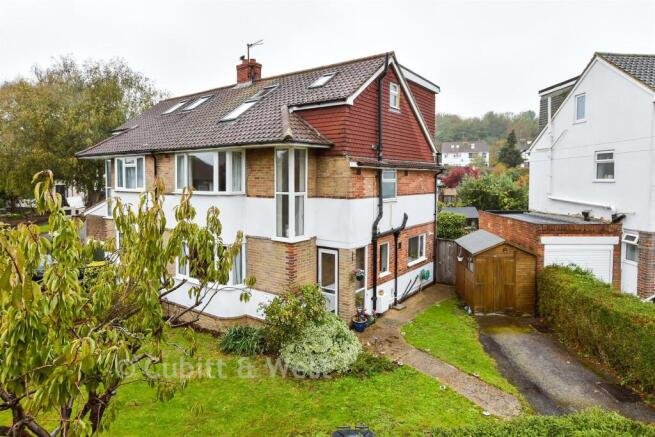
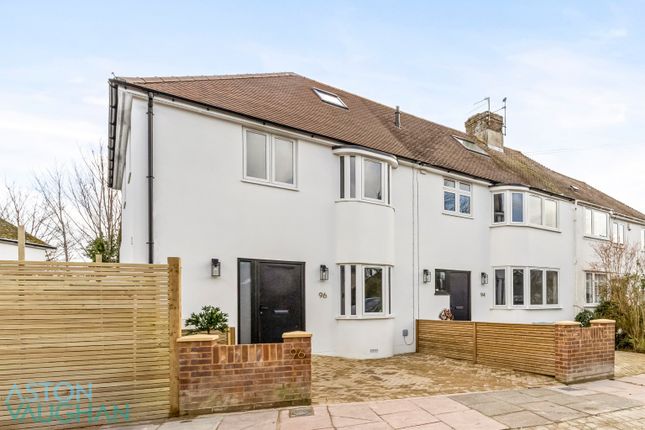
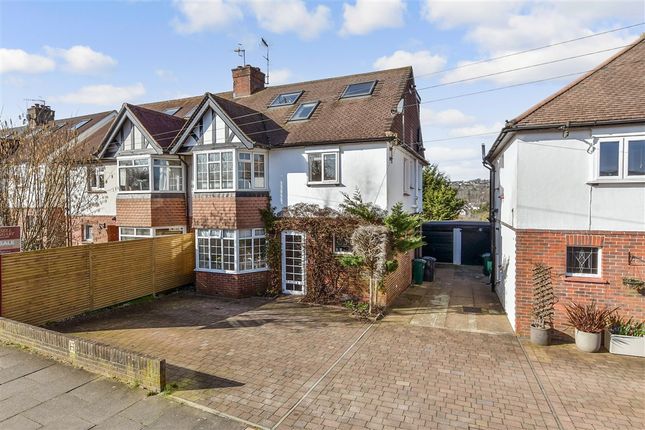
Introducing a vastly extended four bedroom semi-detached family offering flexible accommodation across three floors whilst located just a moment away from idyllic woodland walks - offered to the market with no onward chain.
Upon entry, residents are greeted by the hallway with space for shoes and coats as well as access to the handy w/c.
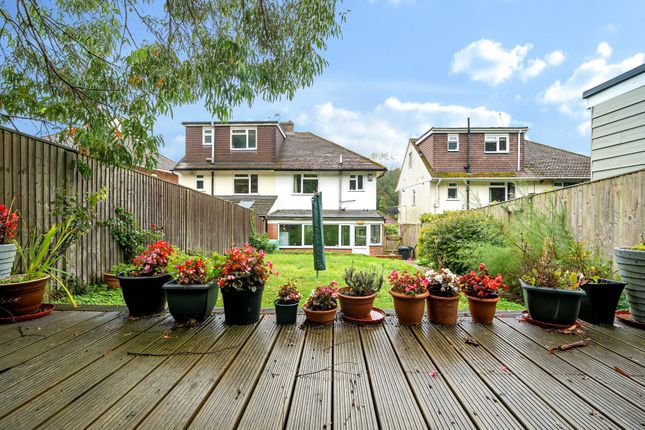
Heading through to the rear, the ground floor has been extended to provide an expansive open-plan kitchen / family room creating a sociable space whilst providing direct access out to the rear garden.
The kitchen itself is well-equipped with ample wall and base units, plenty of countertop surface and space for white goods.
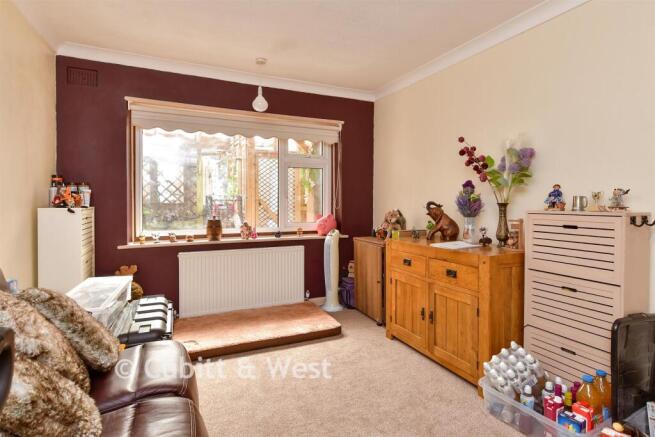
The living room overlooks the South-facing front aspect with a large half-bay window and characterful corner window allowing natural light to pour through whilst an ornate fireplace surround takes centre stage adding an attractive focal point to the room.
Heading up, the first floor hosts two generous double bedrooms overlooking the front and rear aspects and one single bedroom or excellent home office serviced by a modern fully-tiled family bathroom featuring a bath with rainfall shower overhead, heated towel rail, sink unit with under-basin storage and vanity mirror along with all essentials.
The dual-aspect principal bedroom occupies the second floor serviced by an en-suite shower room. Ample eaves storage remains perfect for any unsightly storable items.
The home does further benefit from a recently replaced boiler and solar panels on the roof significantly contributing to utility costs.
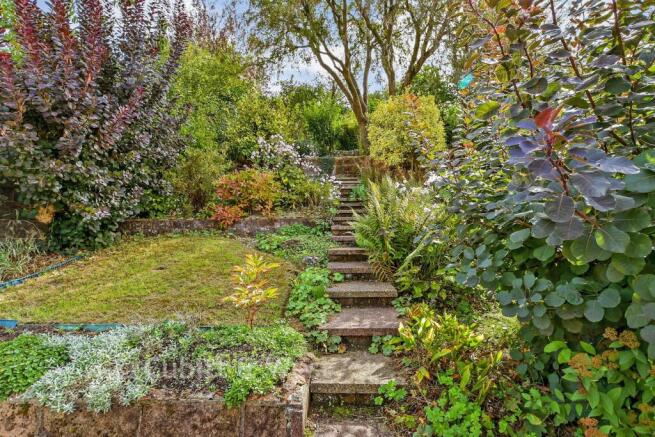
Externally, the rear garden offers a unique opportunity with two sizeable workshops offering a secure and dry area with power and lighting in-situ ideal for various crafts or hobbies although these areas could be adapted into a more formal studio / home office for those working from home.
An area of raised decking acts as the perfect sun-trap whilst providing space for a table, chairs and barbecue.
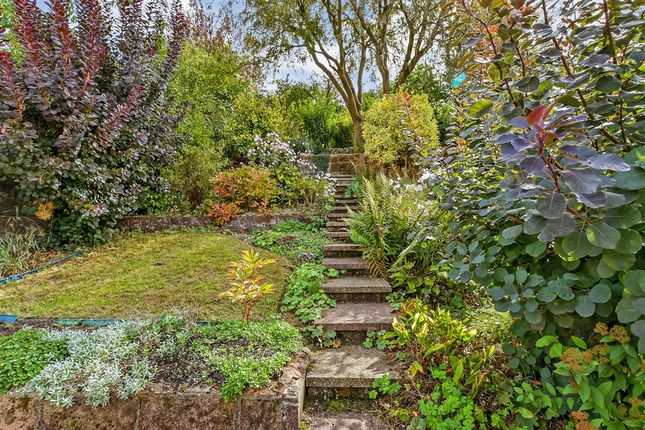
To the rear, a retired Koi pond could be reinstated or converted into a secondary secluded seating area. To the front, there is off road parking for multiple vehicles as well as handy side access.
The perfect family home and one not to be missed! Location: Mackie Avenue is located within the village of Patcham in Brighton within easy reach of all the city has to offer.
There are excellent local schools including, but not limited to, Patcham High, Patcham Infants and Carden Primary.
There are plenty of green spaces nearby including The Ladies Mile Nature Reserve, Mackie Park and walks across The South Downs.
Transport links can be found moments from your door step with bus stops on Mackie Avenue leading in and out of Brighton whilst Preston Park mainline station is only two miles away.
For those that drive, the A23 and A27 are within easy reach leading across Sussex and up to London.
Local amenities are plentiful with a convenient store on Mackie Avenue providing for daily needs whilst a large Asda and M&S Foodhall can be found on Mackie Avenue.
Patcham Old Village is within walking distance hosting a variety of coffee shops, bakeries, restaurants and convenience stores. EPC Rating: D
Value & comps
No previous sales on record.
Returns
Set an offer; the calculator follows it.
We're still gathering serviced-accommodation data for this area.
Archie refurb estimate: a Pro feature
0.0% below asking
This is not financial or investment advice. Prop AI Deals is not authorised by the Financial Conduct Authority (FCA) to provide investment advice.
All investment calculators, property analyses, and AI-generated insights are for informational purposes only. Property investment carries risk and may result in financial loss. All calculations should be independently verified and you should consult with FCA-authorised financial advisers before making any investment decisions.
Past performance does not guarantee future results. Tax implications vary by individual circumstances.
Deal
Properties like this can earn 2–3x BTL yields when converted to HMO, with retrofit costs around £10k/room. Sign in to see the full tier, yield projection, and cost breakdown.
Commercial properties like this can earn 30-50% higher yields when converted to residential under Class MA / Q / P / PA, with prior approval costing ~GBP 96/unit. Sign in to see the recommended route, yield uplift, and cost breakdown.
BRRR-suited properties can recycle 80-100% of investor capital on refi, leaving a high-yielding rental with most of the money out. Sign in to see the refurb cost stack, ARV projection, and refinance maths.
Detached + large garden = sub-division play. Pro tier unlocks the tier badge, plot size, uplift estimate, and regional land benchmark.
Short-lease flats trade at deep discount, but extending under the 1993 Act often costs far less than the discount. Pro tier unlocks the tier badge, premium breakdown, long-lease ARV and arbitrage maths.
See projected short-stay revenue vs a vanilla BTL for this property.
See real sub-let margins (HMO room rates & SA nightly rates) vs the landlord rent.
Area
Agent & docs

FAQ
About 173 Mackie Avenue, Brighton
Explore nearby