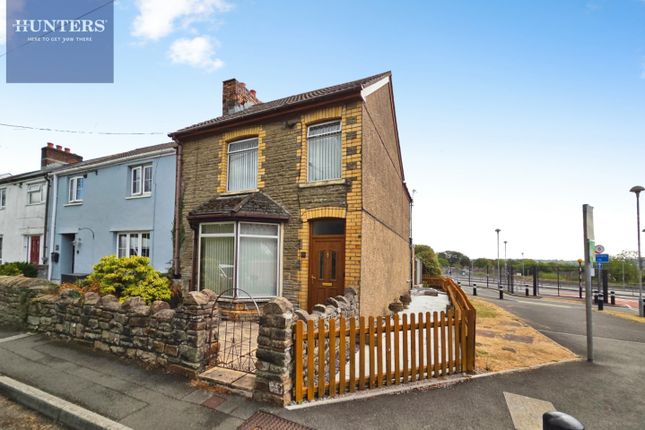
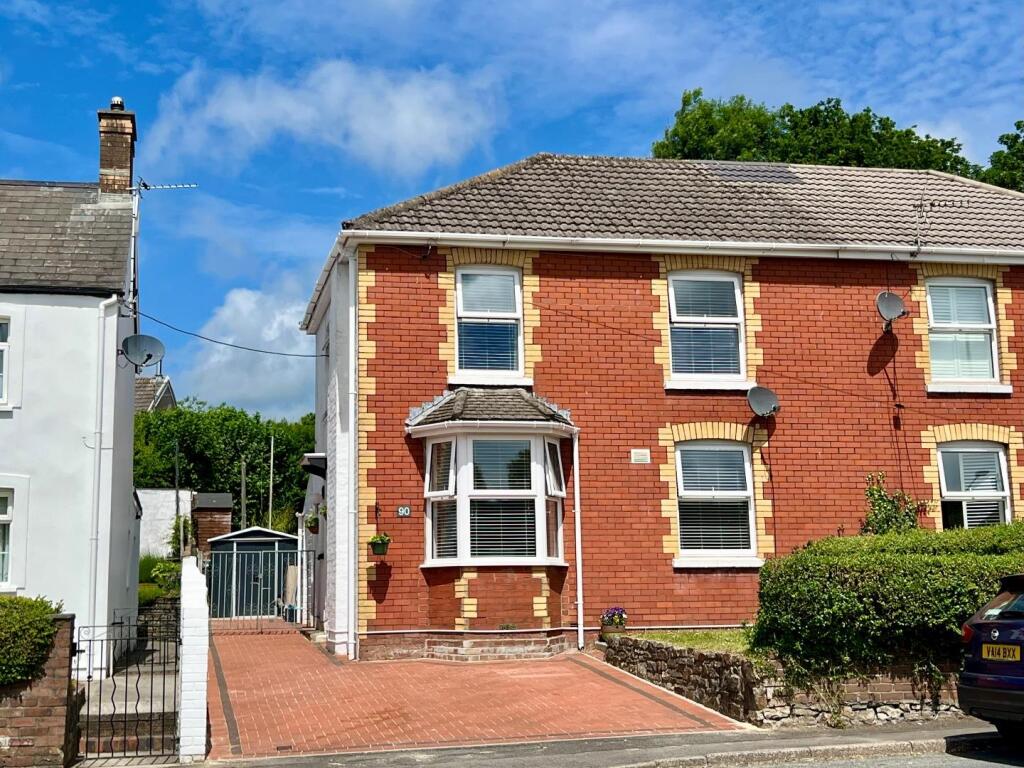
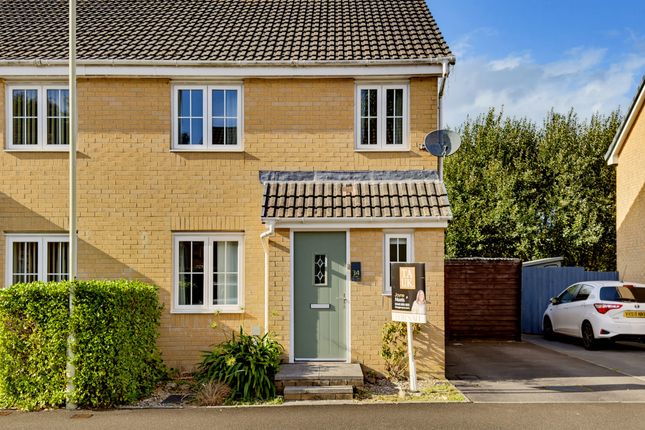
3-bedroom semi-detached house · CF32 8YB
Sold STCListed 56 days
Opportunity summary
See Archie’s verdict, returns by strategy and what to check before viewing.
About
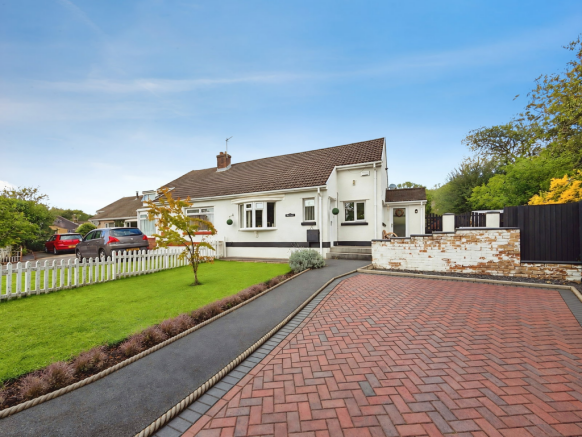
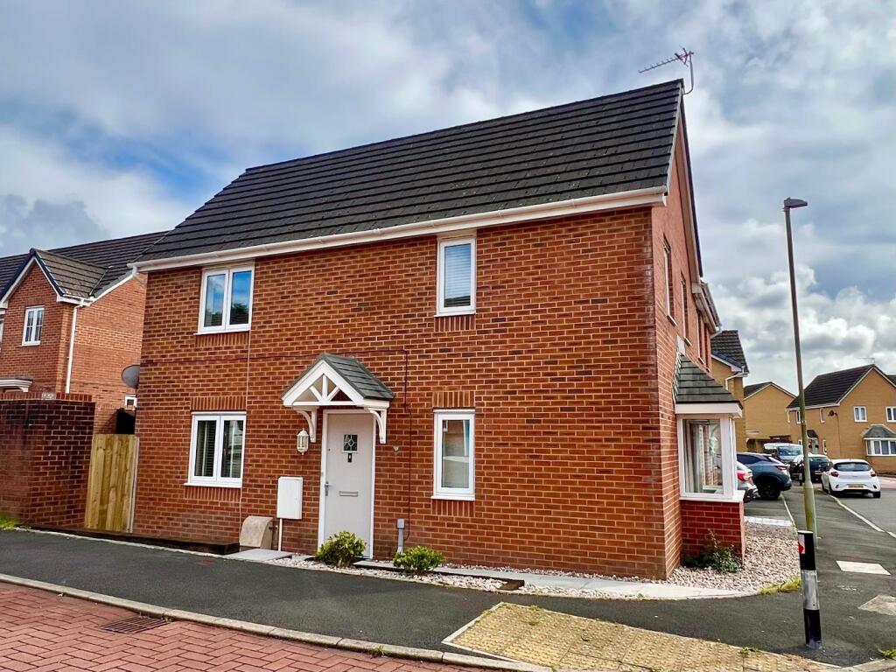
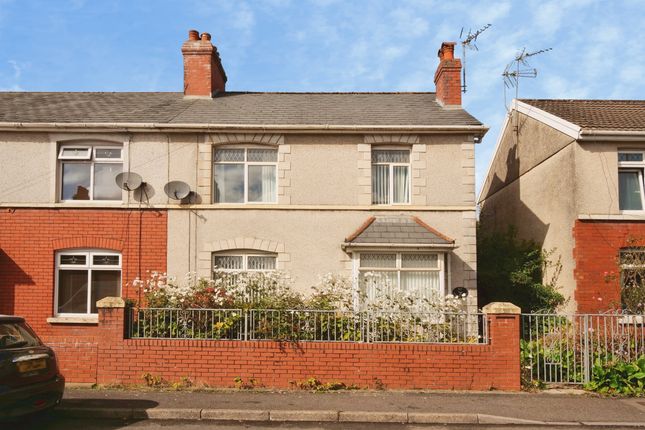
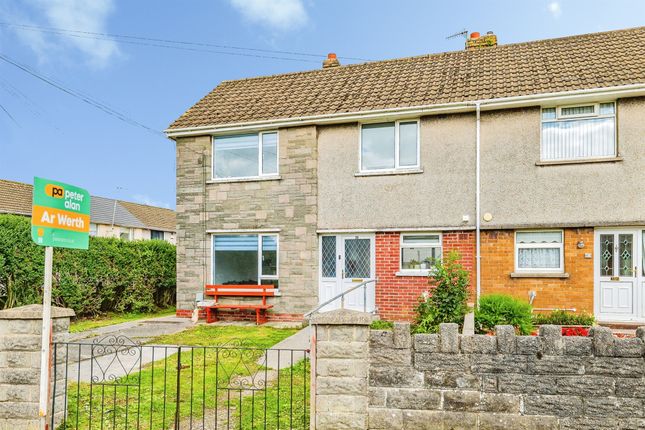
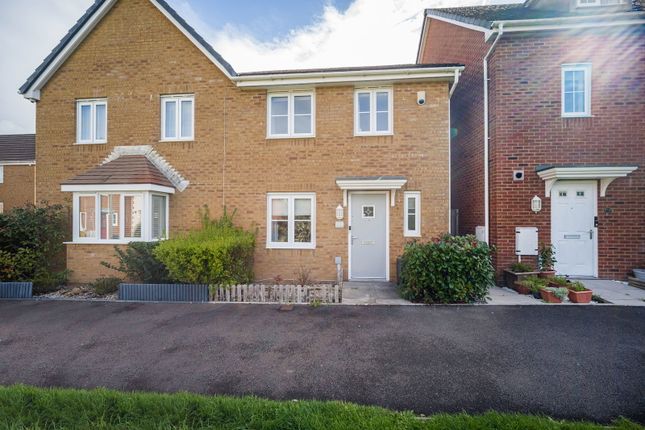
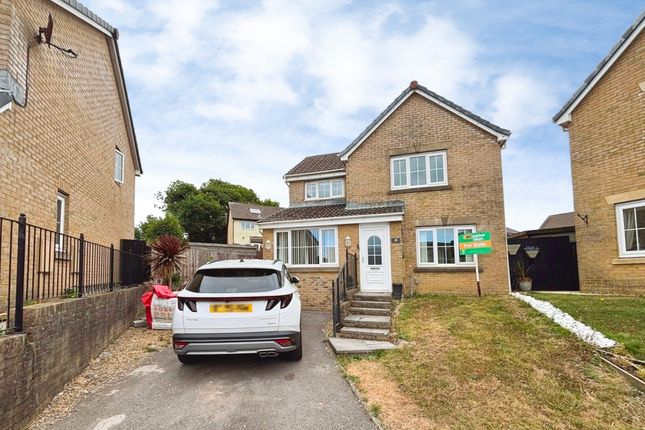
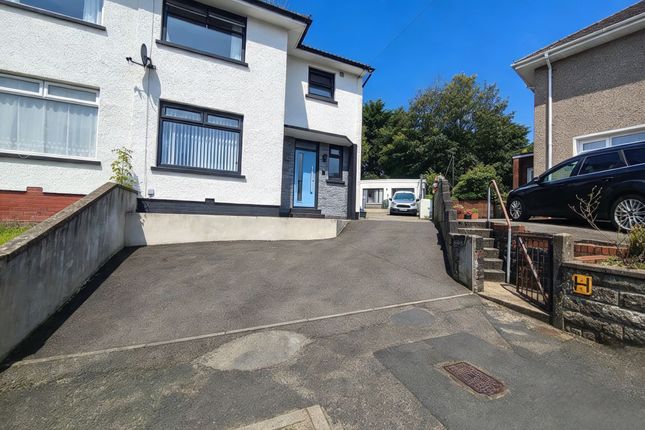
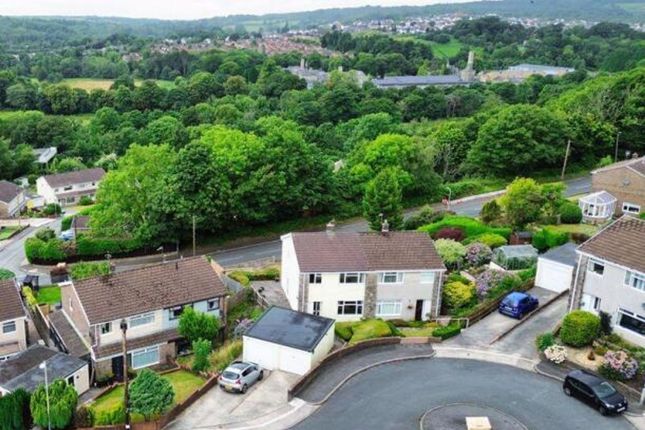
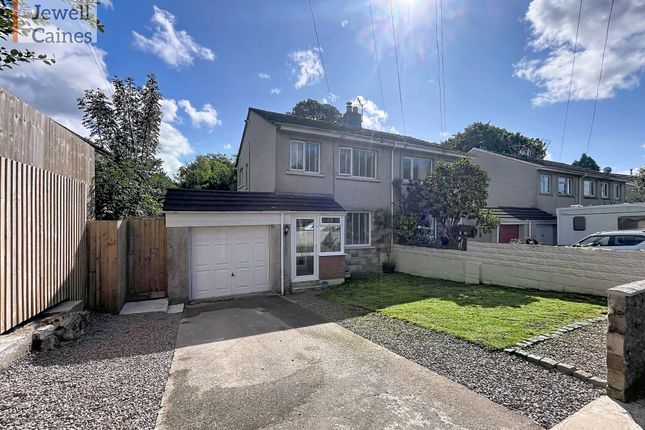
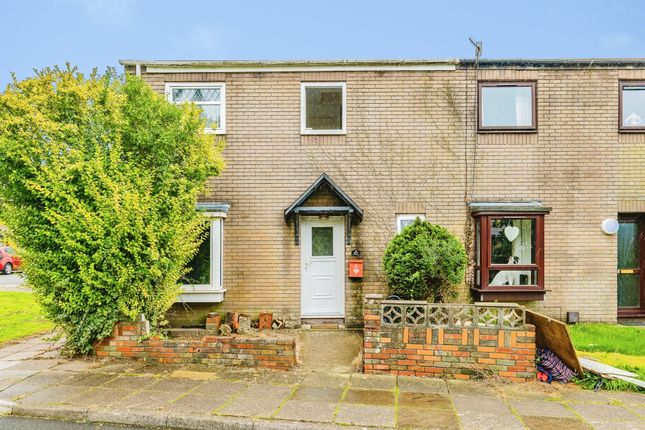
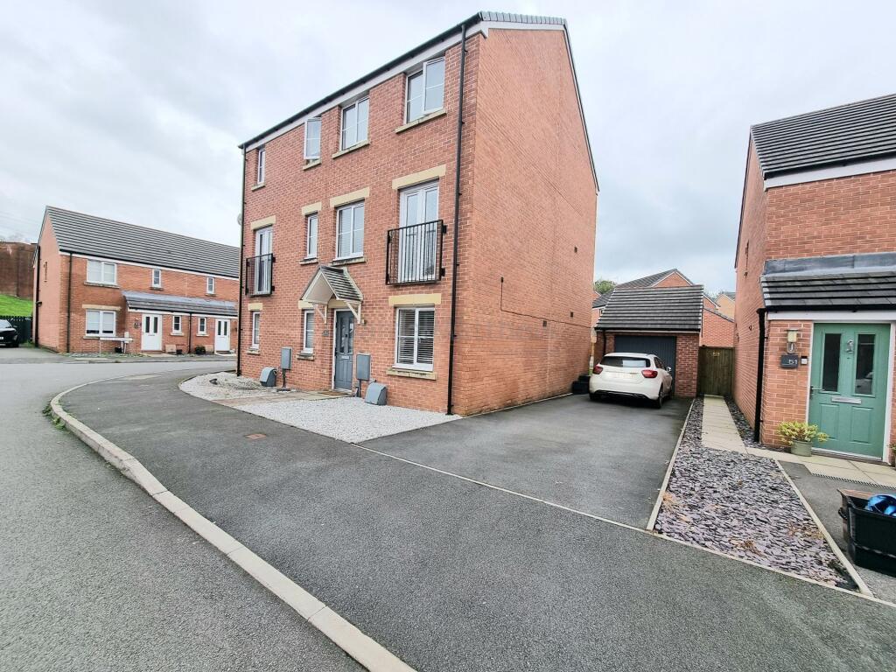
Situated within a quiet and desirable cul-de-sac, this well-presented three-bedroom home occupies a generous plot with extensive off-road parking, a detached garage and attractive wraparound gardens.
A particular feature is the spacious sunroom overlooking the garden with balcony, providing a versatile additional reception space, while the property is conveniently positioned for local amenities and access to the M4 corridor.
Ground Floor The property is entered via a uPVC entrance door opening into the hallway, where laminate flooring continues through into the lounge.
A staircase rises to the first floor, with a door providing access into the main reception room.
The lounge is a spacious and comfortable room with a window overlooking the front garden, laminate flooring and ample space for a range of furniture. A door leads through into the kitchen/diner.
Positioned to the rear, the kitchen/diner is a lovely sociable space fitted with a range of wall, base and drawer units complemented by work surfaces and tiled flooring.
Appliances include a high-level double oven, gas hob with extractor over and an integrated washing machine, together with a single bowl sink unit.
The fridge/freezer is located in a cupboard under the stairs. A side door opens directly onto the raised deck/balcony, while French doors lead through into the sunroom.
The sunroom is a fantastic addition to the property, providing a generous and versatile second reception/dining space.
Windows extend around three sides, taking full advantage of the elevated position and outlook across the garden.
The room has tiled flooring and a pitched ceiling with inset spotlights, with ample space for both a dining table and comfortable seating.
French doors open onto the adjoining composite deck/balcony, creating an excellent connection between the house and garden.
First Floor The staircase rises to the first-floor landing, which has laminate flooring, a window to the side and doors leading to all three bedrooms and the family bathroom.
There is also access to the loft via a pull-down ladder. The main bedroom is positioned to the front and is a double room with fitted carpet and a window overlooking the front garden.
One wall is fitted with an extensive range of built-in wardrobes providing excellent hanging and storage space, together with a matching chest of drawers.
Bedroom two is another double room, finished with laminate flooring and a window overlooking the rear garden. Bedroom three is positioned to the front and also benefits from laminate flooring.
A useful built-in cupboard incorporates the space above the staircase and the room is currently utilised as a dressing room, although would equally suit use as a bedroom, nursery or home office.
The family bathroom is fully tiled and fitted with a panelled bath with rainfall shower over and glass shower screen, WC and wash hand basin.
Further features include tiled flooring, a heated towel rail, mirrored cabinet and a window to the side.
Outside The property occupies a particularly generous plot, approached via a concrete driveway providing off-road parking for multiple vehicles and leading to a detached single garage with an up-and-over door.
The front garden is predominantly laid to lawn with a patio area and established shrubs and flower borders.
Further patio space is positioned immediately in front of the property, with steps rising to the main entrance.
Steps to the side provide access to the kitchen and onto the raised composite deck/balcony, which is enclosed by decorative railings and provides an excellent elevated seating and entertaining area.
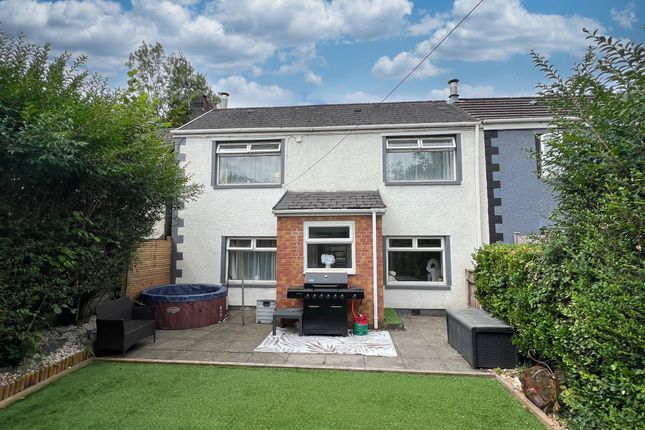
From here, the gardens continue around the side and rear of the property, incorporating flagstone pathways and steps leading down to further patio areas.
The garden enjoys a good degree of enclosure with brick boundary walls, mature hedging and established planting beyond.
Beneath the property is a useful under-house storage area with lighting, ideal for storing garden furniture and equipment.
EPC Rating: D Location From Bridgend Town Centre, proceed north along Tondu Road (A4063), continuing out of Bridgend towards Sarn and Tondu.
Continue through the Sarn area, following signs towards Brynmenyn/Bryncethin.
Proceed towards Brynmenyn and join Abergarw Road, continuing through the village before turning onto Llangeinor Road/A4064. Turn into Ty Fry Close, where No. 17 can be found within the cul-de-sac.
Postcode for Sat Nav: CF32 8YB. Disclaimer Important Notice: These particulars are provided as a general guide only and do not form part of any offer or contract.
Whilst Herbert R Thomas has taken reasonable care in preparing them, the information has been provided by the seller and other sources and is believed to be materially correct at the time of publication.
Prospective purchasers should satisfy themselves as to the accuracy of all information by inspection and through their own legal and professional advisers.
All measurements, floorplans and distances are approximate. Services, appliances and installations have not been tested.
Images, CGI and digitally enhanced photographs are for illustrative purposes only and may not represent the property's current condition or items included within the sale.
Money Laundering Regulations: Purchasers will be required to complete identity and anti-money laundering checks.
A mandatory £65 (inclusive of VAT) compliance and administration fee per property purchase applies.
Referral Fees: Herbert R Thomas may receive a referral fee where a client chooses to use a recommended mortgage adviser, solicitor or other professional service.
You are under no obligation to use any recommended provider, and details of any referral arrangement will be disclosed before you commit to using the service.
All negotiations must be conducted through Herbert R Thomas.
Value & comps
No previous sales on record.
Returns
Set an offer; the calculator follows it.
We're still gathering serviced-accommodation data for this area.
Archie refurb estimate: a Pro feature
0.0% below asking
This is not financial or investment advice. Prop AI Deals is not authorised by the Financial Conduct Authority (FCA) to provide investment advice.
All investment calculators, property analyses, and AI-generated insights are for informational purposes only. Property investment carries risk and may result in financial loss. All calculations should be independently verified and you should consult with FCA-authorised financial advisors before making any investment decisions.
Past performance does not guarantee future results. Tax implications vary by individual circumstances.
Deal
Properties like this can earn 2–3x BTL yields when converted to HMO, with retrofit costs around £10k/room. Sign in to see the full tier, yield projection, and cost breakdown.
Commercial properties like this can earn 30-50% higher yields when converted to residential under Class MA / Q / P / PA, with prior approval costing ~GBP 96/unit. Sign in to see the recommended route, yield uplift, and cost breakdown.
BRRR-suited properties can recycle 80-100% of investor capital on refi, leaving a high-yielding rental with most of the money out. Sign in to see the refurb cost stack, ARV projection, and refinance maths.
Detached + large garden = sub-division play. Pro tier unlocks the tier badge, plot size, uplift estimate, and regional land benchmark.
Short-lease flats trade at deep discount, but extending under the 1993 Act often costs far less than the discount. Pro tier unlocks the tier badge, premium breakdown, long-lease ARV and arbitrage maths.
See projected short-stay revenue vs a vanilla BTL for this property.
See real sub-let margins (HMO room rates & SA nightly rates) vs the landlord rent.
Area
Agent & docs
FAQ
About 17 Ty Fry Close, Bridgend
Explore nearby