We've tightened what earns a Pursue. A home now needs a published valuation, a strategy that still makes money after real running costs and lender stress tests, and no listing problems that would stop a mortgage. You'll see fewer Pursues, and each one has been checked harder.
See how verdicts work2-bedroom house · HX2 6TU
Listing removedListed 180 days
Opportunity summary
See Archie’s verdict, returns by strategy and what to check before viewing.
About
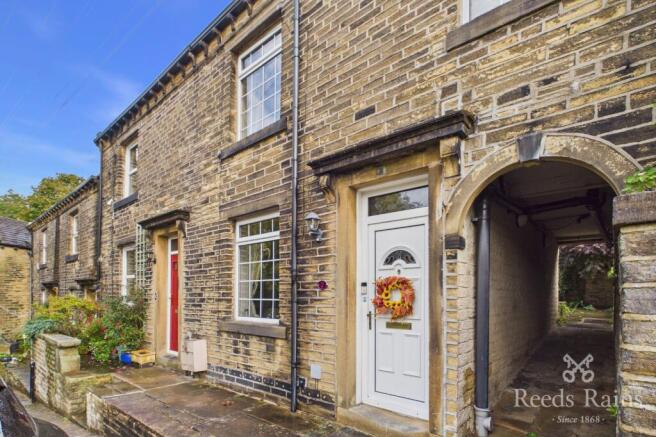
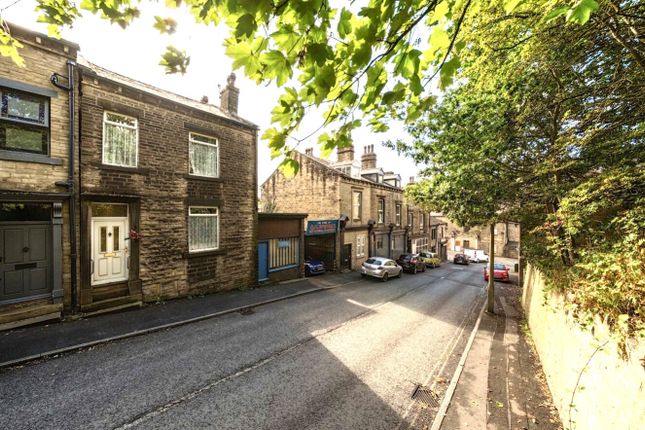
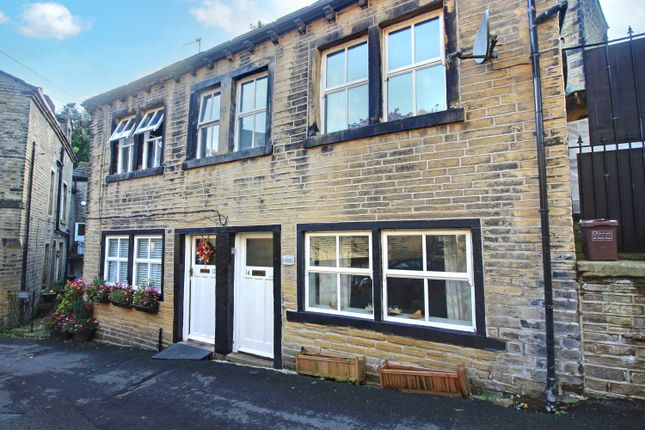
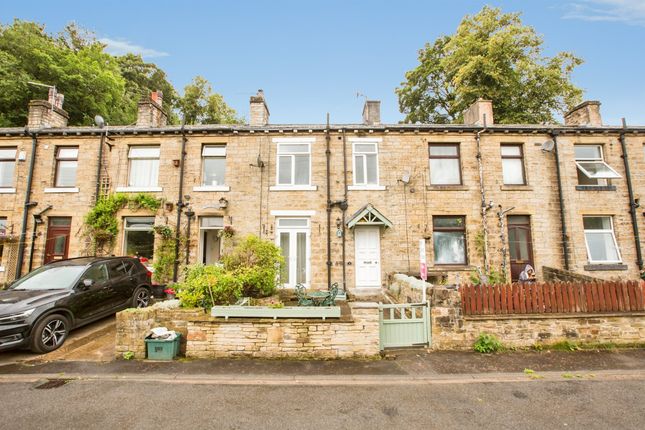
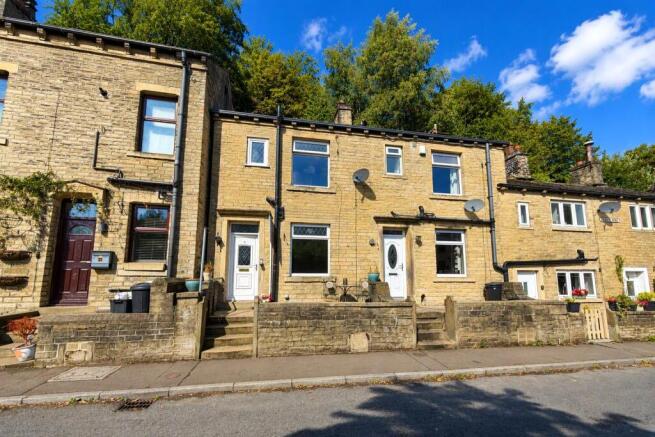
A Stunning Home in Midgley: Perfect for Lifestyle Seekers Nestled in the desirable village of Midgley, this well-maintained terrace property offers a perfect blend of space, comfort and convenience.
Boasting excellent commuter links and easy access to the vibrant towns of Hebden Bridge and Sowerby Bridge, it's a haven for those seeking a tranquil yet connected lifestyle.
Upon arriving, you're greeted by a stylish new composite front door, and a matching stable door at the rear, ensuring a lasting first impression.
Step inside to the expansive living area, beautifully finished with engineered oak flooring that flows seamlessly throughout the downstairs.
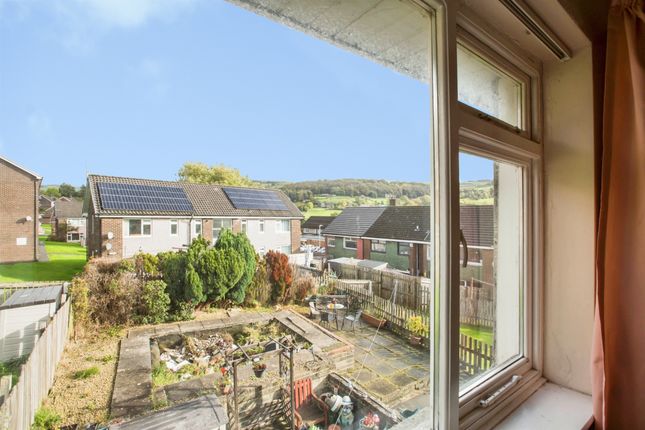
A multi-fuel burner creates a warm and inviting atmosphere, perfect for cosy evenings. Admire the stunning, far-reaching views of the valley right from the comfort of your sofa.
The well-proportioned kitchen, fitted in 2021, is designed for both style and practicality. The property also benefits from a well maintained, recently fitted boiler and an excellent EPC rating.
New internal doors downstairs enhance the sense of quality and flow. For additional space, the first floor features a well-appointed three-piece bathroom suite and two spacious double bedrooms.
The primary bedroom features a striking decorative fireplace, adding a touch of character. The large window in both bedrooms allows natural light to flood the space, making it a peaceful sanctuary.
A real bonus is the versatile attic space.
A storage room can keep your belongings organised, and a dedicated office area provides the perfect setup for remote work, all benefiting from the abundance of natural light from the new Velux windows nestled into the new front roof of the property.
This property is ideal for anyone looking for a stylish, well-maintained home in a friendly village with a strong sense of community.
The proximity to beautiful local scenery and excellent transport links adds to its considerable appeal. Contact us today to arrange a viewing and experience this exceptional property for yourself.
Material information Tenure Type: Freehold Council Tax Band: B Construction Type: Standard Construction Sources of Heating: Gas central heating Sources of Electricity supply: Main Supply Sources of Water Supply: Main Supply Primary Arrangement for Sewerage: Main Supply Broadband Connection: Standard - 5mbps Superfast - 51mbps Ultrafast - 1800mbps Mobile Signal/Coverage: O2 4, EE- 3, Three 3, Vodafone- 3 Parking: On street Building Safety: No Known Issues Listed Property: No Restrictions: Unknown Private Rights of Way: Unknown Public Rights of Way: Unknown Flooded in Last 5 Years: No Planning Permission/Development Proposals: Unknown Entrance Location: Ground Floor Accessibility Measures: Not Suitable for Wheelchair Users Located on a Coalfield: Unknown Other Mining Related Activities: Unknown anti-money laundering: Should a purchaser have an offer accepted, they will need to meet our legal requirements under Anti Money Laundering Regulations (aml).
We use a specialist third-party service to verify your information and the cost of these checks is £25 per person, which is paid in advance, when an offer is agreed and prior to a memorandum of sale being produced.
**Please note: Some images have been lightly enhanced using ai for presentation purposes** Ground Floor Kitchen / Dining Room 4.54m x 4.14m - 14'11” x 13'7” Living Room 5.03m x 4.56m - 16'6” x 14'12” 1st Floor Bedroom 1 4.58m x 4.12m - 15'0” x 13'6” Bedroom 2 4.65m x 3.89m - 15'3” x 12'9” Bathroom 3.45m x 1.52m - 11'4” x 4'12” 2nd Floor Office 4.98m x 3.61m - 16'4” x 11'10” Storage Room 5.05m x 3.55m - 16'7” x 11'8”
Value & comps
No previous sales on record.
Returns
Set an offer; the calculator follows it.
We're still gathering serviced-accommodation data for this area.
Archie refurb estimate: a Pro feature
0.0% below asking
This is not financial or investment advice. Prop AI Deals is not authorised by the Financial Conduct Authority (FCA) to provide investment advice.
All investment calculators, property analyses, and AI-generated insights are for informational purposes only. Property investment carries risk and may result in financial loss. All calculations should be independently verified and you should consult with FCA-authorised financial advisers before making any investment decisions.
Past performance does not guarantee future results. Tax implications vary by individual circumstances.
Deal
Properties like this can earn 2–3x BTL yields when converted to HMO, with retrofit costs around £10k/room. Sign in to see the full tier, yield projection, and cost breakdown.
Commercial properties like this can earn 30-50% higher yields when converted to residential under Class MA / Q / P / PA, with prior approval costing ~GBP 96/unit. Sign in to see the recommended route, yield uplift, and cost breakdown.
BRRR-suited properties can recycle 80-100% of investor capital on refi, leaving a high-yielding rental with most of the money out. Sign in to see the refurb cost stack, ARV projection, and refinance maths.
Detached + large garden = sub-division play. Pro tier unlocks the tier badge, plot size, uplift estimate, and regional land benchmark.
Short-lease flats trade at deep discount, but extending under the 1993 Act often costs far less than the discount. Pro tier unlocks the tier badge, premium breakdown, long-lease ARV and arbitrage maths.
See projected short-stay revenue vs a vanilla BTL for this property.
See real sub-let margins (HMO room rates & SA nightly rates) vs the landlord rent.
Area
Agent & docs

FAQ
About 6, LANE ENDS, HALIFAX
Explore nearby