4-bedroom detached house · DN18 5FP
For saleListed 164 days
Opportunity summary
See Archie’s verdict, returns by strategy and what to check before viewing.
About
Rich in heritage and character, Barton-upon-Humber is a picturesque and well-connected market town offering an appealing balance of charm and convenience.
Ideally situated just off the A63 from Hull, the town benefits from excellent transport links, with straightforward access to the M180, placing Leeds and Doncaster within comfortable commuting distance by car.
Grimsby lies approximately 30 minutes to the southeast, further enhancing regional connectivity.
For those utilising public transport, Barton-upon-Humber railway station provides convenient rail services, while Humberside Airport, located just fifteen minutes away, offers flights to a range of European destinations.
Within the town itself, there are a variety of independent shops, local services, and everyday amenities cater to daily needs, all set within a welcoming and close-knit community.
Combining historic appeal with modern accessibility, Barton-upon-Humber presents an excellent opportunity for those seeking a vibrant yet tranquil place to call home.
ACCOMMODATION This substantial residence is thoughtfully arranged across two well-proportioned floors.
HALLWAY The property is entered through an impressive glazed front entrance door and leads in to the welcoming hallway that is finished with Amico-style flooring and benefits from a central heating radiator, dado rail, ornate cornicing, and telephone point.
A standout feature is the magnificent original staircase, showcasing an elegant tulip design with a finely crafted newel post and beautifully turned spindle balustrades.
LOUNGE 4.62m x 4.72m A beautifully presented front facing lounge rich in period character, featuring ornate cornicing and an elegant ceiling rose.
A striking wooden fireplace serves as a charming focal point to the room, while newly fitted carpeted flooring adds warmth and comfort underfoot.
DRAWING ROOM 4.75m x 4.62m A well-proportioned front reception room that features a Georgian window, an impressive marble fire surround with an inset gas fire, a window seat, picture rail, ornate cornicing and ceiling rose with a pendant light and carpeted flooring.
SITTING ROOM 4.19m x 4.5m Located to the side aspect of the property, this cosy room is accessed via stone steps and features a uPVC window overlooking the garden and a recessed archway.
KITCHEN 3.71m x 4.42m A country-style kitchen that features a range of base and wall-mounted wooden fronted cabinets, space for a range oven and plumbing for a dishwasher, an inset one and a half sink, a vinyl floor and wooden ceiling beams, .
A glazed stable door allows access into the sunroom.
BREAKFAST ROOM 2.49m x 5.0m A central room that is central focal point of this superb home and features quarry tiled flooring two uPVC windows, beams to the ceiling and allows access to the additional staircase leading to the first floor.
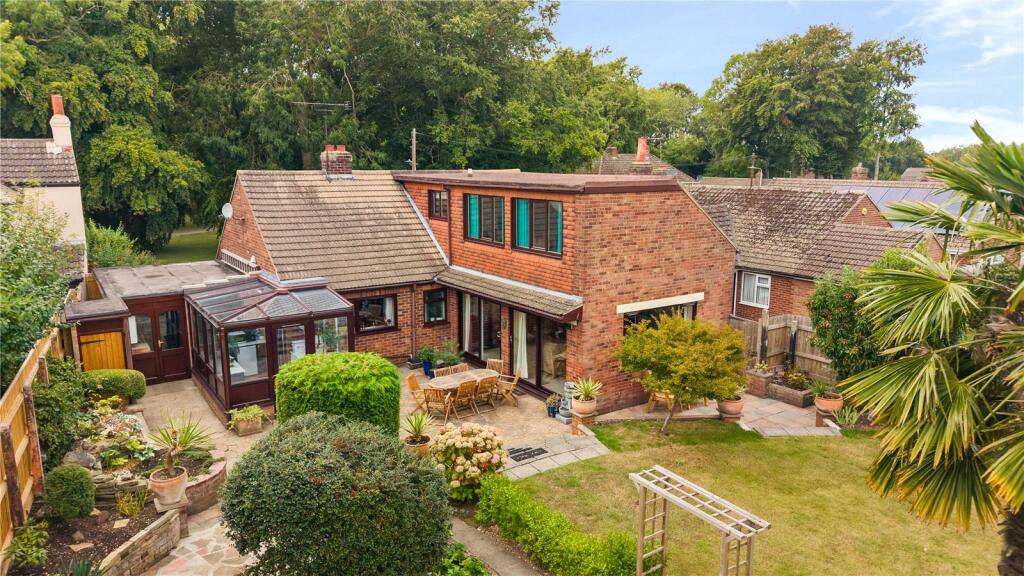
SUN ROOM 2.64m x 4.42m A delightful area perfect for relaxing while taking in views of the garden, featuring uPVC double-glazed panels set above a brick base, a translucent pitched roof that fills the space with natural light, and carpeted flooring.
This room allows access into the sunroom and an inner hallway that leads to the storerooms.
CONSERVATORY 2.64m x 3.07m A charming and light-filled space that benefits from uPVC double-glazed panels on a brick-built base, a translucent sloping roof, and stylish slate-effect flooring throughout.
BEDROOM ONE 4.42m x 4.62m This dual aspect double bedroom features a sliding sash window, a feature fireplace, wooden ceiling beams and access into the en-suite.
EN-SUITE 3.84m x 4.42m This modern en-suite offers a glazed double walk-in shower, a free standing luxury double-ended curved bath, a vanity hand wash with porcelain double sinks and draws, and a low-level flush toilet and tiled flooring BEDROOM TWO 4.62m x 4.72m A well-proportioned double bedroom positioned at the front of the property, featuring an attractive fireplace, wooden sash window, decorative coving, a timber fireplace, and providing direct access to a second en-suite.
EN-SUITE TWO A convenient en-suite with a walk-in shower, a hand wash basin, a W.C. and vinyl flooring.
BEDROOM THREE 4.5m x 4.62m A good size double bedroom featuring a window to the front aspect, this room is enhanced by a decorative cast iron fireplace, elegant cornicing, and a classic ceiling rose, adding character and charm.
BEDROOM FOUR 3.63m x 4.5m Benefitting from a uPVC window to the side aspect, this characterful room is further enhanced by a cast iron fireplace and carpeted flooring.
STORE ROOMS The store rooms are conveniently accessed via the sun room, which also benefits from a handy utility area, thoughtfully designed to provide plumbing for a washing machine alongside ample space for a fridge/freezer.
Of particular note is the highly versatile ground-floor storage room, which is rich in character and potential.
Featuring attractive wooden panelling, timber-framed windows that allow for natural light, and comfortably carpeted flooring, this space offers a warm and inviting atmosphere.
Its generous proportions and adaptable layout make it ideally suited for a variety of uses, whether as a self-contained annex, a private home office, a studio, or even a small business premises, subject to the necessary consents.
A wooden staircase rises to the first floor, where further valuable storage space is available.
This additional area provides excellent scope for organisation or potential future development, ensuring the property can easily accommodate a range of lifestyle needs.
STEP OUTSIDE Step outside and discover a property that truly captivates.
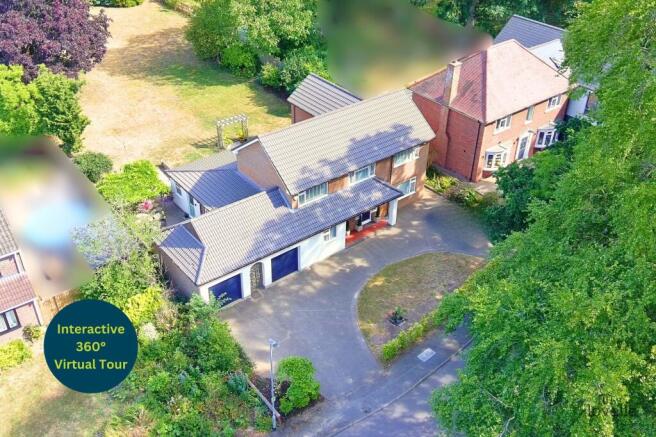
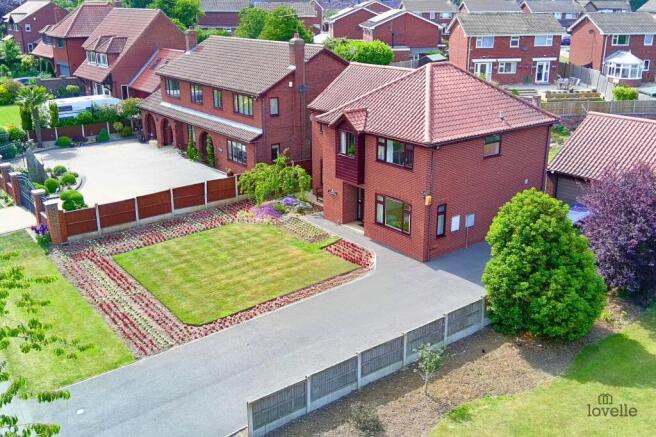
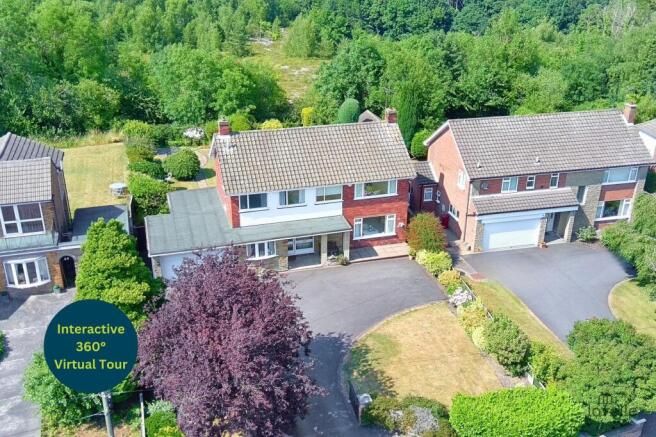
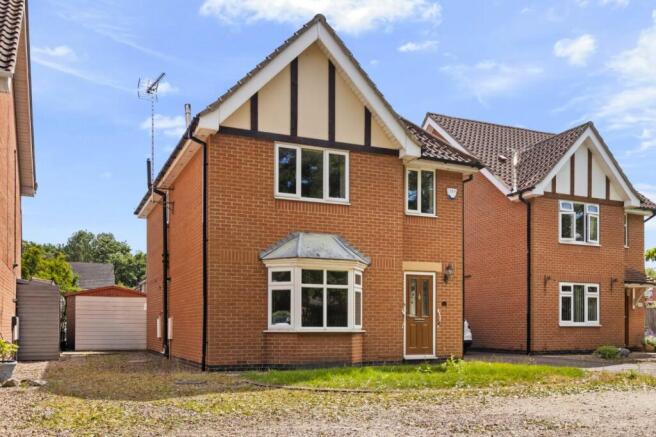
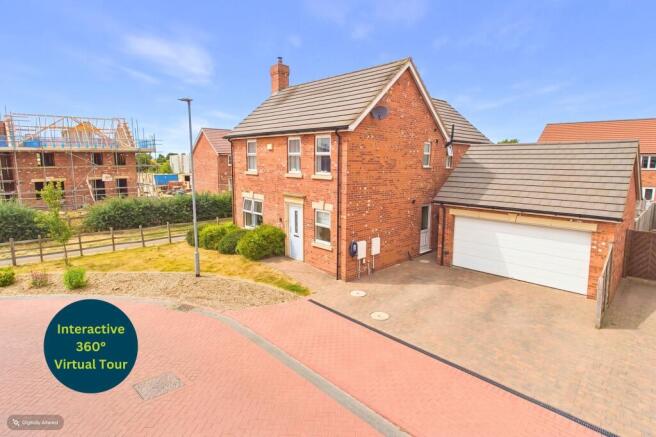
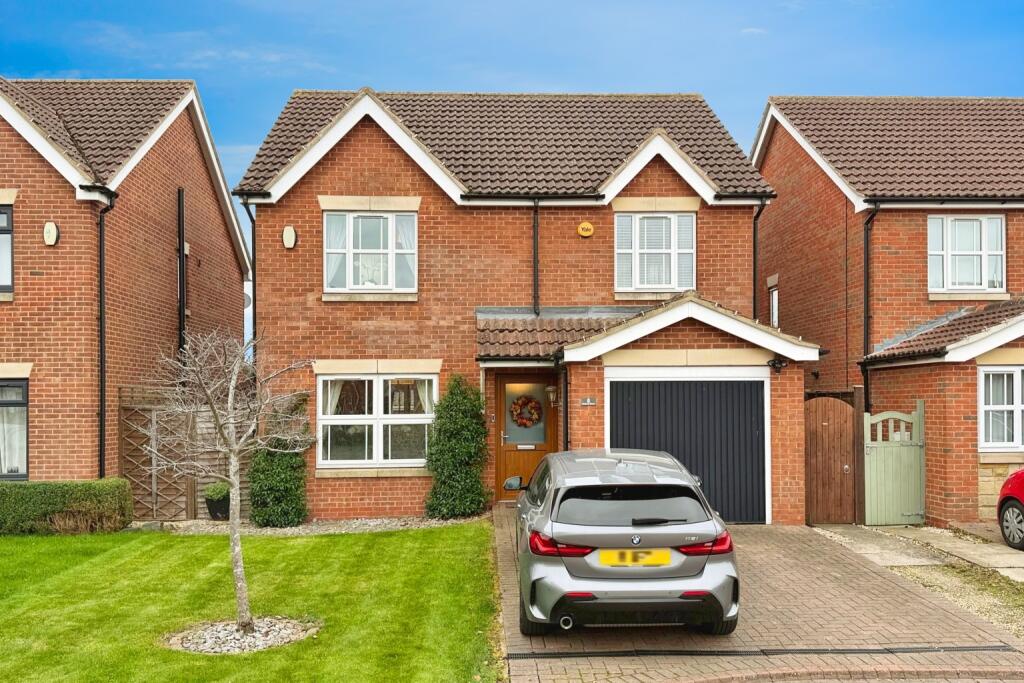
A sweeping tarmac driveway leads to the front of the home, offering generous parking and access to a secure garage with roller-shutter doors—perfect for vehicles or a versatile workshop.
Mature trees enclose the substantial plot, creating privacy and a sense of seclusion.
The beautifully landscaped South-facing gardens are a blend of manicured lawns, established planting, and inviting seating areas, ideal for summer entertaining or quiet relaxation.
A covered barbecue area within the courtyard provides a charming setting for al fresco dining in any weather, complemented by a convenient outdoor W.C. for practical outdoor living.
With its gated entrance, period character, and extensive grounds, this exceptional property represents a rare opportunity to enjoy a refined lifestyle in the heart of Barton.
FIXTURES AND FITTINGS All built in appliances, blinds, light fittings and fixed floor coverings are to be included within the sale of the property.
SERVICES (not tested) Mains electricity and gas, water and drainage are all understood to be connected to the property.
COUNCIL TAX The Council Tax Band for this property is Band F as confirmed by North Lincolnshire Council.
Value & comps
No previous sales on record.
Returns
Set an offer; the calculator follows it.
We're still gathering serviced-accommodation data for this area.
Archie refurb estimate: a Pro feature
0.0% below asking
This is not financial or investment advice. Prop AI Deals is not authorised by the Financial Conduct Authority (FCA) to provide investment advice.
All investment calculators, property analyses, and AI-generated insights are for informational purposes only. Property investment carries risk and may result in financial loss. All calculations should be independently verified and you should consult with FCA-authorised financial advisors before making any investment decisions.
Past performance does not guarantee future results. Tax implications vary by individual circumstances.
Deal
Properties like this can earn 2–3x BTL yields when converted to HMO, with retrofit costs around £10k/room. Sign in to see the full tier, yield projection, and cost breakdown.
Commercial properties like this can earn 30-50% higher yields when converted to residential under Class MA / Q / P / PA, with prior approval costing ~GBP 96/unit. Sign in to see the recommended route, yield uplift, and cost breakdown.
BRRR-suited properties can recycle 80-100% of investor capital on refi, leaving a high-yielding rental with most of the money out. Sign in to see the refurb cost stack, ARV projection, and refinance maths.
Detached + large garden = sub-division play. Pro tier unlocks the tier badge, plot size, uplift estimate, and regional land benchmark.
Short-lease flats trade at deep discount, but extending under the 1993 Act often costs far less than the discount. Pro tier unlocks the tier badge, premium breakdown, long-lease ARV and arbitrage maths.
See projected short-stay revenue vs a vanilla BTL for this property.
See real sub-let margins (HMO room rates & SA nightly rates) vs the landlord rent.
Area
Agent & docs
FAQ
About 3, Whitecross Street, Barton-Upon-Humber, Lincolnshire
Explore nearby