4-bedroom detached house · DN18 5EQ
Sold STCListed 115 days
Opportunity summary
See Archie’s verdict, returns by strategy and what to check before viewing.
About
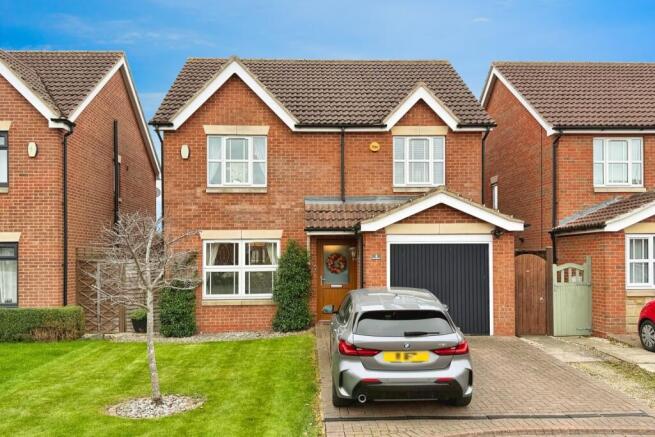
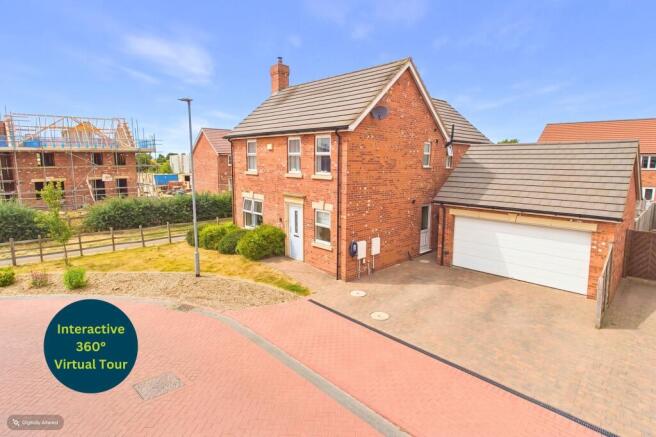
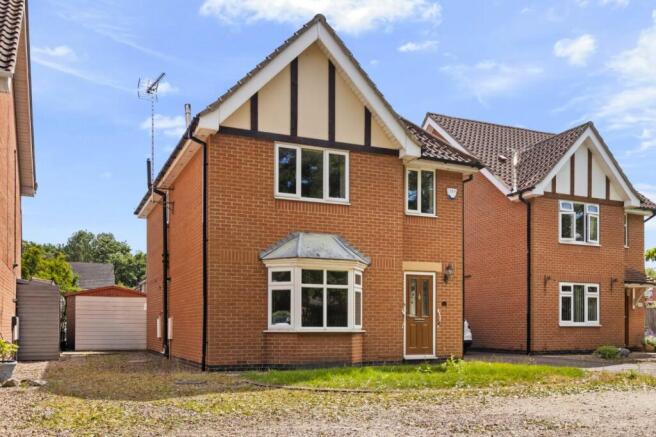
A spacious four-bedroom family home in Barton-upon-Humber, offering approx. 1,382 sq.ft. with ensuite, utility, conservatory, garage, generous parking and an excellent larger than average rear garden.
Step Inside:- This well-proportioned family home on Parkdale offers the kind of space and practicality that works brilliantly for modern family life, with approximately 1,382 sq.ft.
of accommodation arranged across two floors. The entrance hall gives access to the main ground floor rooms, with a comfortable front-facing lounge providing a relaxed everyday living space.
Finished in soft neutral tones with a feature fireplace and fitted carpet, it has a calm, homely feel and offers plenty of room for larger furniture.
To the rear, the kitchen diner forms the natural hub of the home.
Fitted with a range of cream shaker-style units, dark work surfaces, tiled splashbacks and tiled flooring, it offers a good balance of storage, preparation space and dining area.
There is ample room for a family table, making it ideal for day-to-day meals, homework sessions and weekend breakfasts that somehow involve every cupboard being opened at once.
A conservatory sits off the kitchen diner and provides a useful additional reception space overlooking the garden.
Currently used as a home gym, it could just as easily serve as a playroom, reading space or sunny garden room.
The ground floor also benefits from a separate utility room with external access, offering further appliance space and storage, along with a handy WC.
The integral garage adds further flexibility, whether used for parking, storage or potentially adapted subject to any necessary consents.
To the first floor are four bedrooms, giving the property genuine family appeal. The principal bedroom is particularly generous and benefits from its own ensuite shower room.
The remaining bedrooms offer flexible options for children, guests, dressing space or home working, while the family bathroom is fitted with a bath, WC, basin vanity unit, tiled walls and chrome heated towel rail.
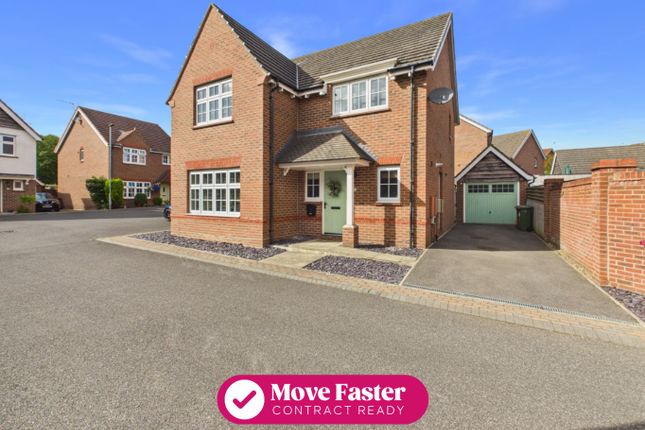
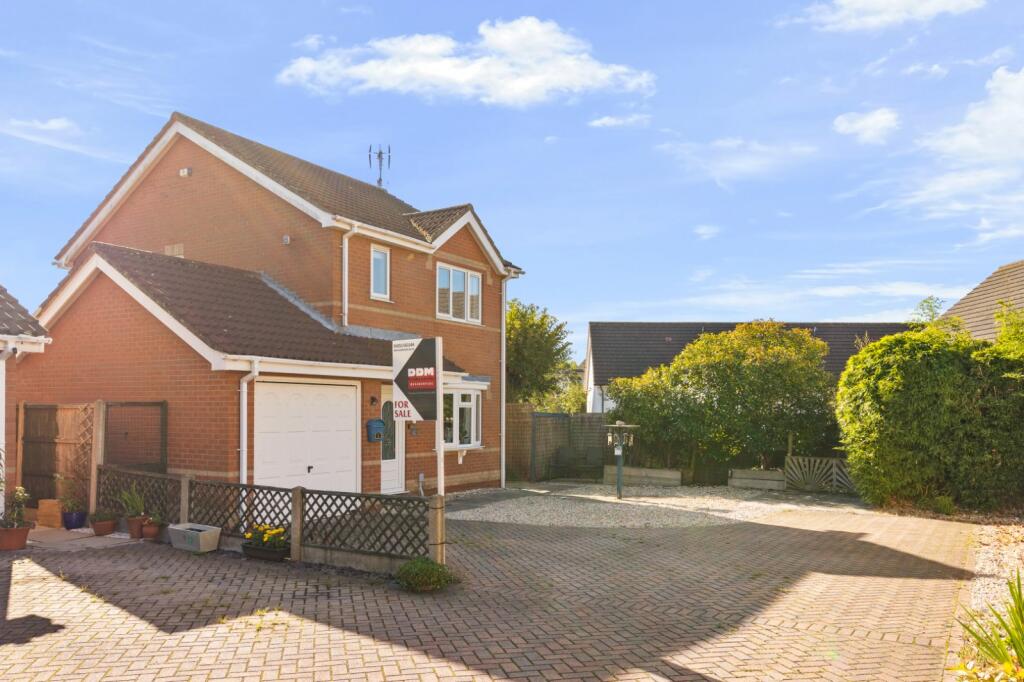
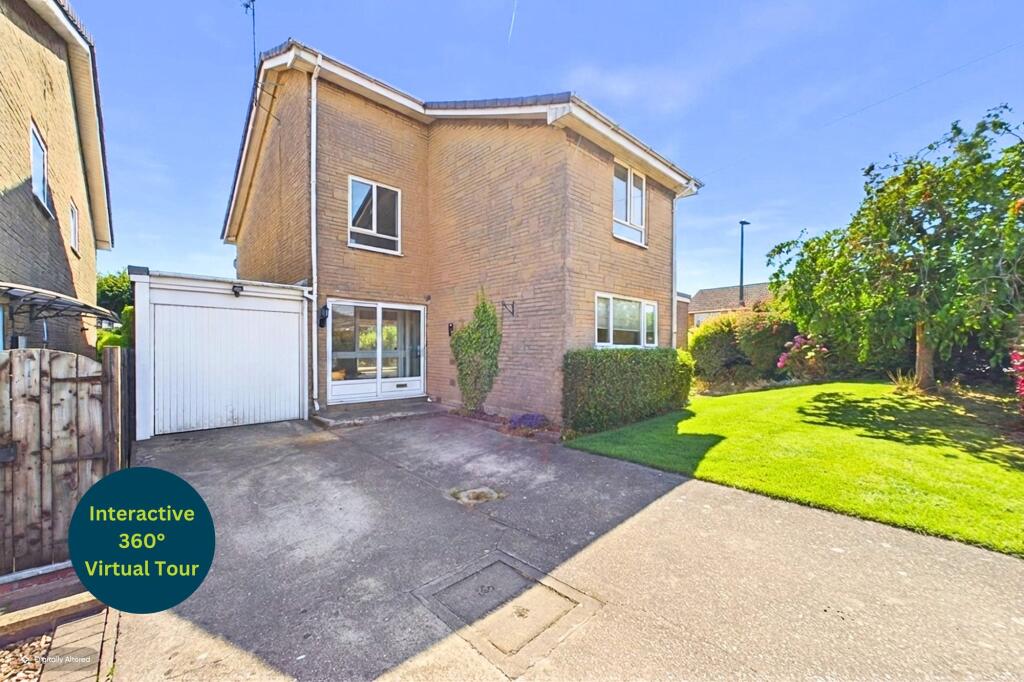
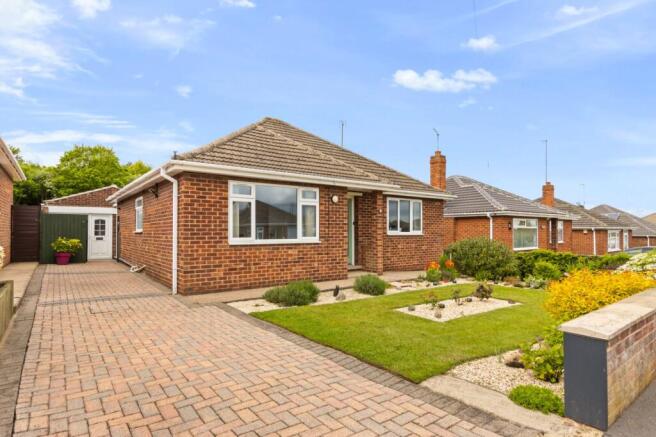
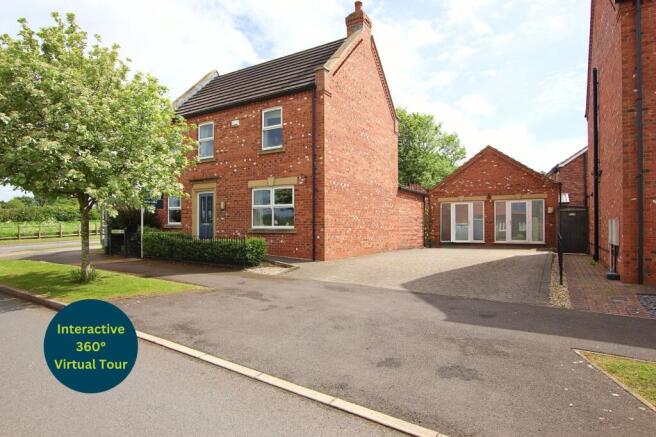
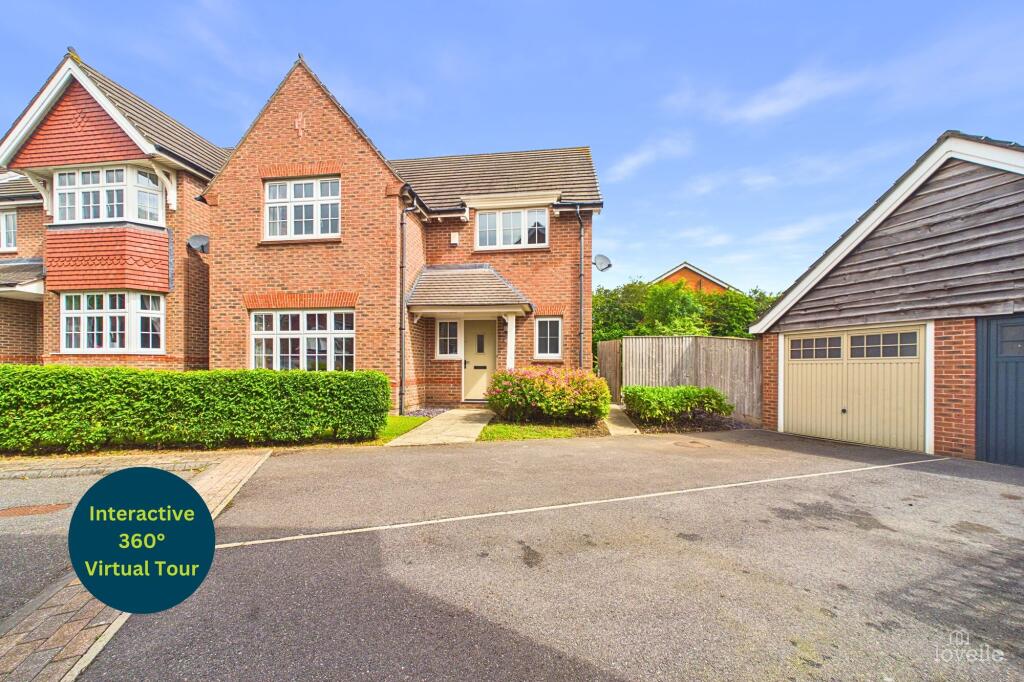
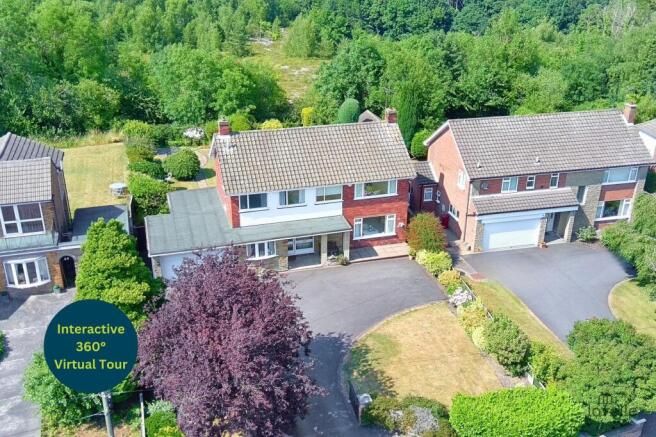
Step Outside:- The property occupies an attractive position on Parkdale and immediately delivers on practicality, with a broad block-paved frontage providing generous off-road parking in addition to the integral garage.
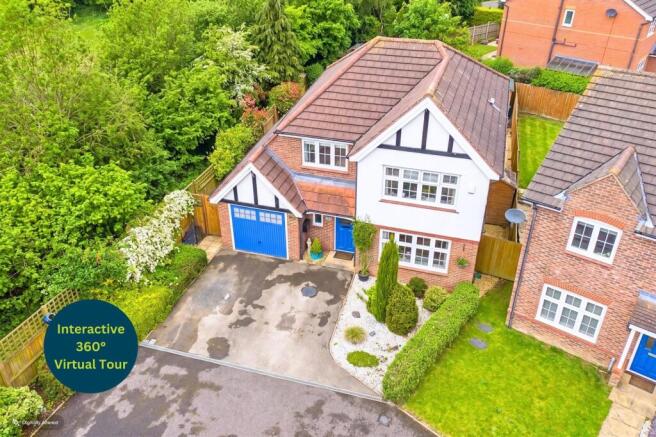
To the rear is a well-sized garden designed with family use in mind.
There is a paved patio area directly off the house, ideal for outdoor seating and summer dining, leading onto a lawned garden enclosed by fencing and mature hedging.
A garden shed provides useful storage. A key feature is the additional garden section, creating a dog-leg style plot that gives the outside space more depth and versatility than first appears.
This extra section could be ideal for children’s play equipment, vegetable beds, further seating or simply as a tucked-away private corner of the garden.
Location:- Parkdale is a popular residential address within Barton-upon-Humber, a well-served market town with a strong community feel and a wide range of amenities.
The town offers shops, supermarkets, cafes, pubs, leisure facilities and well-regarded local schooling, making it a convenient choice for families.
Barton is also well placed for commuters, with road links giving access towards the Humber Bridge, Hull, Scunthorpe, Grimsby and the wider North Lincolnshire region.
The town also has a railway station, useful for those needing public transport connections.
The surrounding area offers access to attractive countryside, riverside walks and open green space, giving the location a practical yet pleasantly balanced lifestyle.
AGENTS NOTE: Get ready for speedier, smoother and more successful sales with Premium Conveyancing properties!
The vendors have opted to provide a legal pack for the sale of their property which includes a set of searches.
The legal pack provides upfront the essential documentation that tends to cause or create delays in the transactional process.
The legal pack includes: Evidence of title Standard searches (regulated local authority, water & drainage & environmental) Protocol forms and answers to standard conveyancing enquiries The legal pack is available to view in the branch prior to agreeing to purchase the property.
The vendor requests that the buyer purchases the searches provided in the pack which will be billed at £360 (inc.
VAT) upon completion." LOUNGE 14' 3" x 10' 3" (4.34m x 3.12m) KITCHEN/DINER 16' 11" x 10' 5" (5.16m x 3.18m) UTILITY ROOM 10' 5" x 8' 4" (3.18m x 2.54m) CONSERVATORY 10' 8" x 8' 4" (3.25m x 2.54m) GARAGE 17' 1" x 8' 4" (5.2m x 2.54m) BEDROOM ONE 22' 2" x 7' 11" (6.76m x 2.41m) ENSUITE BATHROOM BEDROOM TWO 11' 7" x 10' 7" (3.53m x 3.23m) BEDROOM THREE 13' 2" x 9' 6" (4.01m x 2.9m) BEDROOM FOUR 10' 4" x 7' 10" (3.15m x 2.4m) BATHROOM AGENTS NOTE TO BUYERS Prospective purchasers are advised that, in addition to the purchase price, further costs may be incurred when buying a property.
These can include, but are not limited to, Stamp Duty Land Tax (SDLT), legal and conveyancing fees, survey costs, and mortgage arrangement fees.
Buyers should ensure they seek appropriate financial advice and budget accordingly.
Value & comps
No previous sales on record.
Returns
Set an offer; the calculator follows it.
We're still gathering serviced-accommodation data for this area.
Archie refurb estimate: a Pro feature
0.0% below asking
This is not financial or investment advice. Prop AI Deals is not authorised by the Financial Conduct Authority (FCA) to provide investment advice.
All investment calculators, property analyses, and AI-generated insights are for informational purposes only. Property investment carries risk and may result in financial loss. All calculations should be independently verified and you should consult with FCA-authorised financial advisers before making any investment decisions.
Past performance does not guarantee future results. Tax implications vary by individual circumstances.
Deal
Properties like this can earn 2–3x BTL yields when converted to HMO, with retrofit costs around £10k/room. Sign in to see the full tier, yield projection, and cost breakdown.
Commercial properties like this can earn 30-50% higher yields when converted to residential under Class MA / Q / P / PA, with prior approval costing ~GBP 96/unit. Sign in to see the recommended route, yield uplift, and cost breakdown.
BRRR-suited properties can recycle 80-100% of investor capital on refi, leaving a high-yielding rental with most of the money out. Sign in to see the refurb cost stack, ARV projection, and refinance maths.
Detached + large garden = sub-division play. Pro tier unlocks the tier badge, plot size, uplift estimate, and regional land benchmark.
Short-lease flats trade at deep discount, but extending under the 1993 Act often costs far less than the discount. Pro tier unlocks the tier badge, premium breakdown, long-lease ARV and arbitrage maths.
See projected short-stay revenue vs a vanilla BTL for this property.
See real sub-let margins (HMO room rates & SA nightly rates) vs the landlord rent.
Area
Agent & docs
FAQ
About Parkdale, Barton-Upon-Humber, DN18
Explore nearby