We've tightened what earns a Pursue. A home now needs a published valuation, a strategy that still makes money after real running costs and lender stress tests, and no listing problems that would stop a mortgage. You'll see fewer Pursues, and each one has been checked harder.
See how verdicts work3-bedroom bungalow · DN18 5AF
For saleReduced £5k (−1.7%) on 27 OctListed 171 days
Opportunity summary
See Archie’s verdict, returns by strategy and what to check before viewing.
About
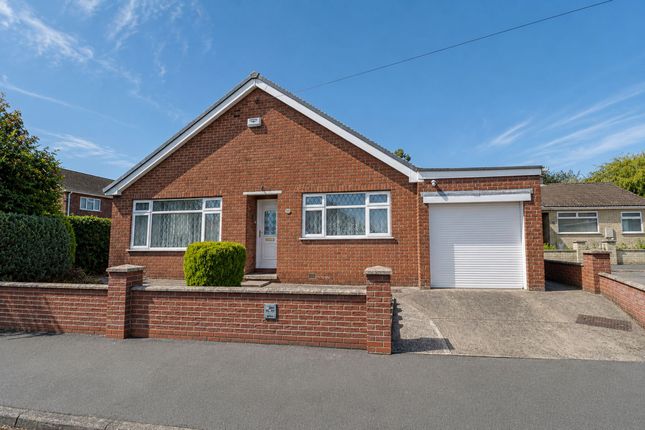
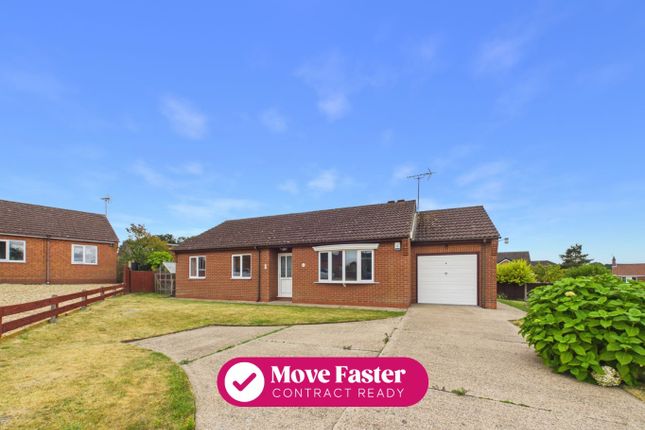
A superb detached bungalow on a generous 0.17 acre plot, offering beautifully kept three-bedroom accommodation, flexible living space, ample parking and an outstanding landscaped rear garden in a popular Barton-Upon-Humber location.
Step Inside:- This beautifully maintained detached bungalow occupies a generous plot on Western Drive and offers spacious, flexible single-storey accommodation extending to approximately 1,117 sq.ft.
Presented in excellent order throughout, the property is ideally suited to downsizers, retirees or buyers seeking a comfortable home with quality fittings, a practical layout and a truly impressive garden.
The accommodation begins with a welcoming central hallway, finished in soft neutral tones with wood-effect flooring and a smart composite-style entrance door.
The hallway gives a pleasant first impression and provides access to the principal rooms, with the layout working particularly well for those wanting everything on one level.
The lounge is a generous and inviting reception room positioned to the rear of the property, with French doors opening directly to the garden.
This is a particularly comfortable living space, featuring soft carpeting, a striking blue feature wall, modern media/storage units and a lovely outlook towards the patio and greenery beyond.
The connection to the rear garden is a real strength, allowing the room to feel bright, open and well suited to relaxed day-to-day living.
The kitchen is fitted with a stylish range of shaker-style units in a soft neutral finish, complemented by wood-effect worktops, matching splashbacks and tiled flooring.
Integrated and fitted features include a hob with stainless steel extractor above, eye-level oven, inset sink and practical storage.
There is also a useful breakfast bar area, making the room ideal for informal dining, morning coffee or simply enjoying a more social cooking space.
To the rear, the conservatory is an excellent addition and one of the standout lifestyle spaces within the home.
Generously proportioned and filled with natural light, it enjoys wide windows and doors overlooking the garden, creating a peaceful sitting or dining area throughout much of the year.
With modern flooring, recessed ceiling lights and direct access outside, it provides a lovely bridge between the home and the garden.
There are three bedrooms, although the layout offers excellent flexibility depending on the buyer’s needs.
Bedroom one is a well-proportioned double room with a front-facing window and an extensive range of fitted wardrobes, giving superb built-in storage.
Bedroom two is currently used as a dining room, demonstrating the versatility of the accommodation; it could remain as a formal dining space, become a snug, hobby room or revert to a bedroom if required.
Bedroom three is another useful room, currently arranged with bedroom furniture and ideal for guests, a study or occasional use.
The bathroom has been finished to a high standard with a contemporary suite including a bath, separate walk-in shower with glazed screen, wash hand basin set into vanity storage and modern wall panelling.
A separate WC adds further practicality, particularly when guests are visiting.
A utility area and store complete the internal arrangement, providing valuable everyday storage and additional working space.
Step Outside:- The property sits on a particularly attractive plot of approximately 0.17 acres and is approached via a block-paved driveway providing ample off-road parking.
The frontage is neat and well maintained, with a lawned garden, planted borders and a low-maintenance landscaped finish that gives the bungalow excellent kerb appeal.
The rear garden is a major feature of the home and has clearly been designed and cared for with real attention.
It offers a wonderful balance of lawn, patio seating, gravelled landscaping, mature planting and well-stocked borders, creating a peaceful and colourful outdoor space.
There is plenty of room to sit, entertain, potter, garden or simply enjoy the outlook, with established greenery beyond adding to the sense of privacy.
A paved patio sits immediately to the rear of the bungalow, ideal for outdoor dining or a morning coffee, while pathways lead through the garden towards additional seating areas and planted sections.
The garden also includes useful outbuildings/storage, a greenhouse and practical side access, making it both attractive and functional.
Location:- Western Drive is a popular and established residential area within Barton-Upon-Humber, well placed for access to the town’s range of amenities.
Barton offers a good selection of shops, supermarkets, cafes, public houses, healthcare facilities and leisure options, making it especially convenient for buyers seeking day-to-day practicality close at hand.
The town also benefits from well-regarded schooling, attractive walks and access to the Humber Bridge viewing areas and surrounding countryside.
For commuters or those needing wider links, Barton provides good road connections towards the Humber Bridge, Hull, Scunthorpe, Grimsby and the wider North Lincolnshire region.
ENTRANCE HALL BEDROOM ONE 11' 0" x 9' 11" (3.35m x 3.02m) BEDROOM TWO/DINING ROOM 11' 8" x 7' 6" (3.56m x 2.29m) BEDROOM THREE 11' 8" x 7' 2" (3.56m x 2.18m) BATHROOM 11' 9" x 5' 8" (3.58m x 1.73m) LOUNGE 17' 3" x 13' 9" (5.26m x 4.2m) KITCHEN 11' 11" x 10' 10" (3.63m x 3.3m) CONSERVATORY 17' 6" x 14' 1" (5.33m x 4.3m) STORE 12' 7" x 7' 3" (3.84m x 2.2m) AGENTS NOTE TO BUYERS Prospective purchasers are advised that, in addition to the purchase price, further costs may be incurred when buying a property.
These can include, but are not limited to, Stamp Duty Land Tax (SDLT), legal and conveyancing fees, survey costs, and mortgage arrangement fees.
Buyers should ensure they seek appropriate financial advice and budget accordingly.
Value & comps
No previous sales on record.
Returns
Set an offer; the calculator follows it.
We're still gathering serviced-accommodation data for this area.
Archie refurb estimate: a Pro feature
0.0% below asking
This is not financial or investment advice. Prop AI Deals is not authorised by the Financial Conduct Authority (FCA) to provide investment advice.
All investment calculators, property analyses, and AI-generated insights are for informational purposes only. Property investment carries risk and may result in financial loss. All calculations should be independently verified and you should consult with FCA-authorised financial advisers before making any investment decisions.
Past performance does not guarantee future results. Tax implications vary by individual circumstances.
Deal
Properties like this can earn 2–3x BTL yields when converted to HMO, with retrofit costs around £10k/room. Sign in to see the full tier, yield projection, and cost breakdown.
Commercial properties like this can earn 30-50% higher yields when converted to residential under Class MA / Q / P / PA, with prior approval costing ~GBP 96/unit. Sign in to see the recommended route, yield uplift, and cost breakdown.
BRRR-suited properties can recycle 80-100% of investor capital on refi, leaving a high-yielding rental with most of the money out. Sign in to see the refurb cost stack, ARV projection, and refinance maths.
Detached + large garden = sub-division play. Pro tier unlocks the tier badge, plot size, uplift estimate, and regional land benchmark.
Short-lease flats trade at deep discount, but extending under the 1993 Act often costs far less than the discount. Pro tier unlocks the tier badge, premium breakdown, long-lease ARV and arbitrage maths.
See projected short-stay revenue vs a vanilla BTL for this property.
See real sub-let margins (HMO room rates & SA nightly rates) vs the landlord rent.
Area
Agent & docs

FAQ
About Western Drive, Barton-Upon-Humber, North Lincolnshire, DN18
Explore nearby