We've tightened what earns a Pursue. A home now needs a published valuation, a strategy that still makes money after real running costs and lender stress tests, and no listing problems that would stop a mortgage. You'll see fewer Pursues, and each one has been checked harder.
See how verdicts work1-bedroom flat · NW2 8AH
For saleListed 2 days
Opportunity summary
See Archie’s verdict, returns by strategy and what to check before viewing.
About
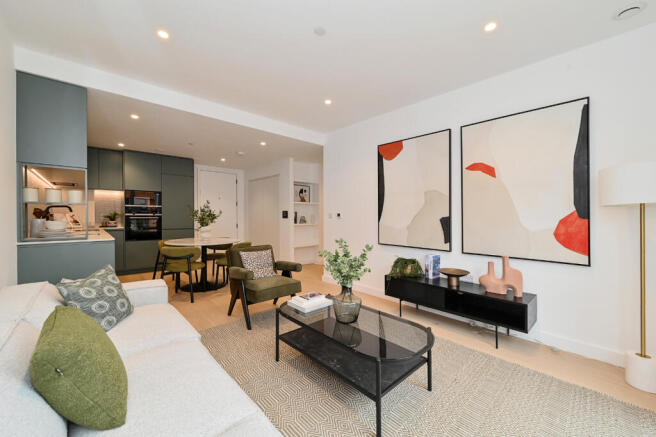
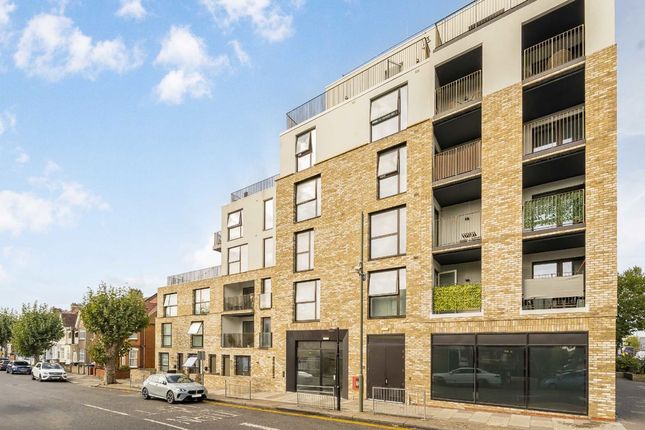
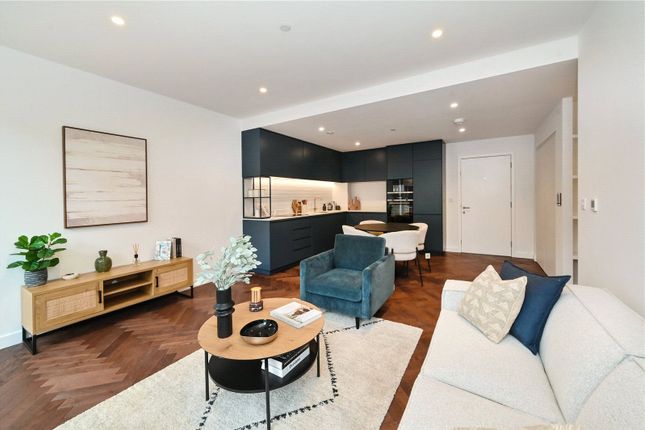
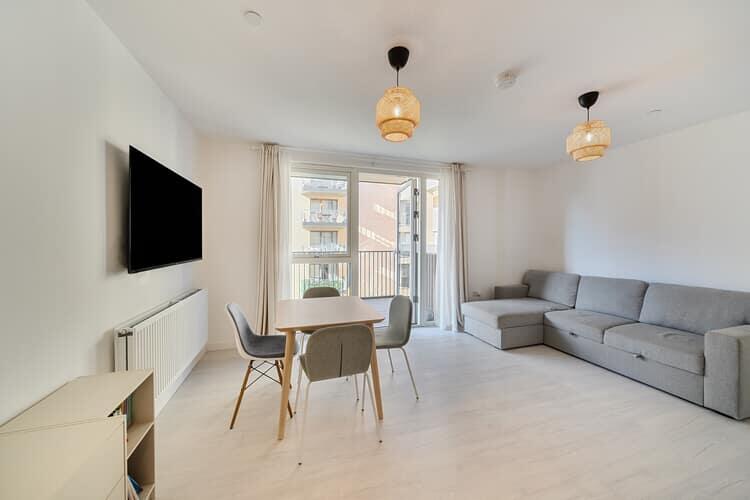
A superb 1 bedroom apartment at The Ashbee, Brent Cross Town, offering 553 sq ft, open plan living, generous bedroom & stylish bathroom, with exceptional resident amenities in North London.
Description PA beautifully considered 1 bedroom apartment within The Ashbee at Brent Cross Town, offering approximately 553 sq ft (51.4 sq m) of contemporary living space.
Positioned on the 6th floor, the apartment has a courtyard facing aspect and a thoughtfully arranged layout that places the accommodation itself firmly at the forefront.
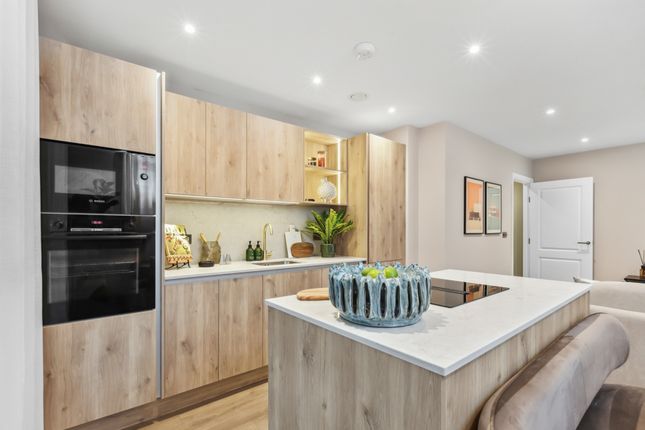
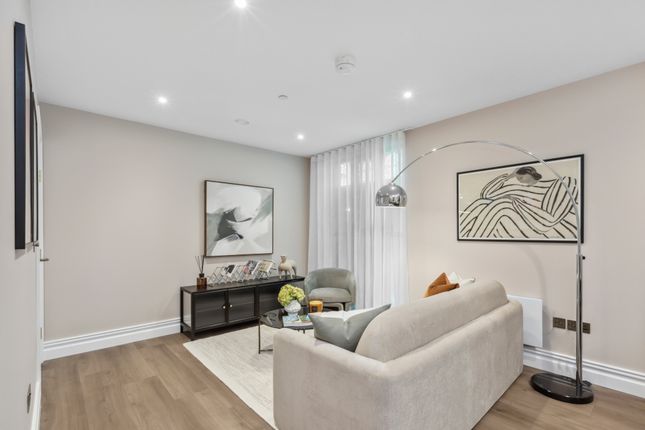
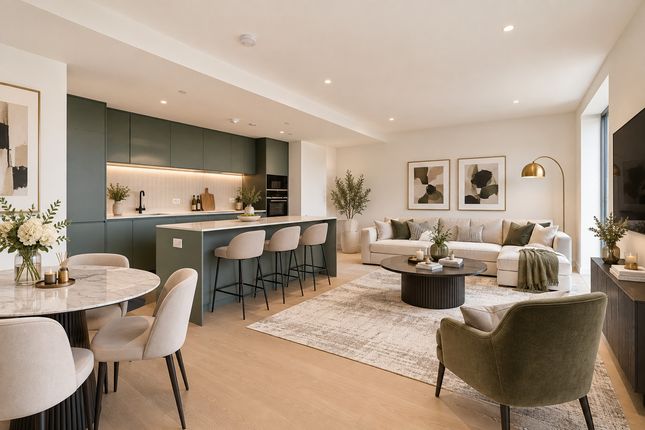
The open plan living and kitchen area measures approximately 3.65m x 5.75m, creating a well proportioned social space for cooking, dining and relaxing.
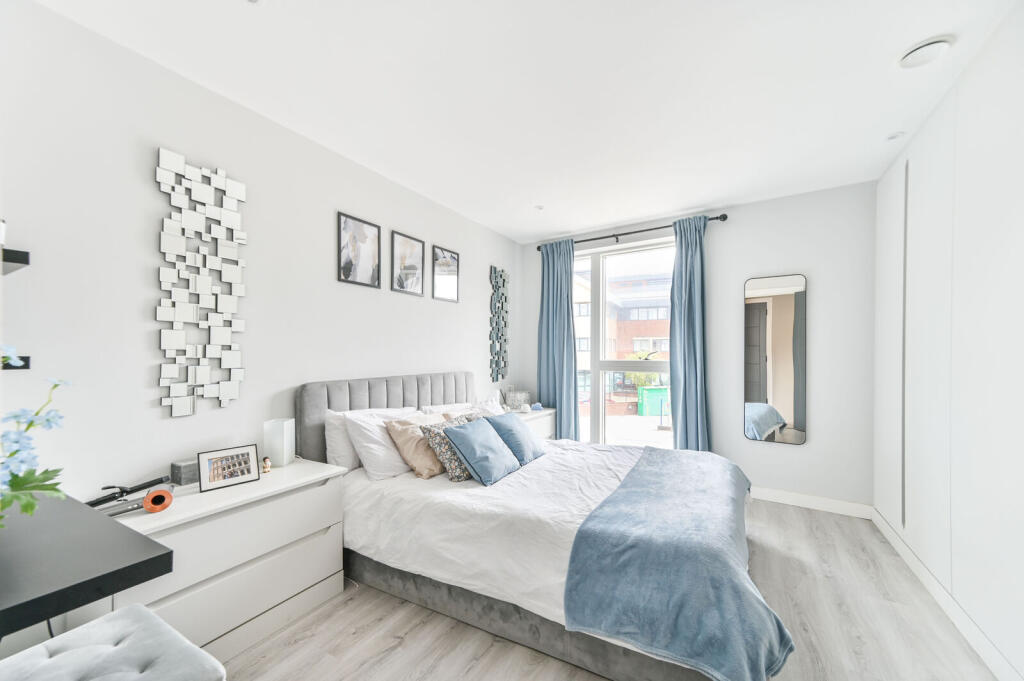
The adjoining bedroom measures approximately 3.39m x 3.26m, while a separate modern bathroom completes the accommodation.
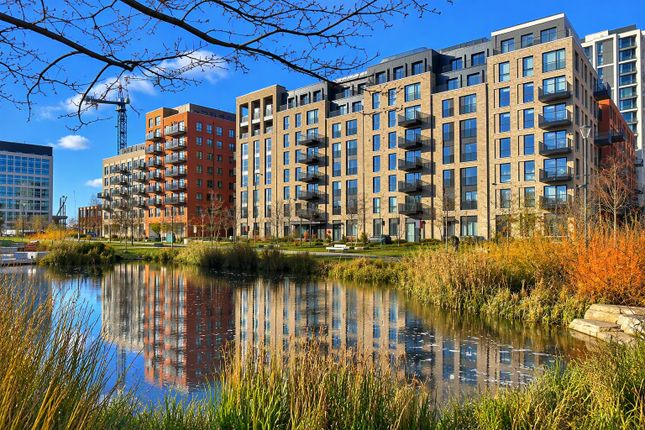
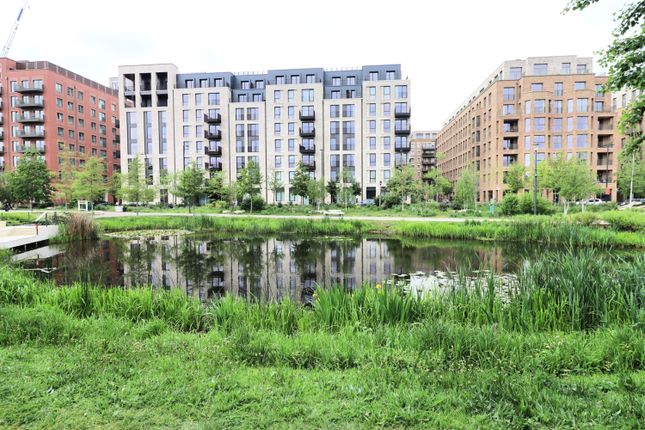
The Ashbee has been designed by Squire and Partners, with interiors by Woods Bagot drawing inspiration from the Arts and Crafts movement.
The wider specification includes light oak engineered timber flooring to living areas, integrated kitchen appliances, underfloor heating and fitted wardrobes to primary bedrooms.
Residents also enjoy access to The Claremont Park Club, with facilities including concierge, residents' lounge, gymnasium, fitness studio, workspace, meeting room, private dining room and screening room.
The apartment forms part of Brent Cross Town, placing extensive green space and excellent London connections within easy reach.
Brent Cross West station is less than 500m from The Ashbee and provides Thameslink connections to St Pancras International in as little as 12 minutes.
Location Brent Cross Town is situated between Brent Cross on the Northern Line and the newly opened Brent Cross West station on the Thameslink line, which inspires us into future ways of living and working.
Related Argent, in partnership with Barnet Council, is on-site delivering a new North London neighbourhood spanning 180 acres, with 50 acres of green parks and playing fields.
A new high street shall be created, including 8 new public squares and over 50 new shops and restaurants combining popular national brands with independent shops, cafes and vibrant eateries.
The High Street and Central Neighbourhood Square will be the destination for residents, workers and visitors to shop, eat and socialise, providing a variety of everyday essentials, popular brands, independent and artisan shops selling homemade and home-grown produce.
Square Footage: 553 sq ft Leasehold with approximately 995 years remaining.
Additional Info Service Charge: £6.05 per sq ft per annum approx Ground Rent: Peppercorn / £0 Reservation Fee: £2,000 10% of the purchase price (less reservation deposit), is payable upon exchange of contracts.
90% payable upon legal completion
Value & comps
No previous sales on record.
Returns
Set an offer; the calculator follows it.
Short-let restrictions apply
We're still gathering serviced-accommodation data for this area.
Archie refurb estimate: a Pro feature
0.0% below asking
This is not financial or investment advice. Prop AI Deals is not authorised by the Financial Conduct Authority (FCA) to provide investment advice.
All investment calculators, property analyses, and AI-generated insights are for informational purposes only. Property investment carries risk and may result in financial loss. All calculations should be independently verified and you should consult with FCA-authorised financial advisers before making any investment decisions.
Past performance does not guarantee future results. Tax implications vary by individual circumstances.
Deal
Properties like this can earn 2–3x BTL yields when converted to HMO, with retrofit costs around £10k/room. Sign in to see the full tier, yield projection, and cost breakdown.
Commercial properties like this can earn 30-50% higher yields when converted to residential under Class MA / Q / P / PA, with prior approval costing ~GBP 96/unit. Sign in to see the recommended route, yield uplift, and cost breakdown.
BRRR-suited properties can recycle 80-100% of investor capital on refi, leaving a high-yielding rental with most of the money out. Sign in to see the refurb cost stack, ARV projection, and refinance maths.
Detached + large garden = sub-division play. Pro tier unlocks the tier badge, plot size, uplift estimate, and regional land benchmark.
Short-lease flats trade at deep discount, but extending under the 1993 Act often costs far less than the discount. Pro tier unlocks the tier badge, premium breakdown, long-lease ARV and arbitrage maths.
See projected short-stay revenue vs a vanilla BTL for this property.
See real sub-let margins (HMO room rates & SA nightly rates) vs the landlord rent.
Area
Agent & docs

FAQ
About The Ashbee, Brent Cross Town, 20 Parkview Avenue, London, NW2
Explore nearby