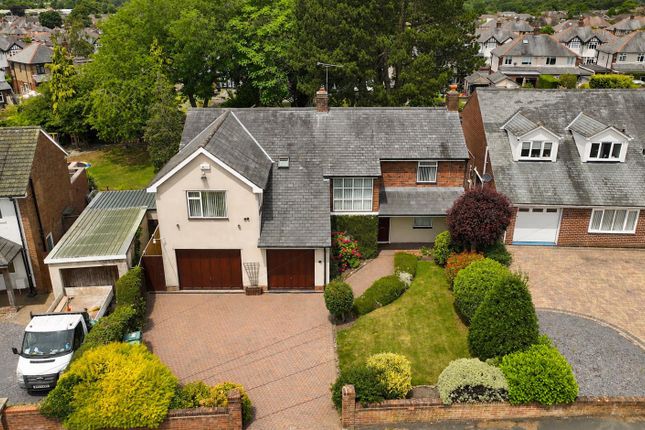
We've tightened what earns a Pursue. A home now needs a published valuation, a strategy that still makes money after real running costs and lender stress tests, and no listing problems that would stop a mortgage. You'll see fewer Pursues, and each one has been checked harder.
See how verdicts work5-bedroom detached house · LL12 0AW
Listing removedReduced £25k (−4%) on 6 FebListed 471 days
Opportunity summary
See Archie’s verdict, returns by strategy and what to check before viewing.
About
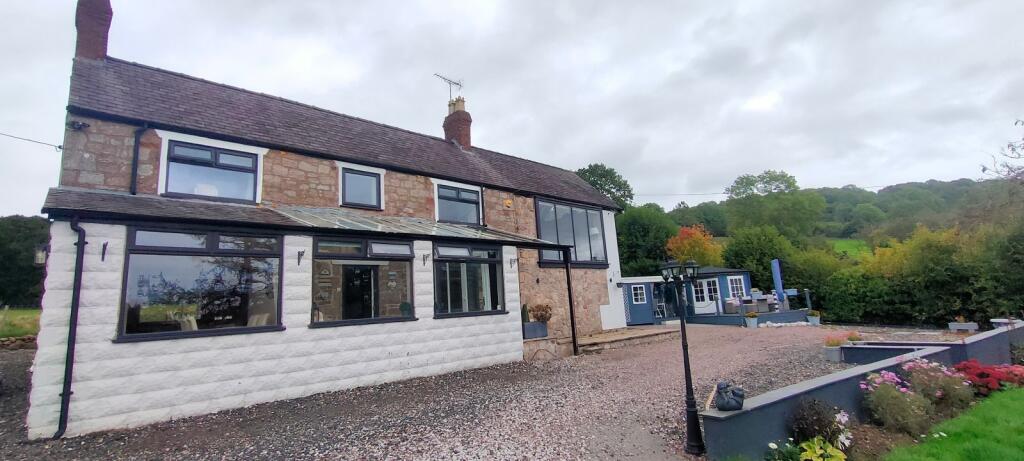
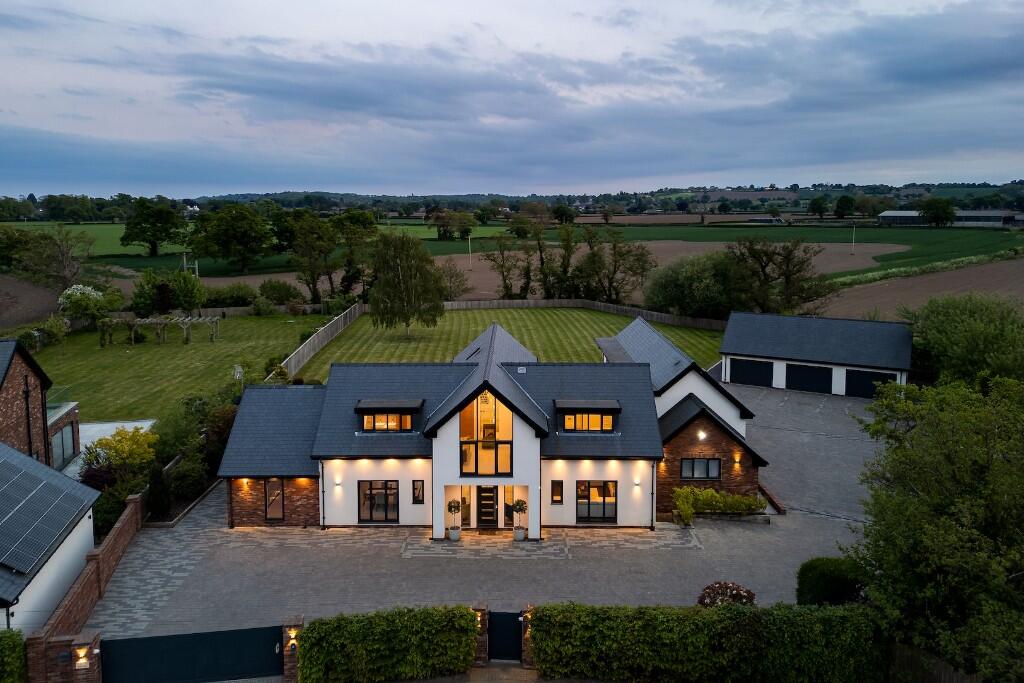
Sheldon Oak is a beautifully presented and individually designed dormer-style home offering spacious, versatile accommodation in the heart of the sought-after hamlet of Burton Green, near Rossett.
Backing onto open countryside and enjoying a tranquil position, this comprehensively upgraded property delivers stylish, light-filled interiors paired with excellent functionality-ideal for modern family living.
Boasting five bedrooms, three bathrooms, and over 2,000 sq. Ft.
Of internal living space, the home also features a double garage, ample driveway parking, and an attractively landscaped rear garden perfect for entertaining.
Recent upgrades include a new septic tank, fascias and gutters, and an electric double garage door (all within the last two years), as well as a modern Rako wireless programmable lighting system and fibre-to-the-premises broadband for high-speed connectivity.
Accommodation Ground Floor Entrance Hall A welcoming central hallway with neutral decor complemented by tiled flooring and natural light from a front-facing window.
The contemporary staircase rises to the first floor with storage below.
Reception/Living Room – 26'2" x 16'4" (7.97m x 4.97m) A truly impressive main reception area with a striking exposed brick fireplace and log burner, plush carpeting, recessed spotlights, and double aspect windows.
Integrated ceiling speakers enhance the ambiance throughout this space and into the adjoining kitchen and dining areas.
This open-plan layout flows seamlessly into: Family Room – 14'3" x 9'5" (4.35m x 2.88m) A stunning vaulted extension with skylights and feature gable-end glazing with bi-fold doors opening directly to the garden.
Ideal for lounging or entertaining, the room is flooded with natural light and enjoys uninterrupted views of the lawn and terrace.
Dining Area – 16'5" x 8'10" (5.00m x 2.69m) Situated beneath a fully glazed roof, this formal dining space benefits from bi-fold doors leading to the outdoor entertaining area.
Finished in durable ceramic tiles, it connects smoothly to: Kitchen/Breakfast Room – 13'9" x 11'1" (4.19m x 3.38m) Stylish and contemporary, the kitchen features a combination of grey base units, woodblock worktops, and exposed brickwork for a rustic-modern touch.
Integrated appliances include a Neff induction hob, Neff double oven and microwave, dishwasher, and wine cooler.
Open-plan access to the dining room and garden views complete this beautifully appointed kitchen.
Utility Recess Discreetly tucked off the kitchen, offering plumbing for a washing machine and space for a dryer.
Bedroom 4 – 11'1" x 10'9" (3.38m x 3.28m) A well-proportioned ground-floor double bedroom with front facing window and neutral décor.
Bedroom 5 – 10'4" x 7'2" (3.15m x 2.19m) C urrently arranged as a snug, with a rear facing window.
Ground Floor Bathroom Fully tiled and featuring a modern white suite including corner shower enclosure, WC, vanity basin, towel radiator, and frosted window.
Office/Study – 13'1" x 4'9" (3.99m x 1.44m) A dedicated work-from-home space with a front-facing window and built-in storage. Ideal for remote professionals or as a hobby room.
First Floor Main Bedroom – 18'5" x 18'5" (5.62m x 5.62m) A luxurious principal suite with dual aspect windows offering far-reaching views, two built-in wardrobes, and access to: En-Suite Bathroom – 9'1" x 7'1" (2.76m x 2.16m) Elegantly appointed with walk-in shower , WC, pedestal basin, and towel radiator.
Bedroom 2 – 12'5" x 7'9" (3.79m x 2.35m) A bright double bedroom with Velux rooflights and built-in storage.
Bedroom 3 – 12'4" x 8'4" (3.76m x 2.55m) Another comfortable double with skylights and a neutral finish.
First Floor Bathroom A family bathroom, features a panelled bath with shower over , WC, pedestal basin, ceramic tiling, and towel rail.
Outside To the front is a spacious driveway offering ample off-road parking and access to a detached double-width garage with electric door.
The rear garden is a beautifully landscaped blend of lawn and decking, designed with both relaxation and entertaining in mind.
It features a stylish outdoor seating area with a chiminea, raised planters bursting with seasonal colour, and plenty of space for al fresco dining.
Enjoying a high degree of privacy, the garden is not overlooked and backs directly onto open countryside, offering a peaceful and scenic setting.
To the front, a separate seating area captures far-reaching views across rolling fields.
Additional external upgrades include a new septic tank and replacement fascias and gutters, both installed within the last two years.
Location Burton Green is a peaceful hamlet forming part of the highly regarded village of Rossett, offering excellent schools, shops, cafes, and strong transport links.
The A483 provides swift access to Chester (approx. 15 mins) and Wrexham (approx. 10 mins), with connections to the M53 and M56 motorways.
Directions Proceed south from Chester on the A483 Chester–Wrexham bypass. At the second major exit, turn left signposted Rossett.
At the end of the slip road, turn right over the flyover and continue down the hill, taking the first right signposted Burton.
Continue along Burton Road, which bears sharply left, for approximately one mile. At the t-junction, turn left.
Sheldon Oak is located a short distance ahead on the right, just past the turning for Stringers Lane.
Disclaimer Whilst we make enquiries with the Seller to ensure the information provided is accurate, Yopa makes no representations or warranties of any kind with respect to the statements contained in the particulars which should not be relied upon as representations of fact.
All representations contained in the particulars are based on details supplied by the Seller. Your Conveyancer is legally responsible for ensuring any purchase agreement fully protects your position.
Please inform us if you become aware of any information being inaccurate.
Money Laundering Regulations Should a purchaser(s) have an offer accepted on a property marketed by Yopa, they will need to undertake an identification check and asked to provide information on the source and proof of funds.
This is done to meet our obligation under Anti Money Laundering Regulations (aml) and is a legal requirement.
We use a specialist third party service together with an in-house compliance team to verify your information.
The cost of these checks is £82.50 +VAT per purchase, which is paid in advance, when an offer is agreed and prior to a sales memorandum being issued.
This charge is non-refundable under any circumstances.
Value & comps
No previous sales on record.
Returns
Set an offer; the calculator follows it.
Short-let licence or registration needed
We're still gathering serviced-accommodation data for this area.
Archie refurb estimate: a Pro feature
0.0% below asking
This is not financial or investment advice. Prop AI Deals is not authorised by the Financial Conduct Authority (FCA) to provide investment advice.
All investment calculators, property analyses, and AI-generated insights are for informational purposes only. Property investment carries risk and may result in financial loss. All calculations should be independently verified and you should consult with FCA-authorised financial advisers before making any investment decisions.
Past performance does not guarantee future results. Tax implications vary by individual circumstances.
Deal
Properties like this can earn 2–3x BTL yields when converted to HMO, with retrofit costs around £10k/room. Sign in to see the full tier, yield projection, and cost breakdown.
Commercial properties like this can earn 30-50% higher yields when converted to residential under Class MA / Q / P / PA, with prior approval costing ~GBP 96/unit. Sign in to see the recommended route, yield uplift, and cost breakdown.
BRRR-suited properties can recycle 80-100% of investor capital on refi, leaving a high-yielding rental with most of the money out. Sign in to see the refurb cost stack, ARV projection, and refinance maths.
Detached + large garden = sub-division play. Pro tier unlocks the tier badge, plot size, uplift estimate, and regional land benchmark.
Short-lease flats trade at deep discount, but extending under the 1993 Act often costs far less than the discount. Pro tier unlocks the tier badge, premium breakdown, long-lease ARV and arbitrage maths.
See projected short-stay revenue vs a vanilla BTL for this property.
See real sub-let margins (HMO room rates & SA nightly rates) vs the landlord rent.
Area
Agent & docs

FAQ
About Sheldon Oak, Burton Green, Wrexham
Explore nearby