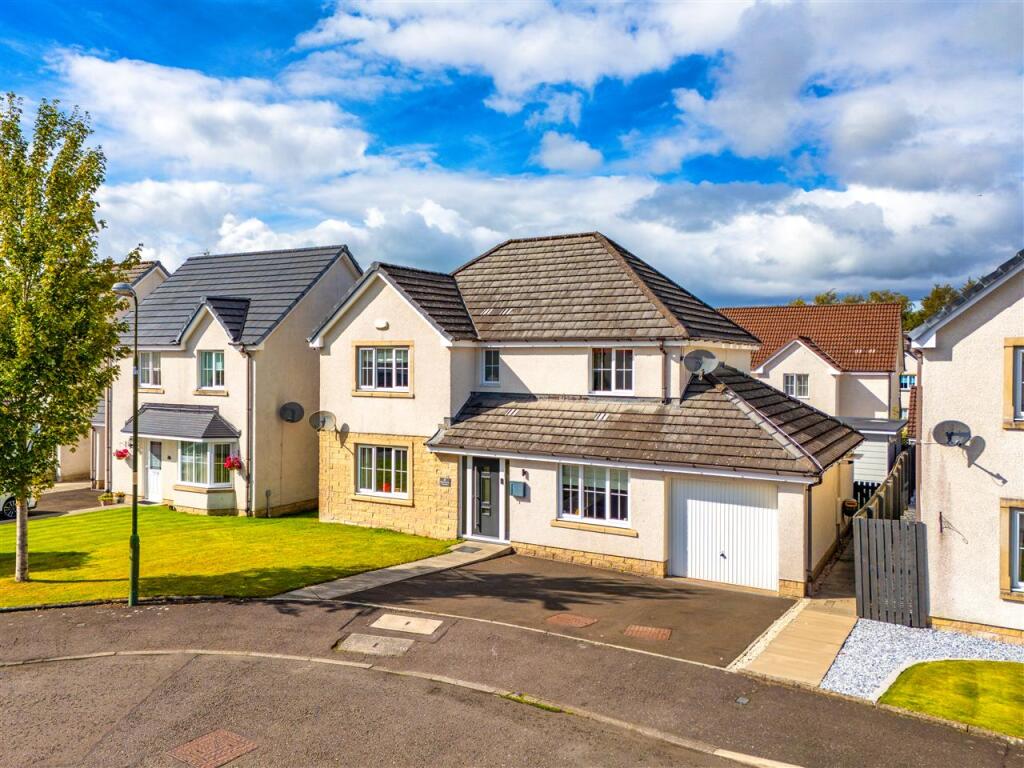
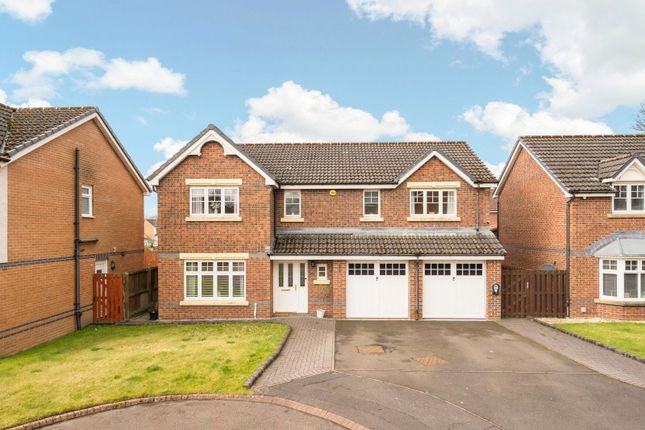
5-bedroom house · EH48 1AP
Listing removedReduced £50k (−9.1%) on 2 JulListed 336 days
Opportunity summary
See Archie’s verdict, returns by strategy and what to check before viewing.
About
With high ceilings, large rooms and all the desirable features of a period villa, ''Craigard'' is an exciting opportunity to acquire a characterful property to refurbish or remodel according to your own vision.
It offers huge flexibility for a family looking to create a very special and enduring home in the heart of a friendly community, benefiting from its location in a well-connected central Scotland town.
EPC Rating - Band D On the market for the first time in 50 years, this extremely spacious family home enjoys long views over the historic town of Bathgate and beyond, and has hosted many gatherings and celebrations; it will be a favourite place to create memories for a new family - or simply to have the space and freedom to be yourself.
It has in the past been modelled as two homes with separate entrances, and still has the potential to revert to this.
Balbardie Road is a broad residential street lined with varied dignified period properties and is popular with families wishing to take advantage of all the facilities of Bathgate’s thriving town centre and excellent transport links.
The railway station, on the main line between Edinburgh and Glasgow, is within walking distance of the property.
The town is nestled at the foot of the Bathgate Hills which offer country leisure opportunities, and access to the M8 is close by for fast access to the rest of the heart of Scotland.
''Craigard'' was built with care and attention to detail, and a sense of home pervades from the moment you step through the original tiled entry porch and into the large reception hall.
The two main public rooms, the living room and dining room, sit either side of the front entrance. As large, statement rooms they set the tone for this home as a space for sharing good times.
Both are stunning rooms, with large bay windows to the front looking out over Bathgate and giving a feeling of connection with the town.
Deep decorative cornices line the high ceilings and each room has features such as a fireplace and recesses which could be incorporated in the refurbishment for depth of character.
With the luxury of the space available at ''Craigard'', the current kitchen and family dining area is poised for transformation into what will be the buzzing heart of the modern home.
An open plan, L-shaped area suggests itself, but the possibilities are endless for creating an incredibly practical, contemporary family space.
Adjacent to the dining room, and with external access to the side of the property too, it’s just waiting for modern vision to meld it with the period architecture of the home to create a space with the ''wow'' factor.
Further downstairs accommodation includes a guest suite comprising a double bedroom with shower room, as well as another double bedroom and a separate family bathroom.
With storage and auxiliary spaces, there is ample room for it to be flexibly configured to serve the changing needs of a family and to support an incredible lifestyle for many years to come.
The stairs lead enticingly up under an archway from the reception hall - just one of the various shapes that contribute to ''Craigard's'' unique and inviting character.
The middle landing on the return staircase features large stained-glass windows which are visible from the reception hall below.
This landing is large enough for a sofa or a desk, potentially a lovely reading nook or study area lit by the stained glass.
It has separate external access via stairs to the side of the property, dating to when ''Craigard'' was modelled into two homes.
Even as a single dwelling, the arrangement offers potential for flexible multi-generational living arrangements, whilst retaining the overall coherence of this special home.
Three double bedrooms are arranged around a large landing upstairs. The two rooms with front aspect enjoy spectacular views over Bathgate and beyond.
In addition, there is a first floor living room and there is potential here for some remodelling to create a truly luxurious master suite - waking up to these views in such a beautiful home would set you up for anything the day has in store.
As with downstairs, there are details such as stained-glass windows in one of the bedrooms, decorative cornices, alcoves and other architectural shapes throughout.
A further room upstairs is fitted out as a kitchen, dating from when this floor was a separate dwelling.
This is another area that could be remodelling entirely according to the needs of the new owners - a self-contained studio, a business space, or another bedroom suite.
The private rear garden is of a size commensurate with the scale of the property and is bounded by brick walls and lovely mature trees.
Landscaped in different zones including lawns, plantings and paved areas, there is plenty of space to create an al fresco dining deck, BBQ area, or simply to find a spot in the sunshine for a drink at any time of day.
Dimensions Ground floor Living Room 4.31 x 5.31m Dining Room 4.30 x 6.03m Kitchen 4.44 x 2.72m Bedroom (1) 4.76 x 3.92 Bedroom (5) 3.22 x 3.89m Bathroom (1) 2.28 x 4.30m Bathroom (2) 1.65 x 2.70m Garage 3.23 x 4.64m First Floor Living Room 4.28 x 6.36m Bedroom (2) 4.28 x 4.15m Bedroom (3) 4.02 x 3.72m Bedroom (4) 4.11 x 2.92m Bathroom 1.62 x 3.02m Upstairs kitchen 3.90 x 3.00m
Value & comps
Land Registry doesn’t cover Scotland or Northern Ireland, so previous sales may not be on record.
Returns
Set an offer; the calculator follows it.
We're still gathering serviced-accommodation data for this area.
Archie refurb estimate: a Pro feature
0.0% below asking
This is not financial or investment advice. Prop AI Deals is not authorised by the Financial Conduct Authority (FCA) to provide investment advice.
All investment calculators, property analyses, and AI-generated insights are for informational purposes only. Property investment carries risk and may result in financial loss. All calculations should be independently verified and you should consult with FCA-authorised financial advisors before making any investment decisions.
Past performance does not guarantee future results. Tax implications vary by individual circumstances.
Deal
Properties like this can earn 2–3x BTL yields when converted to HMO, with retrofit costs around £10k/room. Sign in to see the full tier, yield projection, and cost breakdown.
Commercial properties like this can earn 30-50% higher yields when converted to residential under Class MA / Q / P / PA, with prior approval costing ~GBP 96/unit. Sign in to see the recommended route, yield uplift, and cost breakdown.
BRRR-suited properties can recycle 80-100% of investor capital on refi, leaving a high-yielding rental with most of the money out. Sign in to see the refurb cost stack, ARV projection, and refinance maths.
Detached + large garden = sub-division play. Pro tier unlocks the tier badge, plot size, uplift estimate, and regional land benchmark.
Short-lease flats trade at deep discount, but extending under the 1993 Act often costs far less than the discount. Pro tier unlocks the tier badge, premium breakdown, long-lease ARV and arbitrage maths.
See projected short-stay revenue vs a vanilla BTL for this property.
See real sub-let margins (HMO room rates & SA nightly rates) vs the landlord rent.
Area
Agent & docs
FAQ
About 37, Balbardie Road, Craigard, Bathgate
Explore nearby