5-bedroom house · EH48 1NW
Listing removedListed 217 days
Opportunity summary
See Archie’s verdict, returns by strategy and what to check before viewing.
About
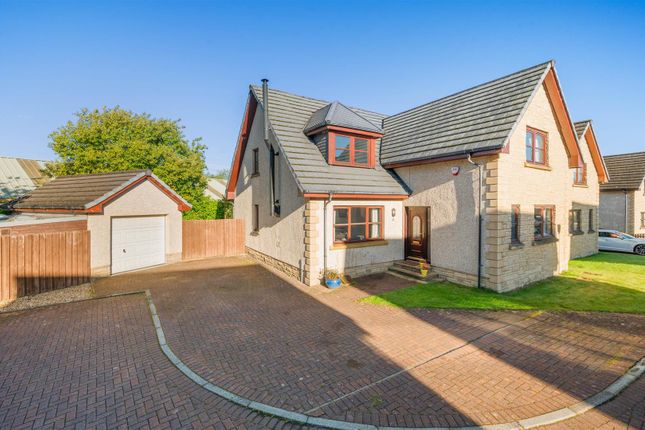
Set within an exclusive cul-de-sac in one of Bathgate’s most sought-after residential pockets, this exceptional detached family home offers a seamless blend of refined design, generous proportions and thoughtfully curated living spaces.
From the moment you arrive, the sense of quality is evident - an expansive double driveway and integral garage provide both practicality and presence, setting the tone for what lies within.
Stepping inside, the home immediately impresses with its cohesive and sophisticated interior.
A warm, high-quality herringbone floor flows effortlessly throughout the entire ground level, complemented by oak Paloma-finished doors that add a subtle richness and continuity to each space.
The lounge to the front is a beautifully composed room, centred around a large picture window that draws in natural light and creates an inviting, comfortable setting, perfect for both quiet evenings and relaxed entertaining.
Double oak and glass-panelled doors open through to the true heart of the home: An expansive kitchen, family and dining space extending over 35 feet in length.
This remarkable open-plan area has been carefully zoned to accommodate cooking, dining and socialising in equal measure, offering flexibility for modern family life.
The kitchen itself is finished in elegant cashmere tones, with matt base and wall units paired with wood work surfaces and a breakfast bar for informal dining.
Cream brick tiling forms a soft contrast at the splash back, while a full suite of integrated appliances including a five-ring gas hob, oven, grill, dishwasher and fridge/freezer - ensures both functionality and style.
Twin windows frame views across the garden, while patio doors provide a natural connection to outdoor living.
Adjacent to the kitchen, a well-appointed utility room mirrors the same design aesthetic, offering additional storage and space for laundry appliances, with direct access to both the garden and the integral garage, ideal for everyday convenience.
A neatly presented ground floor WC completes the lower level.
Upstairs, the sense of space continues with five well-proportioned bedrooms, each thoughtfully designed to accommodate growing families or flexible working arrangements.
The principal bedroom is an impressive retreat, featuring an oversized layout, a full wall of floor-to-ceiling wardrobes, and a contemporary en-suite with vanity unit, WC and a generous double shower.
Bedroom two also benefits from its own en-suite and built-in storage, providing excellent guest or teenage accommodation.
Bedrooms three and four are both comfortable doubles positioned to the rear, while bedroom five offers versatility as a smaller double currently used as a relaxed TV room but equally suited as a nursery, dressing room or home office.
The family bathroom is finished in a modern style, complete with a four-piece suite including bath, separate shower enclosure, WC and wash hand basin.
Externally, the south-west facing garden has been thoughtfully landscaped to create a low-maintenance yet highly usable outdoor space.
A patio area provides the perfect setting for outdoor dining, while tiered sections of artificial grass offer both visual appeal and practicality - ideal for families and those who enjoy spending time outside without the upkeep.
Extras: All floorcoverings, blinds, light fittings (excluding hallways) integrated appliances, free standing washing machine, shed.
Set within a popular residential pocket of Bathgate, Hunter Grove is ideal for modern family living with everything you need close by.
Well-regarded local schools, including primary options and Bathgate Academy, make this a strong choice for families, while Bathgate town centre offers a great mix of shops, cafés and everyday essentials.
For a wider choice of retail and leisure, Livingston is just a short drive away.Outdoor space is in abundance, with local parks, play areas and scenic walks nearby, as well as Beecraigs Country Park for weekend adventures.
For commuters, Bathgate train station provides direct links to Edinburgh and Glasgow, alongside easy access to the M8—making it perfectly placed for those travelling across the Central Belt.
A welcoming community, excellent amenities and superb connectivity, Hunter Grove is a location that truly ticks all the boxes.
Value & comps
Land Registry doesn’t cover Scotland or Northern Ireland, so previous sales may not be on record.
Returns
Set an offer; the calculator follows it.
We're still gathering serviced-accommodation data for this area.
Archie refurb estimate: a Pro feature
0.0% below asking
This is not financial or investment advice. Prop AI Deals is not authorised by the Financial Conduct Authority (FCA) to provide investment advice.
All investment calculators, property analyses, and AI-generated insights are for informational purposes only. Property investment carries risk and may result in financial loss. All calculations should be independently verified and you should consult with FCA-authorised financial advisers before making any investment decisions.
Past performance does not guarantee future results. Tax implications vary by individual circumstances.
Deal
Properties like this can earn 2–3x BTL yields when converted to HMO, with retrofit costs around £10k/room. Sign in to see the full tier, yield projection, and cost breakdown.
Commercial properties like this can earn 30-50% higher yields when converted to residential under Class MA / Q / P / PA, with prior approval costing ~GBP 96/unit. Sign in to see the recommended route, yield uplift, and cost breakdown.
BRRR-suited properties can recycle 80-100% of investor capital on refi, leaving a high-yielding rental with most of the money out. Sign in to see the refurb cost stack, ARV projection, and refinance maths.
Detached + large garden = sub-division play. Pro tier unlocks the tier badge, plot size, uplift estimate, and regional land benchmark.
Short-lease flats trade at deep discount, but extending under the 1993 Act often costs far less than the discount. Pro tier unlocks the tier badge, premium breakdown, long-lease ARV and arbitrage maths.
See projected short-stay revenue vs a vanilla BTL for this property.
See real sub-let margins (HMO room rates & SA nightly rates) vs the landlord rent.
Area
Agent & docs

FAQ
About 38, Hunter Grove, Bathgate
Explore nearby