5-bedroom house · EH48 2SZ
Listing removedListed 178 days
Opportunity summary
See Archie’s verdict, returns by strategy and what to check before viewing.
About
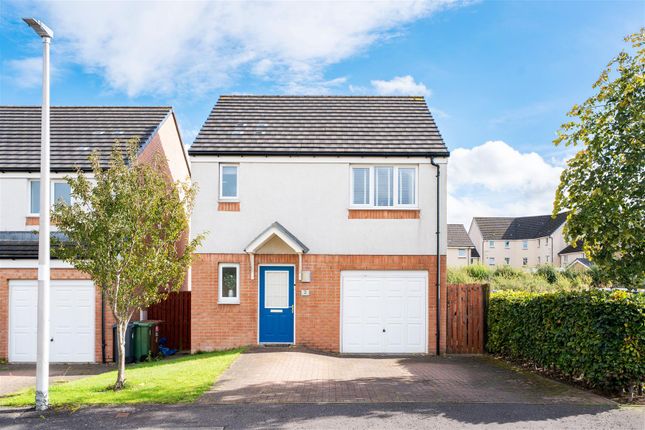
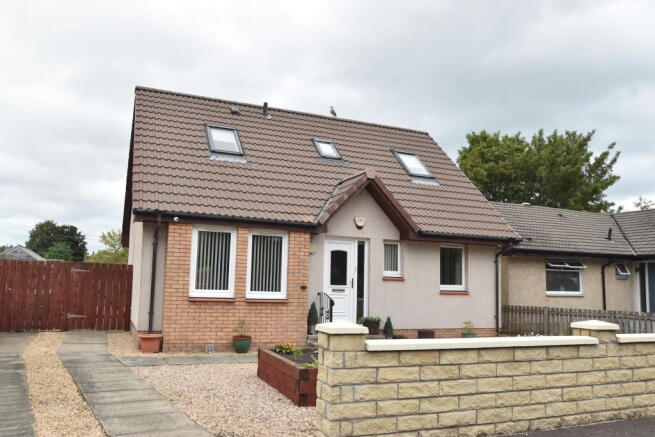
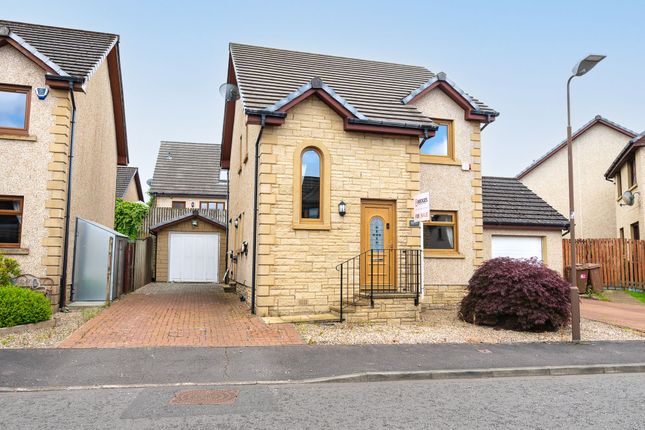
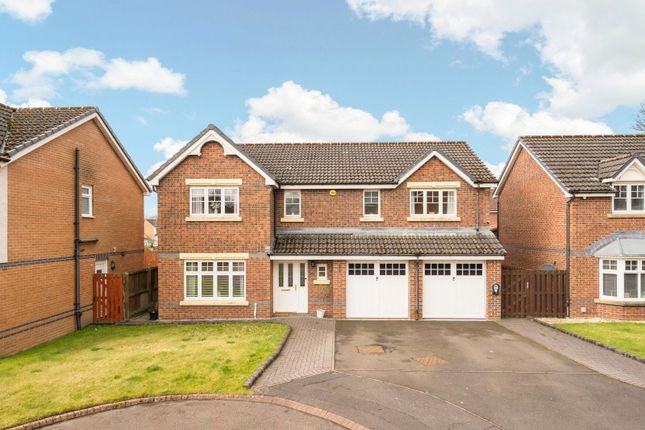
Set within the ever-popular Wester Inch, Bruce Street presents an exceptional five-bedroom detached townhouse, complete with a detached double garage and finished to an uncompromising standard throughout.
This is a home where design, space and functionality are seamlessly balanced - crafted for modern family living, yet elevated with a refined, considered aesthetic.
From the moment you step inside, the sense of quality is immediate.
The reception hall is both spacious and inviting, bathed in natural light and finished with striking herringbone wood flooring that flows effortlessly through to the principal living spaces.
Every detail has been carefully curated, from the upgraded internal doors to the thoughtful storage solutions, including a neatly tucked-away under-stair cupboard.
To the front, the lounge offers a calm and elegant retreat.
Styled in soft, neutral tones, it is centred around a contemporary media wall with integrated electric fire and open shelving, perfect for relaxed evenings or entertaining.
A large picture window draws in natural light, enhancing the sense of space and comfort.
A second front-facing reception room provides excellent flexibility, currently arranged as a playroom but equally suited to a formal dining room, home office or even an additional bedroom - adapting effortlessly to the needs of modern family life.
However, it is to the rear where this home truly comes into its own.
The property has been extended to create a breathtaking kitchen, dining and family space, an architectural showpiece designed for both everyday living and entertaining.
Defined by dramatic vaulted ceilings, expansive skylights and a wall of bi-fold doors, the entire space is flooded with light and opens seamlessly onto the garden beyond.
The connection between indoor and outdoor living is effortless, creating a space that evolves beautifully throughout the seasons.
The kitchen itself is both stylish and functional, featuring elegant light grey cabinetry, an abundance of storage, and luxurious marble-effect work surfaces.
A central island anchors the room, complete with an integrated induction hob, making it as practical as it is visually striking.
High-quality integrated appliances including oven, fridge freezer and dishwasher are thoughtfully incorporated, maintaining clean lines and a streamlined finish.
Just off the kitchen, the utility room mirrors the same high standard of finish, offering additional storage, workspace and housing for laundry appliances, ensuring the main living areas remain uncluttered and serene.
Upstairs, the sense of space continues. The first-floor landing is open and bright, leading to generously proportioned bedrooms.
The principal suite is particularly impressive - light-filled and spacious, enhanced by a dedicated dressing area with built-in wardrobes, along with two additional double wardrobes providing exceptional storage.
The en-suite is finished with contemporary tiling and features a large walk-in shower, WC and wash hand basin.
Bedroom two is another well-appointed double, complete with built-in wardrobes and decorative panelling, and benefits from its own sleek en-suite shower room with modern three-piece suite.
Completing the first floor is a fifth bedroom, currently styled as a study, enjoying open views to the front and fitted with bespoke shelving and storage- ideal for home working or quiet retreat.
The upper level continues the theme of generous proportions, offering two further double bedrooms, mirroring each other in layout and both featuring double built-in wardrobes.
A contemporary family bathroom serves this floor, finished with a modern three-piece suite including bath, WC and wash hand basin, complemented by stylish tiling.
Externally, the rear garden is fully enclosed and beautifully landscaped, designed with both relaxation and family life in mind.
A patio area provides the perfect setting for outdoor dining, while a dedicated play space with woodchip surfacing sits alongside mature shrubs and established planting, creating a private and thoughtfully designed outdoor environment.
This is a home that has been meticulously upgraded and extended, where every detail has been considered to deliver a space that feels both luxurious and effortlessly liveable.
Extras: All floor coverings, blinds, light fittings excluding light above kitchen table, integrated appliances and shed.
Please not the stain glass window pane will be removed how the original glass will be replaced.
Located in the popular Wester Inch, this family-friendly development offers a great balance of convenience and community.
Local shops and everyday amenities are close by, with a wider selection available in Bathgate town centre. For larger retail and leisure options, Livingston is just a short drive away.
Well-regarded schooling includes Simpson Primary School and Bathgate Academy, making it a strong choice for families.
Commuters benefit from excellent transport links, with Bathgate Railway Station offering regular services to Edinburgh and Glasgow, alongside easy access to the M8 motorway.
With parks, green spaces and leisure facilities nearby, Wester Inch is a well-connected and desirable place to live.
Value & comps
Land Registry doesn’t cover Scotland or Northern Ireland, so previous sales may not be on record.
Returns
Set an offer; the calculator follows it.
We're still gathering serviced-accommodation data for this area.
Archie refurb estimate: a Pro feature
0.0% below asking
This is not financial or investment advice. Prop AI Deals is not authorised by the Financial Conduct Authority (FCA) to provide investment advice.
All investment calculators, property analyses, and AI-generated insights are for informational purposes only. Property investment carries risk and may result in financial loss. All calculations should be independently verified and you should consult with FCA-authorised financial advisors before making any investment decisions.
Past performance does not guarantee future results. Tax implications vary by individual circumstances.
Deal
Properties like this can earn 2–3x BTL yields when converted to HMO, with retrofit costs around £10k/room. Sign in to see the full tier, yield projection, and cost breakdown.
Commercial properties like this can earn 30-50% higher yields when converted to residential under Class MA / Q / P / PA, with prior approval costing ~GBP 96/unit. Sign in to see the recommended route, yield uplift, and cost breakdown.
BRRR-suited properties can recycle 80-100% of investor capital on refi, leaving a high-yielding rental with most of the money out. Sign in to see the refurb cost stack, ARV projection, and refinance maths.
Detached + large garden = sub-division play. Pro tier unlocks the tier badge, plot size, uplift estimate, and regional land benchmark.
Short-lease flats trade at deep discount, but extending under the 1993 Act often costs far less than the discount. Pro tier unlocks the tier badge, premium breakdown, long-lease ARV and arbitrage maths.
See projected short-stay revenue vs a vanilla BTL for this property.
See real sub-let margins (HMO room rates & SA nightly rates) vs the landlord rent.
Area
Agent & docs

FAQ
About 8, Bruce Street, Bathgate
Explore nearby