4-bedroom house · LS28 9HT
Listing removedListed 135 days
Opportunity summary
See Archie’s verdict, returns by strategy and what to check before viewing.
About
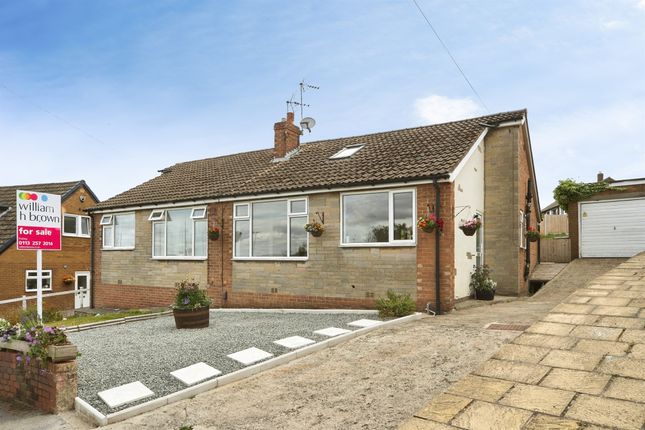
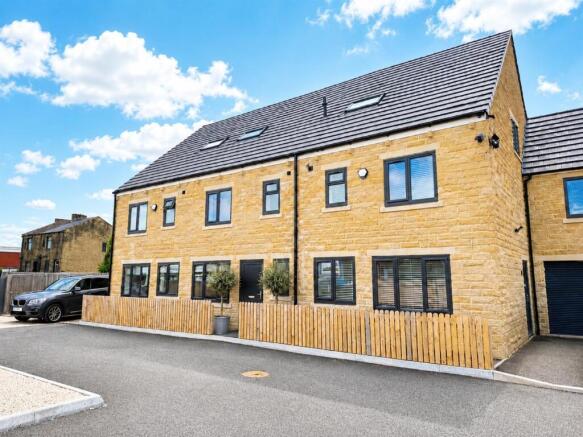
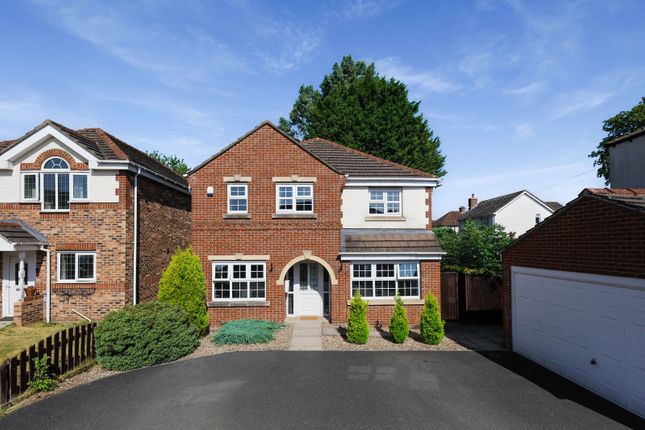
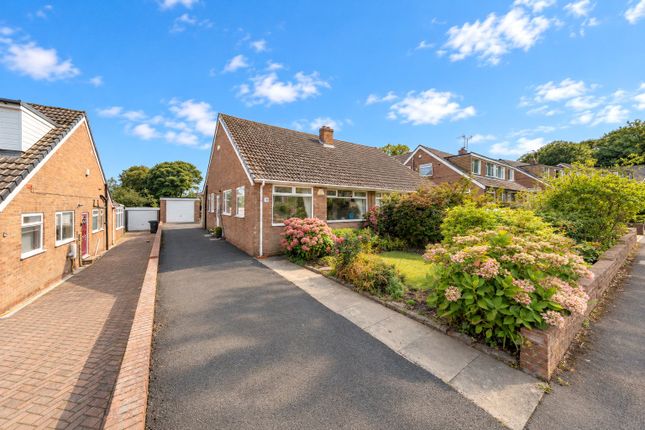
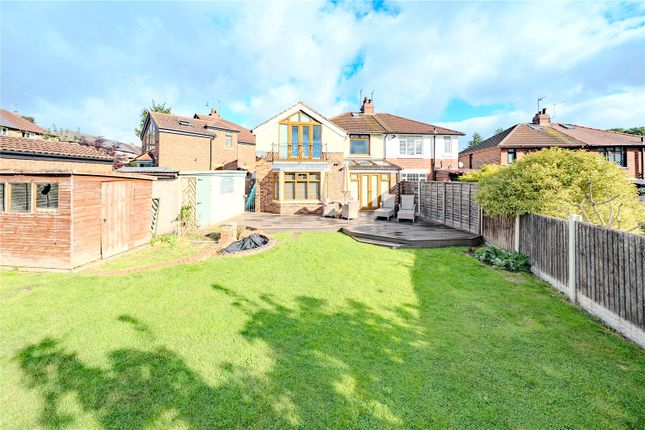
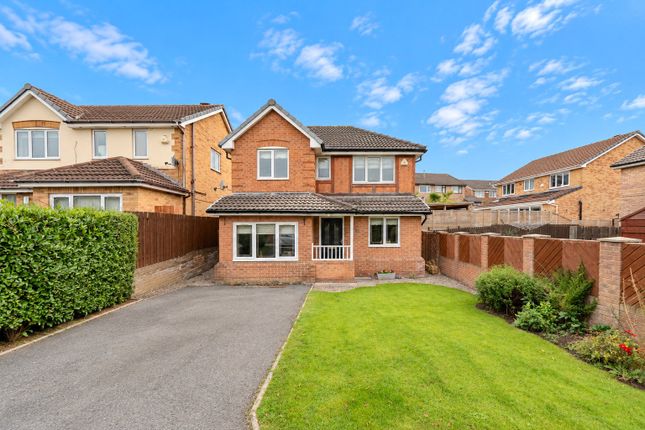
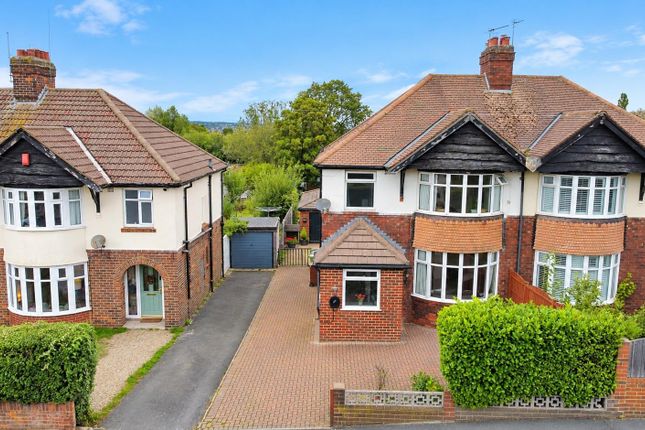
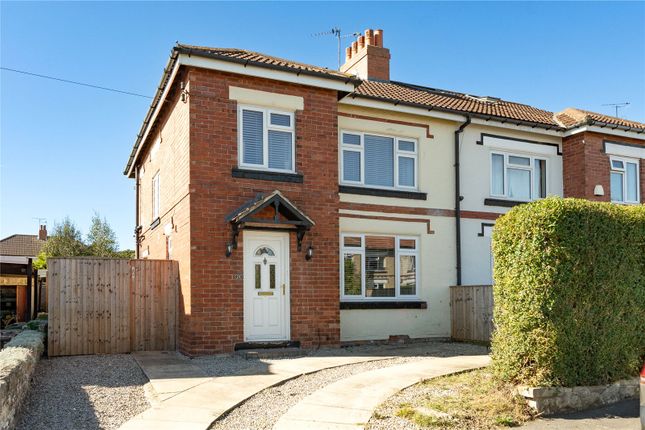
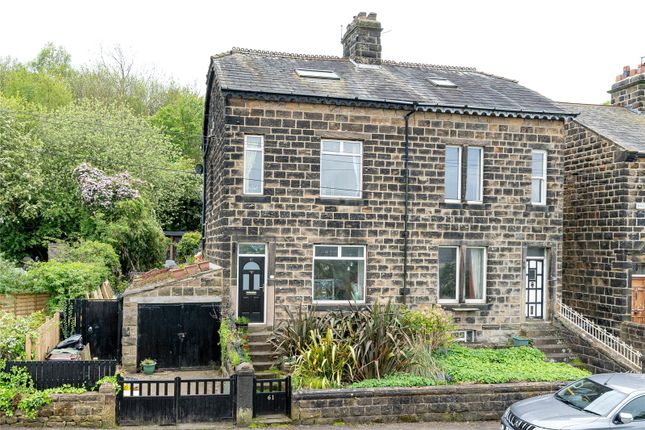
A superb, four bedroom semi detached home commanding a prime position at the head of this sought after cul-de-sac, ideally placed for local schools and amenities and offering a bright and versatile interior, perfect for the growing family.
Boasting a stunning, extended dining kitchen, a generous principal bedroom en suite, beautifully manicured gardens, a long driveway for off street parking, garage and impressive garden room, only internal inspection will allow full appreciation of this fabulous property!
Benefitting from gas central heating, with a newly installed boiler, and uPVC double glazing, the accommodation comprises in brief, to the ground floor; entrance hallway with tiled flooring and guest WC, a great size living room with log burner in traditional stone fireplace and to the rear, a fabulous, extended dining kitchen fitted with a range of contemporary cream hi-gloss units with contrasting granite and solid wood work surfaces over and incorporating a central island, Neff appliances to include electric oven and hob and built-in microwave, integrated fridge and dishwasher, wine cooler, feature radiator, high ceiling with Velux roof lights and access out to the rear garden.
To the first floor are two well-proportioned double bedrooms; a spacious front bedroom having fitted wardrobes with mirror doors and the rear bedroom enjoying some far reaching views, a third large single bedroom with fitted shelving and the house bathroom with white suite to include WC, wash basin with vanity unit and jacuzzi bath with shower over, with complementary floor and wall tiling, chrome heated towel rail and ceiling spotlighting.
To the second floor, a well-executed loft conversion has created a light and airy principal bedroom with Velux roof lights making the most of the views, eaves storage and en suite bathroom with WC, wash basin in vanity unity and luxurious sunken bath.
Externally, the property is set back from the road side by an attractive and well-stocked garden and to the rear is a mature lawned garden which has been thoughtfully landscaped with patios, decked seating area, well-established pond and wood store and through the greenhouse is a quite unique garden room with wood burner, quirky mezzanine level and a delightful lantern roof - the perfect spot for relaxing on a summer (or indeed winter!) evening.
The driveway to the side of the property provides ample off street parking and leads in turn to a car port and garage, which also has direct access to the rear garden.
Pudsey Town Centre offers a vast range of local facilities including schools for all ages, shops, cafes, bars and restaurants.
Pudsey Park is centrally located in the town and offers a children’s playground and fabulous gardens.
Out-of-town shopping on a larger scale is found at the nearby Owlcotes Shopping Centre which offers both Asda and Marks & Spencer Superstore, with bus links and New Pudsey Railway Station also being close by.
Anti-Money Laundering (aml) Checks - As part of making an offer, we’re required by law to complete Anti-Money Laundering (aml) checks to confirm the identity of all purchasers.
To cover the cost of this process, a fee of £48 inc VAT per buyer is payable when your offer is accepted.
This is a standard requirement for all buyers and helps us ensure your offer can be progressed as quickly and smoothly as possible.
Additional Information Tenure Freehold Disclaimer Any information in relation to the length of lease, service charge, ground rent and council tax has been confirmed by our sellers.
We would advise that any buyer make their own enquiries through their solicitors to verify that the information provided is accurate and not been subject to any change
Value & comps
No previous sales on record.
Returns
Set an offer; the calculator follows it.
We're still gathering serviced-accommodation data for this area.
Archie refurb estimate: a Pro feature
0.0% below asking
This is not financial or investment advice. Prop AI Deals is not authorised by the Financial Conduct Authority (FCA) to provide investment advice.
All investment calculators, property analyses, and AI-generated insights are for informational purposes only. Property investment carries risk and may result in financial loss. All calculations should be independently verified and you should consult with FCA-authorised financial advisors before making any investment decisions.
Past performance does not guarantee future results. Tax implications vary by individual circumstances.
Deal
Properties like this can earn 2–3x BTL yields when converted to HMO, with retrofit costs around £10k/room. Sign in to see the full tier, yield projection, and cost breakdown.
Commercial properties like this can earn 30-50% higher yields when converted to residential under Class MA / Q / P / PA, with prior approval costing ~GBP 96/unit. Sign in to see the recommended route, yield uplift, and cost breakdown.
BRRR-suited properties can recycle 80-100% of investor capital on refi, leaving a high-yielding rental with most of the money out. Sign in to see the refurb cost stack, ARV projection, and refinance maths.
Detached + large garden = sub-division play. Pro tier unlocks the tier badge, plot size, uplift estimate, and regional land benchmark.
Short-lease flats trade at deep discount, but extending under the 1993 Act often costs far less than the discount. Pro tier unlocks the tier badge, premium breakdown, long-lease ARV and arbitrage maths.
See projected short-stay revenue vs a vanilla BTL for this property.
See real sub-let margins (HMO room rates & SA nightly rates) vs the landlord rent.
Area
Agent & docs
FAQ
About 21, Ravens Mount, West Yorkshire
Explore nearby