We've tightened what earns a Pursue. A home now needs a published valuation, a strategy that still makes money after real running costs and lender stress tests, and no listing problems that would stop a mortgage. You'll see fewer Pursues, and each one has been checked harder.
See how verdicts work4-bedroom semi-detached house · BS9 4HL
Listing removedListed 380 days
Opportunity summary
See Archie’s verdict, returns by strategy and what to check before viewing.
About
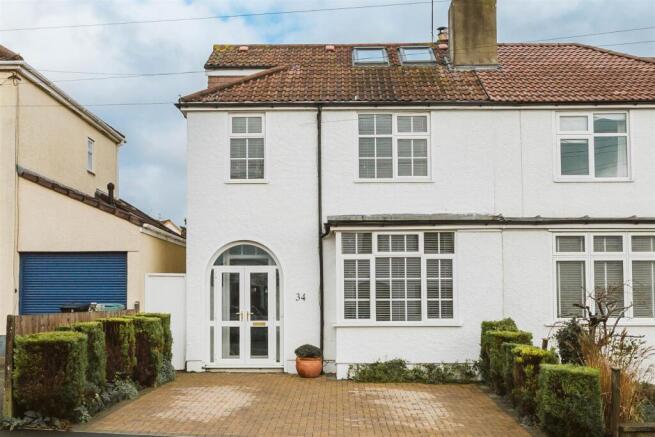
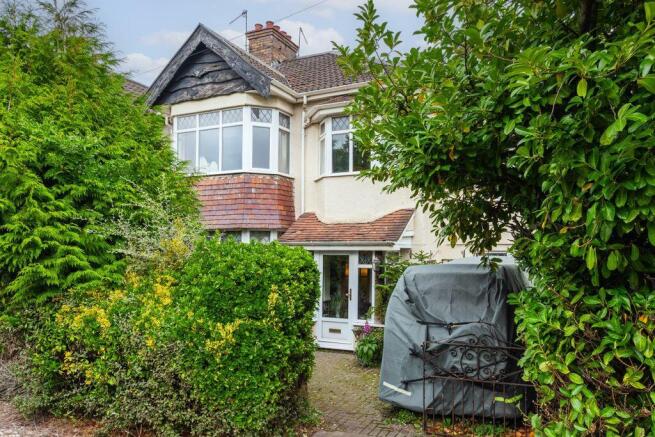
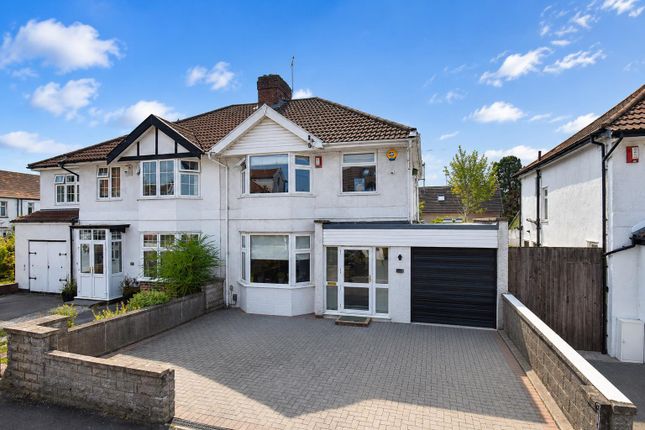
An outstanding family home, this semi-detached, halls adjoining 1930s residence offers well-proportioned rooms and benefits from plentiful natural light.
Located in a highly desirable area, the property is close to the high streets of Henleaze and North View, with Waitrose on its doorstep.
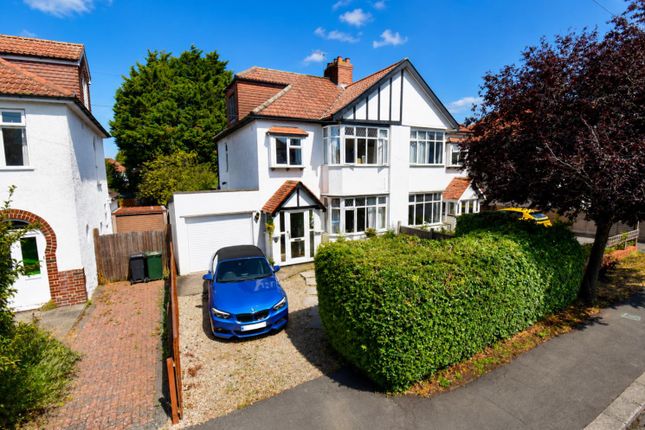
Practical benefits include off-street parking for two cars and a detached single garage, complemented by a sunny west facing level rear garden.
This desirable home is offered to the market with no onward chain. EPC TBC Vendor's Comments - "7 Northumbria Drive has been a fabulous family home for us since 2002.
We have benefitted from superb amenities, such as the schools, GPs, cafes, local shops and the Downs.
The community feel on the road is also fabulous and we will miss our tremendous neighbours when we move away. The area is vibrant and friendly and has been a great place for our family to grow.
The house itself has been a spacious yet cosy place to live, with ample space for our numerous hobbies! We will certainly miss the house, and garden with its array of urban wildlife!
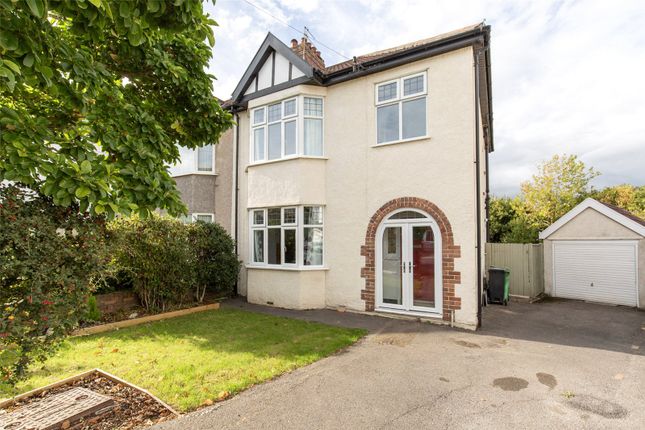
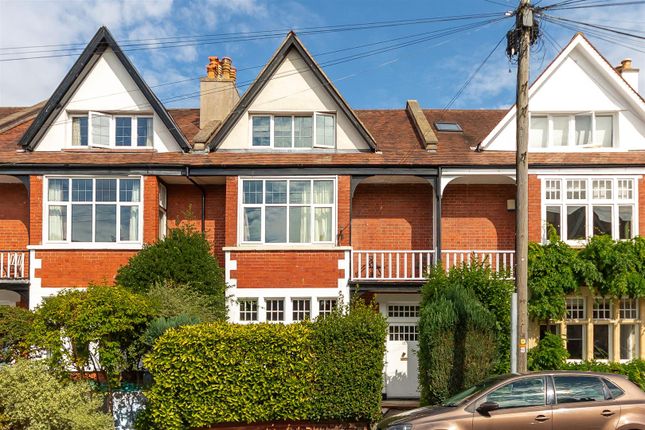
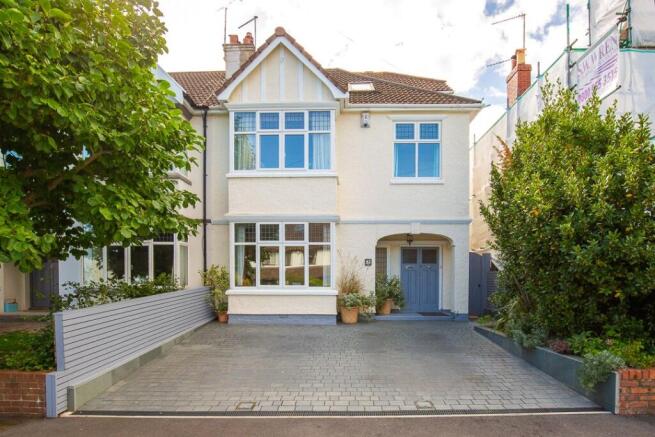
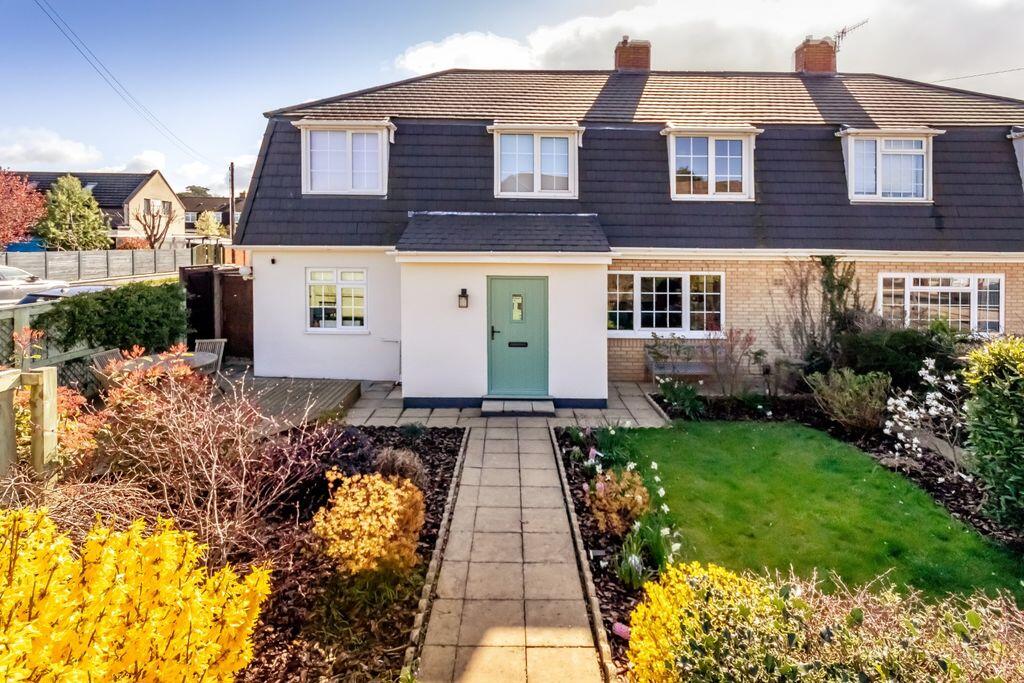
And Waitrose, of course!" Approach - Retaining an attractive and well-maintained façade, the property offers off-street driveway parking for two vehicles to the front of the property.
Timber fencing, mature borders and useful pedestrian side access complete the approach.
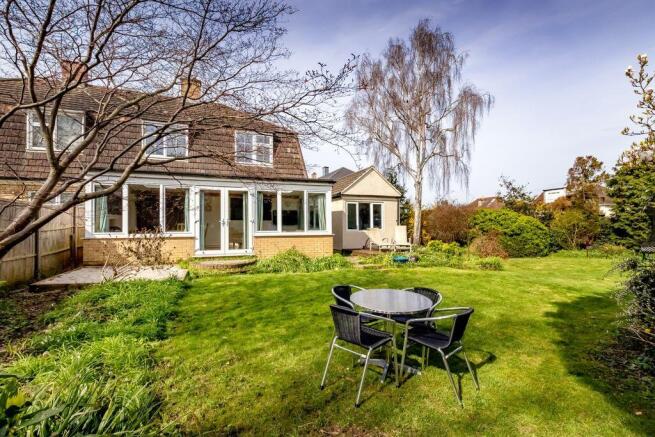
Rear Garden - A lovingly and meticulously cared for rear garden featuring a vast array of mature trees and shrubs, with side and rear access.
Entirely level, and benefitting from a desirable westerly-facing aspect; ensuring sunshine through the afternoon and into the evening.
The garden features a large lawn area with deep borders, a large patio adjacent to the property - ideal for al fresco dining given its aspect - and a second, smaller patio space features towards the far end of the garden which currently houses a secure storage unit and further seating.
From the garden can also be found access to the garage.
The mature trees and shrubs, combined with timber fencing on three aspects, creates a sense of privacy and calm while in no way restricting the abundance of sunshine the garden benefits from.
Ground Floor - Entering via a composite front door, the hallway is particularly pleasant, featuring original oak parquet flooring throughout, a storage cupboard, understairs cupboard, and a stairway leading to the first floor.
Accessible from the hallway are both reception rooms and the kitchen/breakfast room.
The front reception room is a sizeable (16'8"×12'6"), bay-fronted room with uPVC leaded windows offering an outlook of the front garden. It retains original coving and picture rails.
The second reception room is located to the rear of the property and boasts impressive proportions (15'5"x 13'10").
A wide bay comprising four uPVC windows and French doors that lead to the rear patio invites in plentiful natural light.
Decorated immaculately in neutral tones, the room retains the original coving and picture rails.
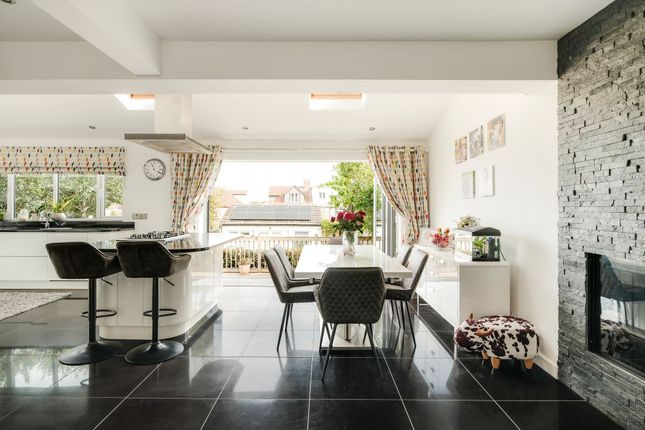
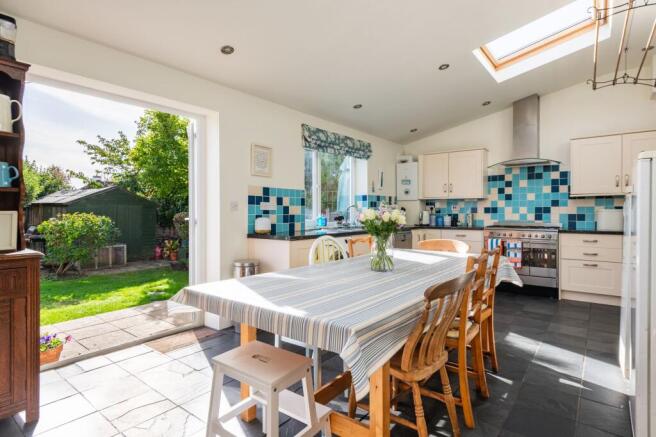
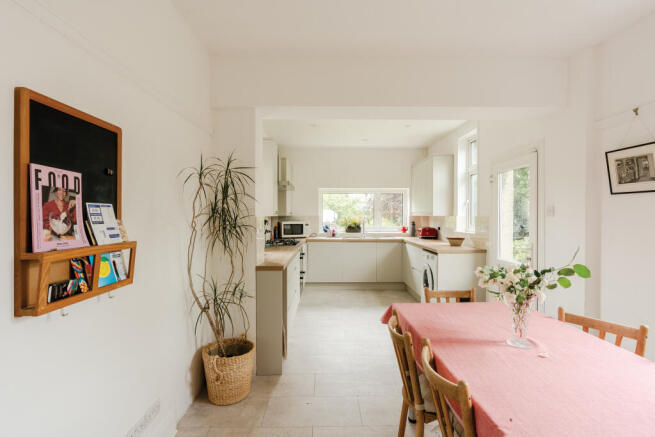
Adjacent to this is a modern kitchen/breakfast room fitted with a range of white gloss base and wall-mounted units, marble-effect laminate worktops, an integrated hob, sink with drainer, and space for a washing machine, dishwasher, and fridge/freezer.
To the far end of the room, the current owners have installed a large, low-lying uPVC window that allows a particularly pleasant outlook of the rear garden (with side access from the kitchen).
The ground floor is completed by a separate WC. First Floor - Ascending to the first floor, the landing provides access to four well-proportioned double bedrooms.
Bedrooms 1 and 2 are particularly impressive in size, offering flexibility for either to serve as a comfortable master suite.
A family bathroom with a shower-over-bath and basin, alongside an adjacent WC, completes the first floor.
For those looking to expand, there is scope to create a substantial second floor by converting the loft, subject to necessary permissions.
Additionally, the roof (including soffits, fascia, and improved storm guttering) was replaced in November 2018, providing assurance of a major recent upgrade.
Garage - Accessible via a well-maintained rear vehicular lane and additionally from the far end of the garden there is a semi-detached detached single garage with power.
The pitched roof allows for additional mezzanine storage.
Location - Henleaze - Henleaze is a suburban gem with good quality housing largely developed in the 1930s, with Edwardian and Victorian streets on its fringes.
The neighbourhood boasts a tranquil atmosphere, featuring green spaces like Henleaze Lake, Horfield Common, and of course the Downs - offering residents a wealth of picturesque walks.
The bustling Henleaze Road high street boasts a wide range of independent shops, cafes, butchers and greengrocers, with Waitrose and the cinema sat on Northumbria Drive.
North View, located at the end of Northumbria Drive is home to highly regarded Little French and Prego restaurants.
The neighbourhood’s reputation for excellent local schools makes it particularly appealing for families.
With good connectivity to Bristol's city centre, Henleaze offers a blend of residential charm and superb convenience.
Schools - Badminton School - Distance: 0.31 miles Westbury Park School - Distance: 0.39 miles Henleaze Junior School - Distance: 0.4 miles Elmlea Junior School - Distance: 0.42 miles Redmaids' High School - Distance: 0.54 miles Tenure - We understand that the property is freehold with a perpetual rent charge of £12 per annum.
This information should be checked with your legal adviser.
Value & comps
No previous sales on record.
Returns
Set an offer; the calculator follows it.
We're still gathering serviced-accommodation data for this area.
Archie refurb estimate: a Pro feature
0.0% below asking
This is not financial or investment advice. Prop AI Deals is not authorised by the Financial Conduct Authority (FCA) to provide investment advice.
All investment calculators, property analyses, and AI-generated insights are for informational purposes only. Property investment carries risk and may result in financial loss. All calculations should be independently verified and you should consult with FCA-authorised financial advisers before making any investment decisions.
Past performance does not guarantee future results. Tax implications vary by individual circumstances.
Deal
Properties like this can earn 2–3x BTL yields when converted to HMO, with retrofit costs around £10k/room. Sign in to see the full tier, yield projection, and cost breakdown.
Commercial properties like this can earn 30-50% higher yields when converted to residential under Class MA / Q / P / PA, with prior approval costing ~GBP 96/unit. Sign in to see the recommended route, yield uplift, and cost breakdown.
BRRR-suited properties can recycle 80-100% of investor capital on refi, leaving a high-yielding rental with most of the money out. Sign in to see the refurb cost stack, ARV projection, and refinance maths.
Detached + large garden = sub-division play. Pro tier unlocks the tier badge, plot size, uplift estimate, and regional land benchmark.
Short-lease flats trade at deep discount, but extending under the 1993 Act often costs far less than the discount. Pro tier unlocks the tier badge, premium breakdown, long-lease ARV and arbitrage maths.
See projected short-stay revenue vs a vanilla BTL for this property.
See real sub-let margins (HMO room rates & SA nightly rates) vs the landlord rent.
Area
Agent & docs

FAQ
About Northumbria Drive | Henleaze
Explore nearby