We've tightened what earns a Pursue. A home now needs a published valuation, a strategy that still makes money after real running costs and lender stress tests, and no listing problems that would stop a mortgage. You'll see fewer Pursues, and each one has been checked harder.
See how verdicts work3-bedroom semi-detached house · OL2 5UJ
For saleListed 2 days
Opportunity summary
See Archie’s verdict, returns by strategy and what to check before viewing.
About
An exceptional plot with exciting future development potential, subject to planning.
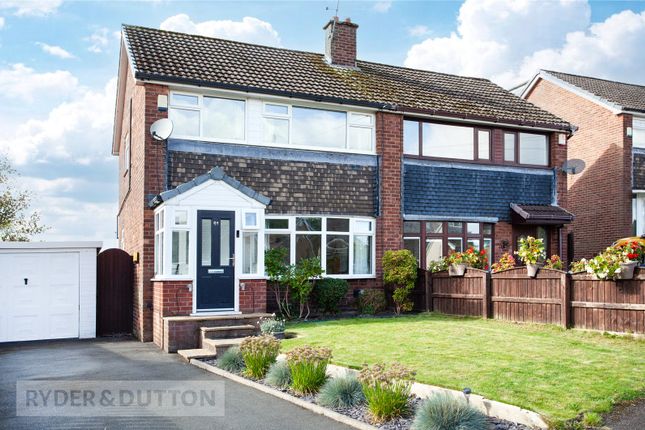
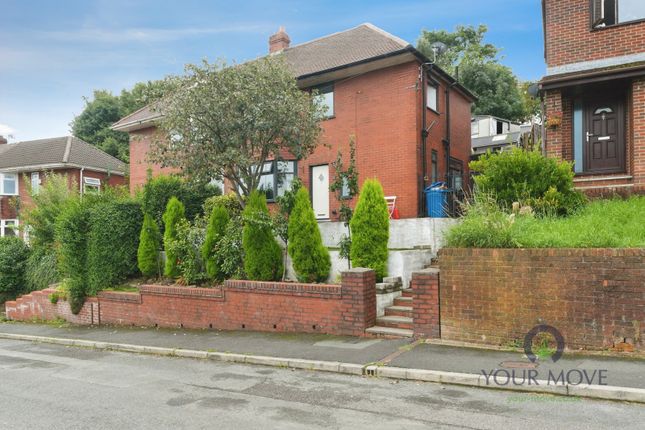
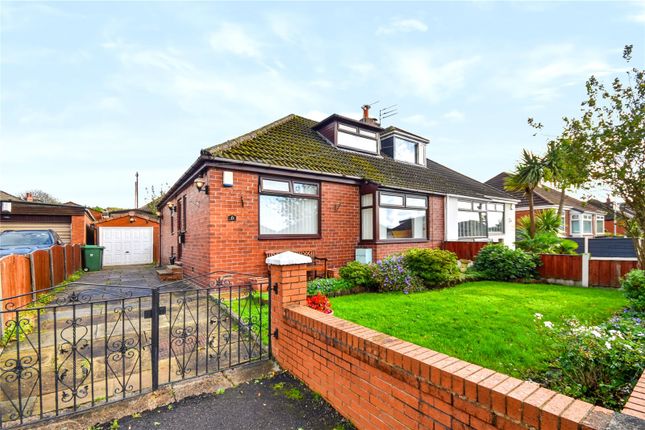
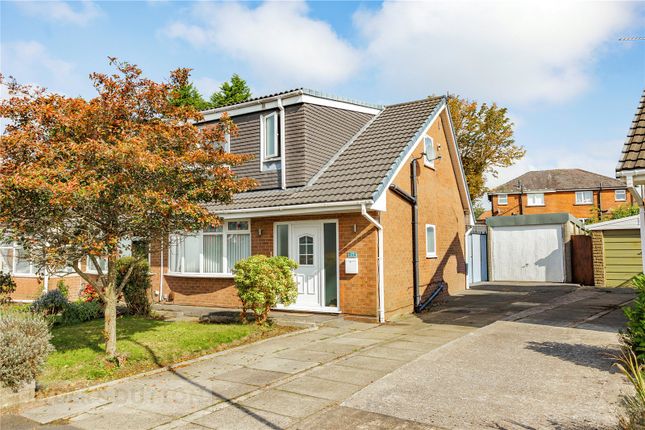
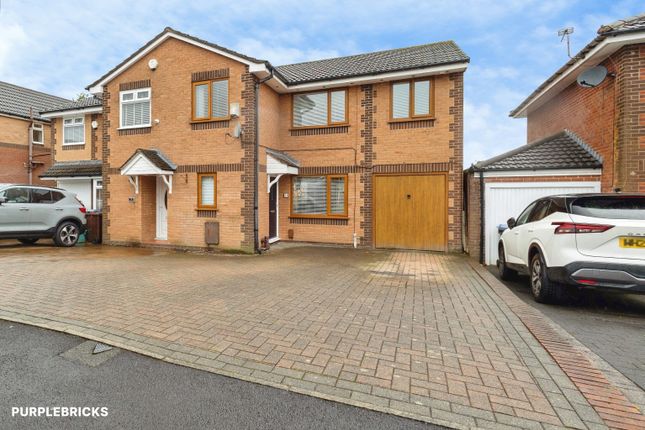
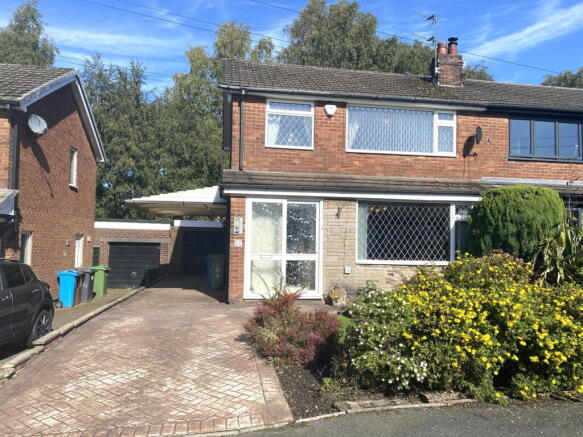
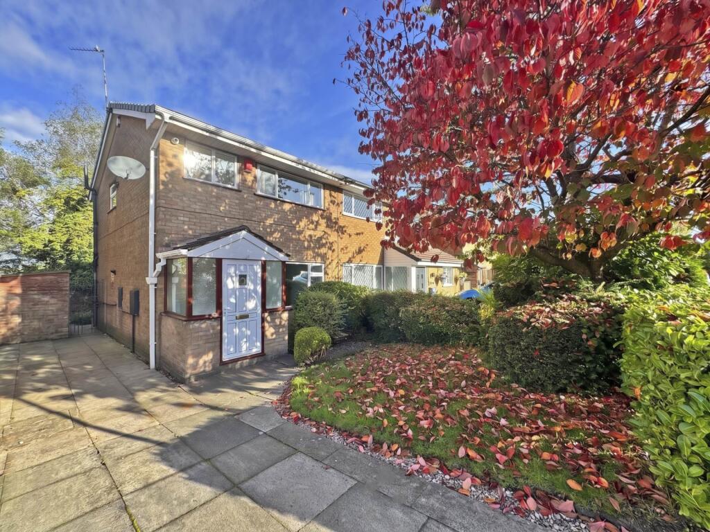
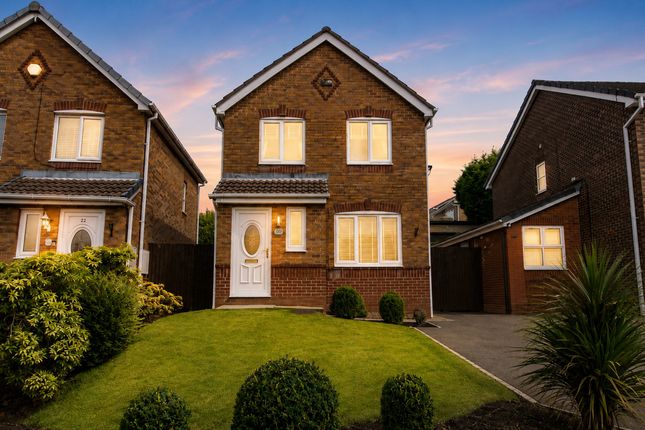
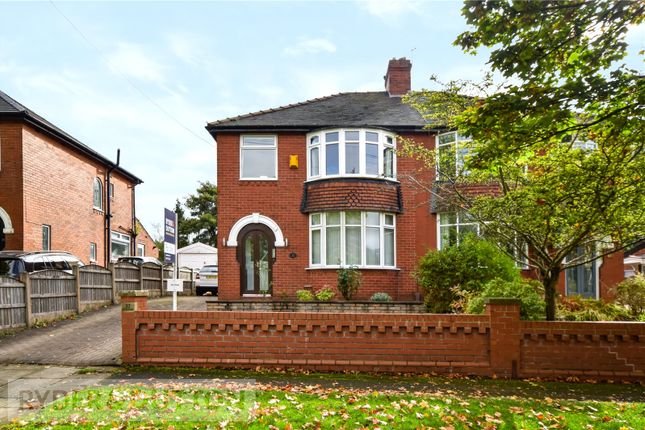
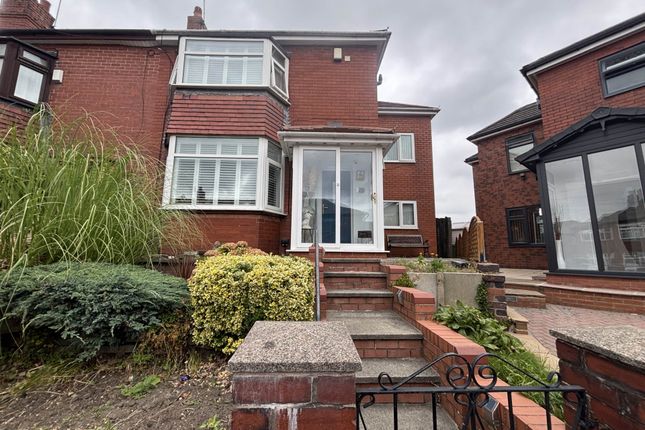
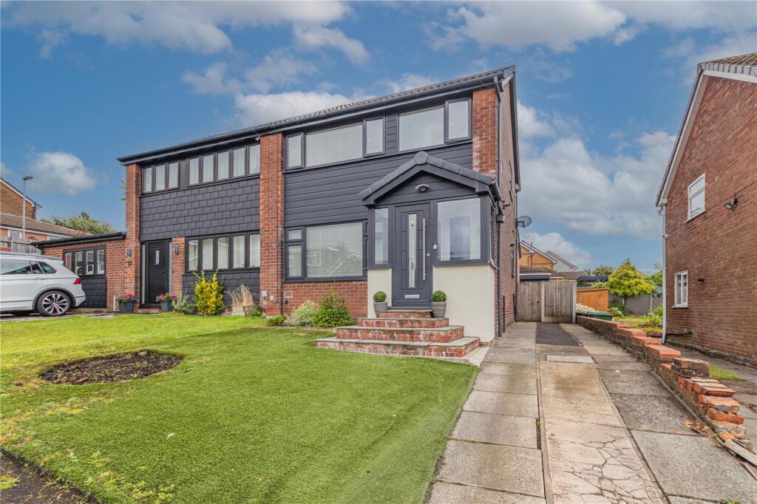
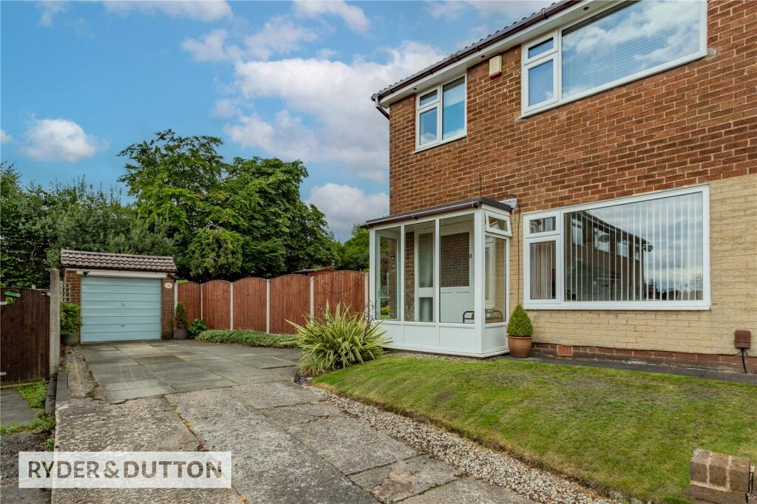
This extended three-bedroom semi-detached home on Royton’s popular Thorp Farm estate offers extensive gardens, off-street parking, a garage and freehold tenure.
Occupying an exceptionally large plot on Royton’s popular Thorp Farm estate, this extended three-bedroom semi-detached home offers a rare combination of generous gardens, versatile living space and exciting potential for future development, subject to planning permission and all necessary approvals.
With freehold tenure, off-street parking and a garage, this is an excellent opportunity for buyers seeking a home with room to grow.
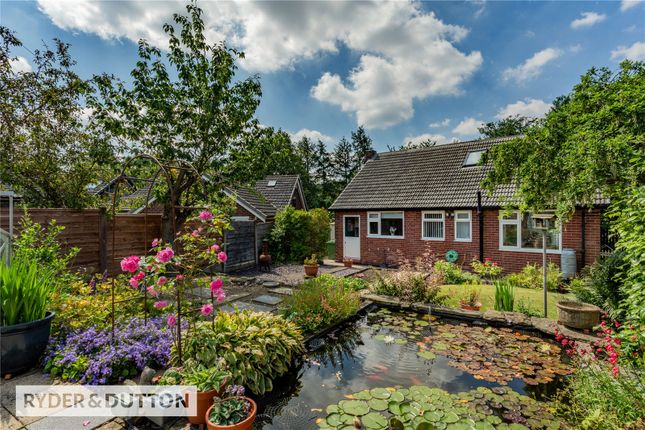
The substantial plot is the property’s defining feature, offering considerably more outdoor space than neighbouring homes.
For families, it provides the opportunity to create a wonderful garden with space for entertaining, play and planting.
For buyers with longer-term ambitions, the grounds also offer scope to explore further extensions or development, subject to the relevant permissions.
Already extended at the rear, the property provides approximately 889 sq ft of accommodation across two floors.
The extension enhances the ground-floor layout, creating separate living and dining spaces alongside the kitchen, with a direct connection to the garden.
An entrance porch leads into the spacious living room, where a large front-facing window brings in plenty of natural light.
There is ample room for comfortable seating, making this a welcoming space for relaxing and spending time together.
Double doors lead through to the dining room, allowing the reception rooms to feel connected while retaining the option to separate them.
The rear dining room provides an ideal setting for family meals and entertaining, with French doors opening onto the garden.
Alongside it, the kitchen features a range of light-coloured wall and base units, contrasting work surfaces and a rear-facing window. A side entrance adds practical access to the outside.
The existing accommodation offers a useful starting point for buyers wishing to update the interiors and introduce their own style. Upstairs, there are three bedrooms and a family bathroom.
The principal bedroom offers comfortable double-bedroom accommodation, while the two smaller rooms provide options for children, guests or working from home.
The bathroom is fitted with a white suite, including a bath with a shower over. Outside, the scale of the grounds sets this home apart.
Paved areas, established planting and extensive garden space offer considerable scope for landscaping, with the potential to create distinct areas for dining, relaxing and recreation.
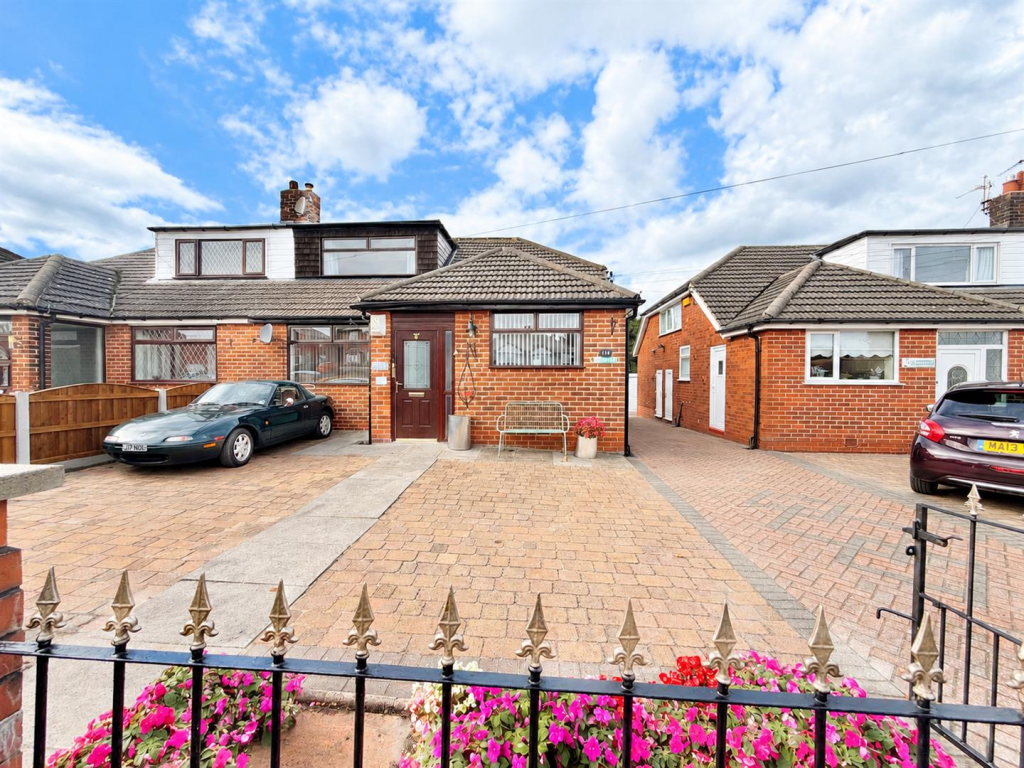
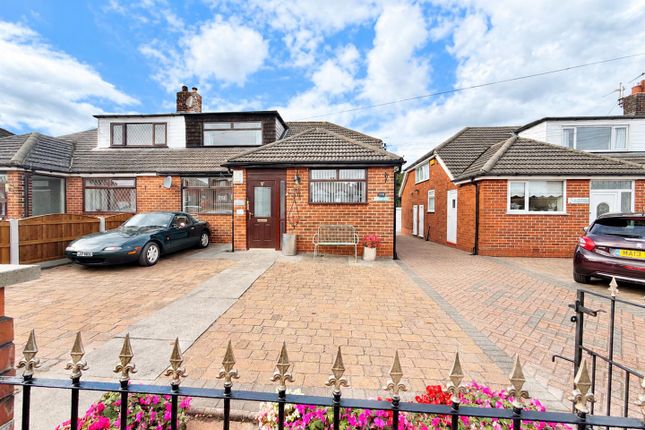
Off-street parking and a garage add further practicality. The freehold tenure is a further advantage, with no ground rent or consent required from a leasehold landlord.
Buyers interested in future development may wish to investigate the potential to convert or replace the garage to create a separate dwelling, subject to planning permission, access requirements, any title restrictions and all other necessary approvals.
No planning consent for an additional dwelling is being represented as already granted.
Situated on the established Thorp Farm estate, the property is well placed for access to Royton town centre, where shops, supermarkets, cafés, restaurants and everyday services cater for day-to-day needs.
The residential surroundings and nearby amenities make the location particularly appealing to families looking to settle in the area.
Local schooling includes Thorp Primary School and St Paul’s CofE Primary School, with The Oldham Academy North also in the surrounding area.
Admission remains subject to each school’s individual arrangements.
For outdoor recreation, Royton Park and Tandle Hill Country Park provide opportunities for family outings, woodland walks and enjoying the surrounding green spaces.
Transport connections include bus services along the wider Rochdale Road corridor, with road links towards Oldham, Rochdale and the wider Greater Manchester area.
Whether you are looking for an extended family home with an unusually large garden or a property with potential to explore over time, this is an opportunity with considerable appeal.
Viewing is essential to appreciate the scale of the plot and the possibilities it presents.
Value & comps
No previous sales on record.
Returns
Set an offer; the calculator follows it.
We're still gathering serviced-accommodation data for this area.
Archie refurb estimate: a Pro feature
0.0% below asking
This is not financial or investment advice. Prop AI Deals is not authorised by the Financial Conduct Authority (FCA) to provide investment advice.
All investment calculators, property analyses, and AI-generated insights are for informational purposes only. Property investment carries risk and may result in financial loss. All calculations should be independently verified and you should consult with FCA-authorised financial advisers before making any investment decisions.
Past performance does not guarantee future results. Tax implications vary by individual circumstances.
Deal
Properties like this can earn 2–3x BTL yields when converted to HMO, with retrofit costs around £10k/room. Sign in to see the full tier, yield projection, and cost breakdown.
Commercial properties like this can earn 30-50% higher yields when converted to residential under Class MA / Q / P / PA, with prior approval costing ~GBP 96/unit. Sign in to see the recommended route, yield uplift, and cost breakdown.
BRRR-suited properties can recycle 80-100% of investor capital on refi, leaving a high-yielding rental with most of the money out. Sign in to see the refurb cost stack, ARV projection, and refinance maths.
Detached + large garden = sub-division play. Pro tier unlocks the tier badge, plot size, uplift estimate, and regional land benchmark.
Short-lease flats trade at deep discount, but extending under the 1993 Act often costs far less than the discount. Pro tier unlocks the tier badge, premium breakdown, long-lease ARV and arbitrage maths.
See projected short-stay revenue vs a vanilla BTL for this property.
See real sub-let margins (HMO room rates & SA nightly rates) vs the landlord rent.
Area
Agent & docs

FAQ
About Chetwyn Avenue, Royton, Oldham, Greater Manchester, OL2
Explore nearby