4-bedroom terraced house · BS3 1LY
Sold STCListed 121 days
Opportunity summary
See Archie’s verdict, returns by strategy and what to check before viewing.
About
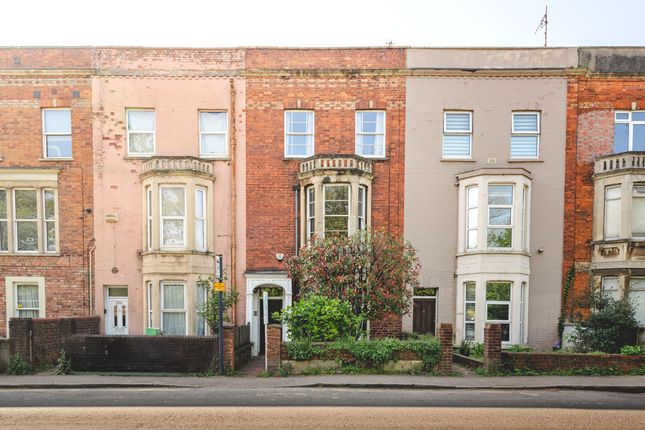
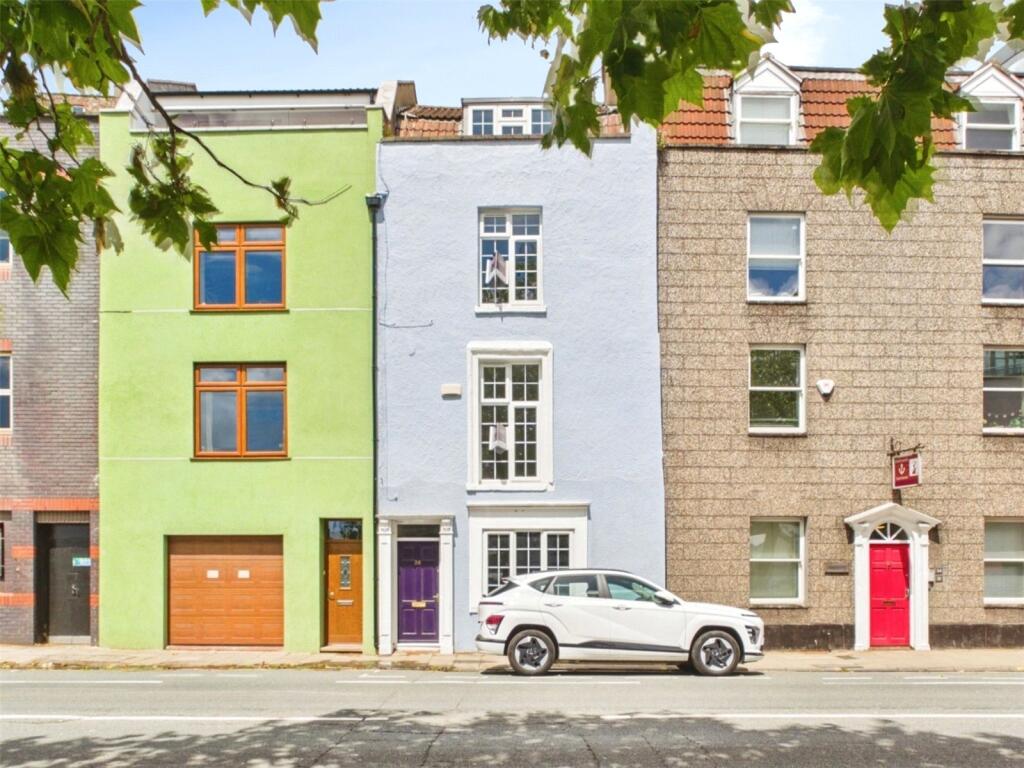
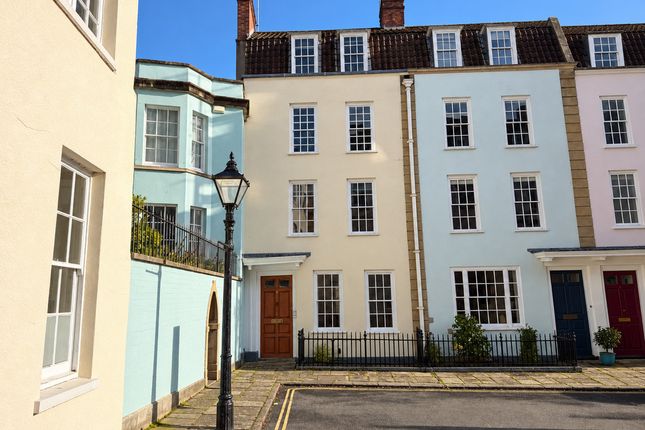
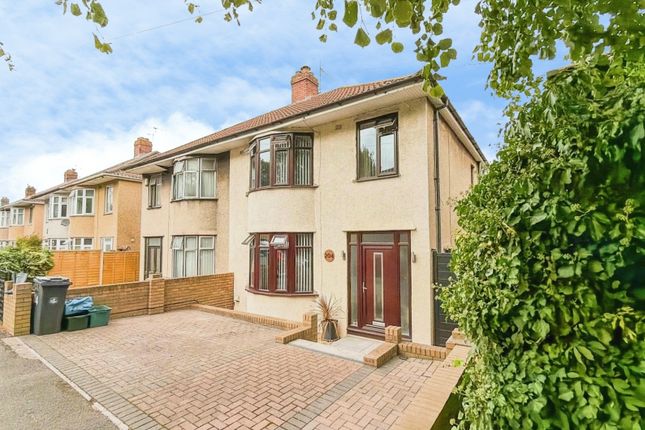
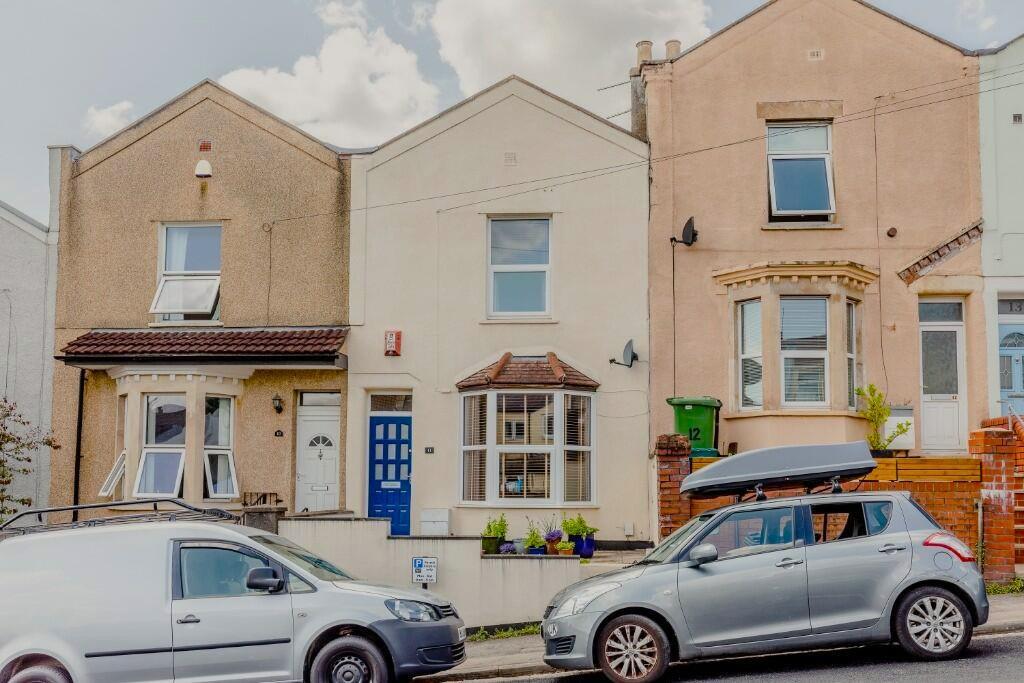
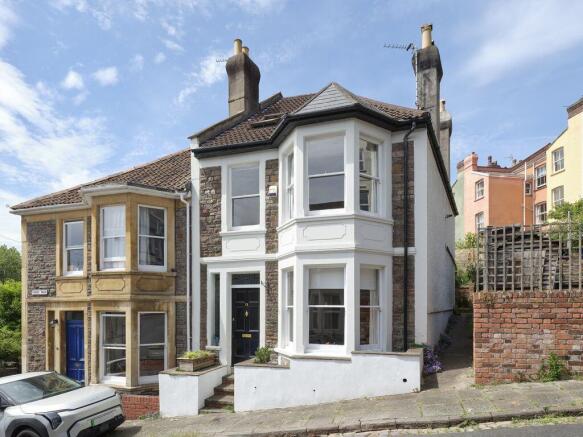
Situated on the highly sought-after Exeter Road in the heart of Southville, this beautifully extended and meticulously upgraded four-bedroom terrace property offers an exceptional blend of period charm and contemporary living.
Upon entering the property, you are welcomed into a bright entrance hall with a convenient ground floor cloakroom.
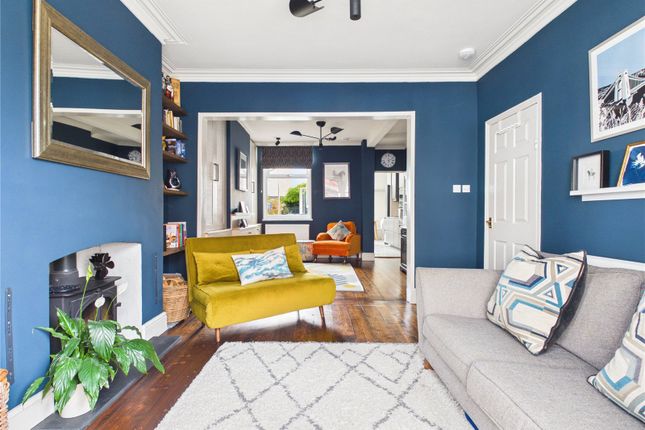
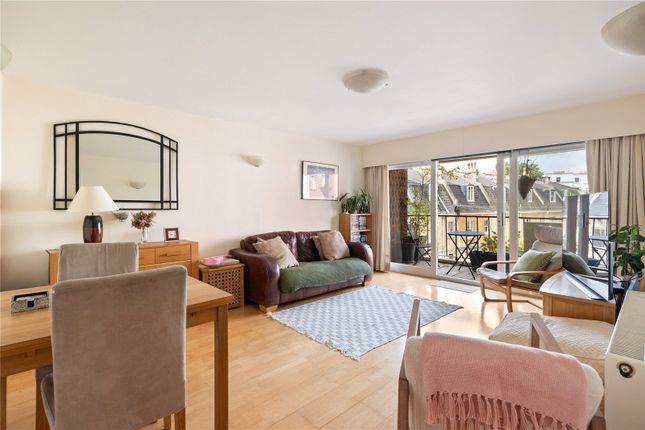
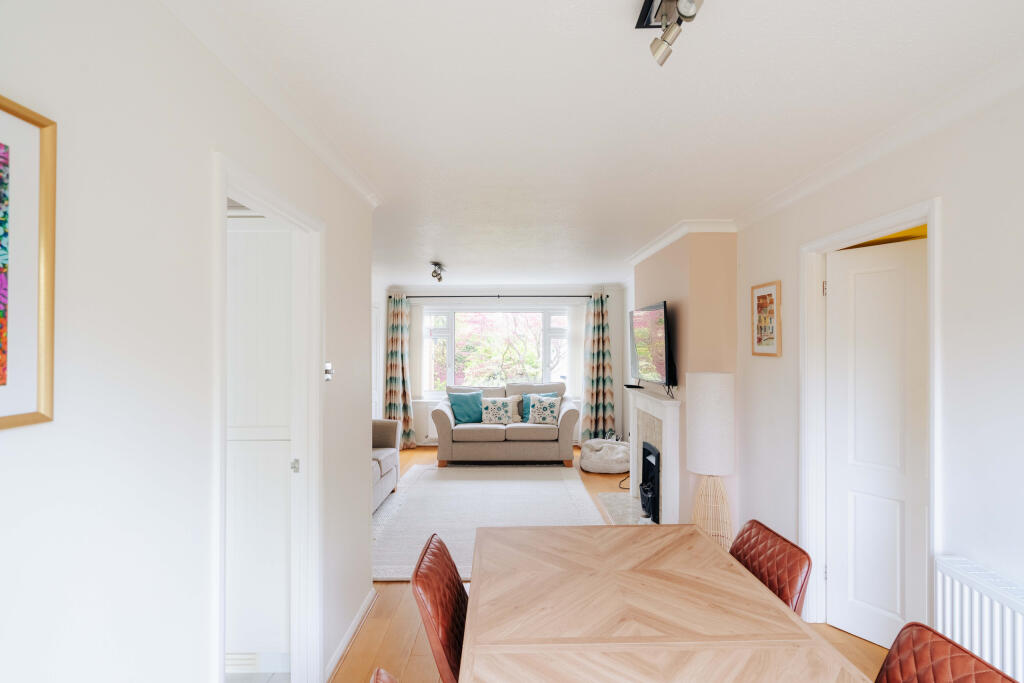
To the front of the home sits a generous open-plan lounge and dining area, flooded with natural light through an elegant bay window, creating a warm and inviting living space ideal for both relaxing and entertaining.
This space is further enhanced by attractive new oak flooring, which continues throughout the ground floor living accommodation.
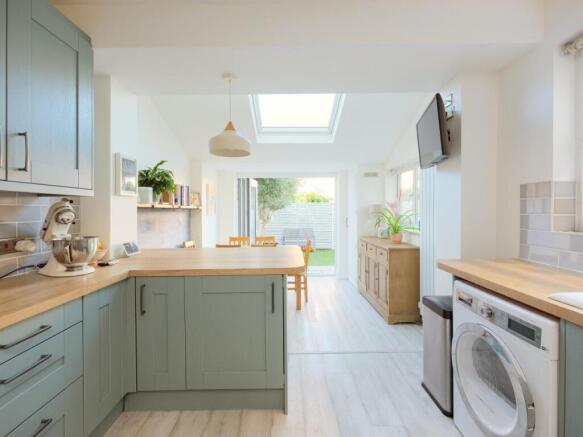
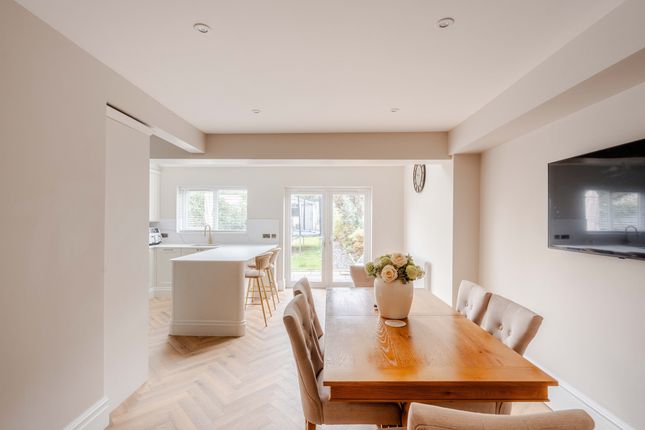
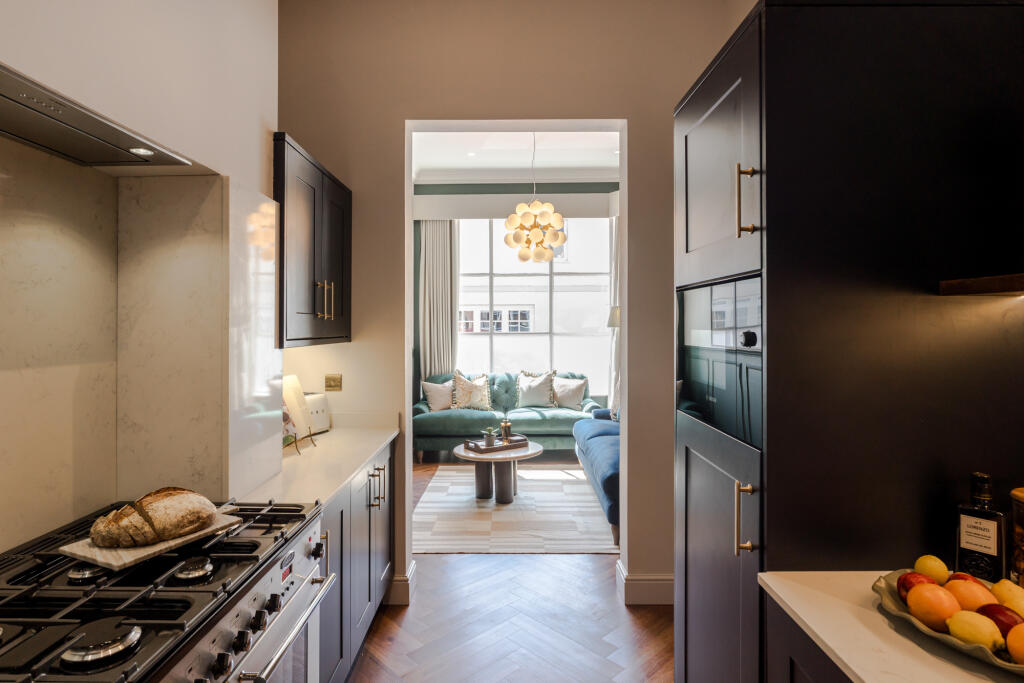
This seamlessly flows into the stunning, ultra-modern kitchen/diner positioned to the rear of the property.
Thoughtfully designed, it features a range of high-quality built-in appliances, a central island, underfloor heating, and aluminium bi-fold doors that open directly onto the beautifully landscaped rear garden, effortlessly blending indoor and outdoor living.
The kitchen further benefits from a separate utility cupboard, providing excellent additional storage and practicality.
The first floor comprises three well-proportioned bedrooms, all of excellent size.
The second bedroom, originally the principal bedroom, is particularly impressive and also enjoys a charming bay window, filling the space with natural light.
New oak flooring continues throughout this level, while a stylish and contemporary family bathroom completes the accommodation. Occupying the entire top floor is the superb principal bedroom suite.
This impressive space boasts built-in wardrobes, a modern en-suite shower room, and a Juliet balcony that offers fantastic elevated views across Bristol, creating a peaceful and private retreat.
Externally, the rear garden has been thoughtfully designed and lovingly maintained, featuring a pleasant seating area and lawn, all beautifully framed by established planting and shrubs, perfect for outdoor dining and summer relaxation.
Finished to a high standard throughout, this home combines tasteful décor with significant upgrades and extensions, making it truly move-in ready.
Located on one of Southville's most desirable roads, close to local amenities, schools, and transport links, this outstanding property is expected to attract strong interest.
Early viewing is highly recommended.
Southville is widely regarded as one of Bristol's most desirable and consistently sought-after residential areas, known for its vibrant community atmosphere, characterful Victorian terraces, and excellent access to the city centre.
Set just south of the River Avon and within easy reach of central Bristol, the area offers an ideal balance of urban convenience and neighbourhood charm.
It is particularly popular with professionals and families alike due to its strong sense of community, independent cafés, pubs, and local shops, as well as its proximity to green spaces and riverside walks.
The location benefits from excellent transport links, with easy access into the city centre, Temple Meads station, and major commuter routes, making it highly convenient for both local and regional travel.
Nearby areas such as North Street add to the appeal, offering a thriving mix of artisan food spots, boutique shops, and cultural venues.
Bristol itself remains one of the UK's most dynamic and fast-growing cities, known for its strong employment market, universities, and creative industries, further enhancing long-term demand for homes in this part of the city.
Overall, Southville is considered a prime residential hotspot, and properties in this location, particularly on highly regarded roads such as Exeter Road, are rarely available for long due to consistently high demand.
Agents notes 1.
When making an offer on this property we will ask you to produce identification documentation to comply with money laundering regulations and ask for your co-operation in order that there will be no delay in agreeing the sale.
2.
While we endeavour to make our sales particulars fair, accurate and reliable, they are only a general guide to the property and, accordingly, if there is any point which is of particular importance to you, please contact the office and we will be pleased to check the position for you, especially if you are contemplating travelling some distance to view the property.
3. The measurements indicated are supplied for guidance only and as such must be considered incorrect. 4.
The particulars have been prepared in good faith but do not constitute fact or part of any offer or contact. The particulars should be verified by any prospective buyer.
Verified Material Information Council Tax Band: B Tenure: Freehold Property Type: House Construction: Brick EPC Rating: TBC Utilities & Services Electricity Supply: Mains Solar Panels: No Other Electricity Sources: No Water Supply: Mains Sewerage: Mains Heating: Gas Central Heating Heating Features: Double Glazing Connectivity Broadband: FTTC(fibre to the cabinet) Mobile Coverage: Good External Parking: On Street Restrictions & Risks Building Safety Issues: No Listed Building: No Conservation Area: No Tree Preservation Orders: No Public Right of Way: No Flood & Environmental Long-Term Flood Risk: No Historical Flooding: No Flood Defences: No Coastal Erosion Risk: No Other Considerations Planning Permission Issues: No Accessibility / Adaptations: No Coal Mining Area: No Entrance Hall UPVC door to front with frosted aspect.
Rad. Under stairs storage. Cloakroom WC, vanity sink unit. Lounge UPVC aspect to front. Rad x3. Fireplace. Dining Room Kitchen Diner Aluminium bi-folding doors to rear.
Electric skylights. Wall and base units with space for American fridge freezer. Integrated dishwasher. Sink with 1.5 bowl and drainer. Eye level oven and microwave.
Island with gas hob and induction hob. Under stairs cupboard housing washing machine and tumble dryer. Fourth Bedroom UPVC aspect to rear. Rad. Shower Room UPVC frosted aspect to side.
Bath, vanity sink unit, shower cubicle and WC. Partly tiled. Heated towel rad. Third Bedroom UPVC aspect to rear. Rad. Second Bedroom UPVC aspect x2 to front. Built in wardrobes. Rad x3.
Second Landing UPVC aspect to rear. Master Bedroom UPVC aspect to rear x2. Juliette balcony to rear. Skylight x2. Built in wardrobes. Rad. En-suite Skylight. WC, shower cubicle.
Vanity sink unit. Cupboard. Heated towel rad. Rear Garden Decking, laid to lawn. Surrounded planters, trees and shrubbery. Split level. Enclosed.
Value & comps
No previous sales on record.
Returns
Set an offer; the calculator follows it.
We're still gathering serviced-accommodation data for this area.
Archie refurb estimate: a Pro feature
0.0% below asking
This is not financial or investment advice. Prop AI Deals is not authorised by the Financial Conduct Authority (FCA) to provide investment advice.
All investment calculators, property analyses, and AI-generated insights are for informational purposes only. Property investment carries risk and may result in financial loss. All calculations should be independently verified and you should consult with FCA-authorised financial advisers before making any investment decisions.
Past performance does not guarantee future results. Tax implications vary by individual circumstances.
Deal
Properties like this can earn 2–3x BTL yields when converted to HMO, with retrofit costs around £10k/room. Sign in to see the full tier, yield projection, and cost breakdown.
Commercial properties like this can earn 30-50% higher yields when converted to residential under Class MA / Q / P / PA, with prior approval costing ~GBP 96/unit. Sign in to see the recommended route, yield uplift, and cost breakdown.
BRRR-suited properties can recycle 80-100% of investor capital on refi, leaving a high-yielding rental with most of the money out. Sign in to see the refurb cost stack, ARV projection, and refinance maths.
Detached + large garden = sub-division play. Pro tier unlocks the tier badge, plot size, uplift estimate, and regional land benchmark.
Short-lease flats trade at deep discount, but extending under the 1993 Act often costs far less than the discount. Pro tier unlocks the tier badge, premium breakdown, long-lease ARV and arbitrage maths.
See projected short-stay revenue vs a vanilla BTL for this property.
See real sub-let margins (HMO room rates & SA nightly rates) vs the landlord rent.
Area
Agent & docs
FAQ
About Exeter Road, Southville, BS3 1LY
Explore nearby