2-bedroom flat · M22 4YG
Sold STCListed 33 days
Opportunity summary
See Archie’s verdict, returns by strategy and what to check before viewing.
About
IMPORTANT NOTE TO POTENTIAL PURCHASERS & TENANTS: We endeavour to make our particulars accurate and reliable, however, they do not constitute or form part of an offer or any contract and none is to be relied upon as statements of representation or fact.
The services, systems and appliances listed in this specification have not been tested by us and no guarantee as to their operating ability or efficiency is given.
All photographs and measurements have been taken as a guide only and are not precise. Floor plans where included are not to scale and accuracy is not guaranteed.
If you require clarification or further information on any points, please contact us, especially if you are traveling some distance to view.
POTENTIAL PURCHASERS: Fixtures and fittings other than those mentioned are to be agreed with the seller.
POTENTIAL TENANTS: All properties are available for a minimum length of time, with the exception of short term accommodation. Please contact the branch for details.
A security deposit of at least one month’s rent is required. Rent is to be paid one month in advance. It is the tenant’s responsibility to insure any personal possessions.
Payment of all utilities including water rates or metered supply and Council Tax is the responsibility of the tenant in most cases.
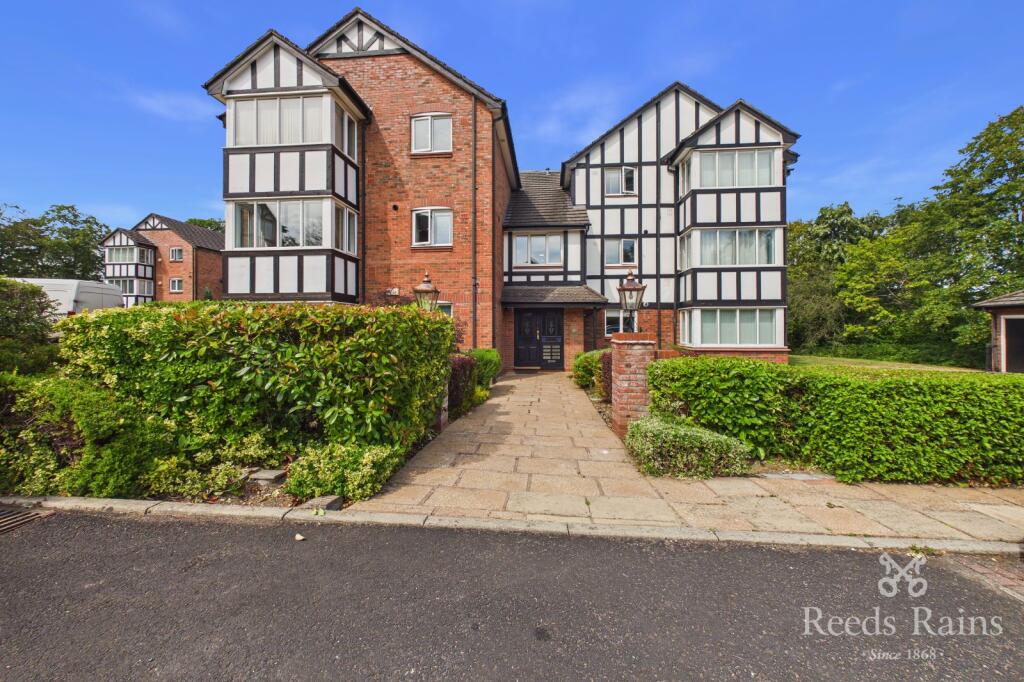
DID250361/2 Period Grandeur Meets Modern Luxury: An Exclusive Gated Retreat Steeped in character and architectural elegance, this conversion represents the pinnacle of modern luxury within a historic setting.
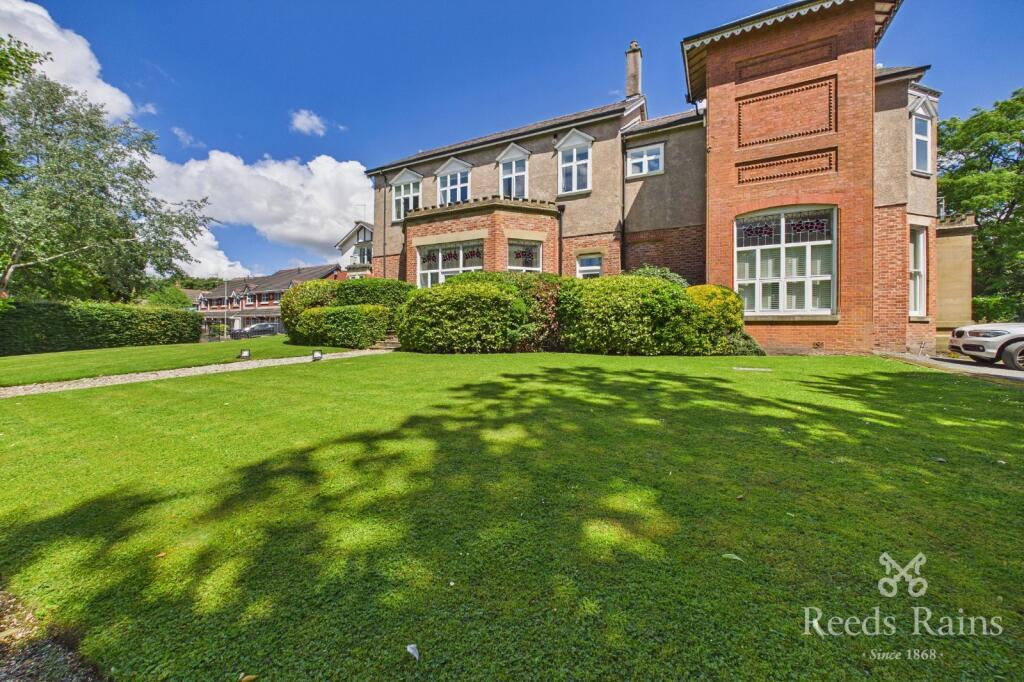
Set inside a secure, gated community in Northenden, the lifestyle on offer here is one of complete privacy, safety, and prestige. From the moment you arrive, the building commands attention.
Entry is via a magnificent communal reception featuring stunning wood panelling and timeless period details.
Inside the apartment, the accommodation is cleverly arranged over a unique split-level layout.
The lower level is dedicated to a grand master suite, offering a peaceful sanctuary complete with floor-to-ceiling wardrobes and a private ensuite.
Ascending to the upper level, the home opens up into a spectacular, light-filled open-plan kitchen and living area, perfectly designed for both quiet relaxation and sophisticated entertaining.
Surrounded by beautifully manicured communal grounds and a peaceful adjacent woodland, this property is a rare gem (truncated) Location: A Private Oasis in Northenden Located on the highly desirable Bronington Close, this development offers a secluded, peaceful environment while keeping urban conveniences within easy reach.
The Setting: The estate is enveloped by gorgeous, professionally manicured communal gardens.
A short stroll takes you to a neighbouring woodland complete with a quiet memorial space—an idyllic setting for relaxing during the warmer summer months.
Connectivity & Village Life: Enjoy effortless access to Northenden’s vibrant village centre, packed with independent shops, cafés, and riverside walks along the Mersey, alongside premier transport links into Manchester City Centre and the Airport.
The Communal Entrance A grand and welcoming first impression.
The secure main communal entrance boasts exquisite original wooden panelling, stunning period features, and an impressive staircase that guides you up to the property's front door.
Private Entrance Hallway (Split-Level) 1.74m x 4.64m (5' 9" x 15' 3") A sophisticated and spacious split-level hallway that immediately sets the tone for the apartment's unique architectural layout.
The Master Bedroom Suite (Lower Level) 4.5m x 4.64m (14' 9" x 15' 3") Located on the first level of the hallway for ultimate privacy, this expansive double bedroom features large double-glazed windows, ample power points, a ceiling light point, and premium floor-to-ceiling fitted wardrobes.
Master Ensuite Shower Room 2.08m x 1.79m (6' 10" x 5' 10") A modern suite serving the master bedroom, comprising a fully enclosed shower cubicle, a low-level W.C., a washbasin, and pristine floor-to-ceiling tiling.
Upper Landing Area Moving back through the hallway and ascending a short flight of stairs brings you to the secondary landing level, which seamlessly connects the guest accommodation and main living spaces.
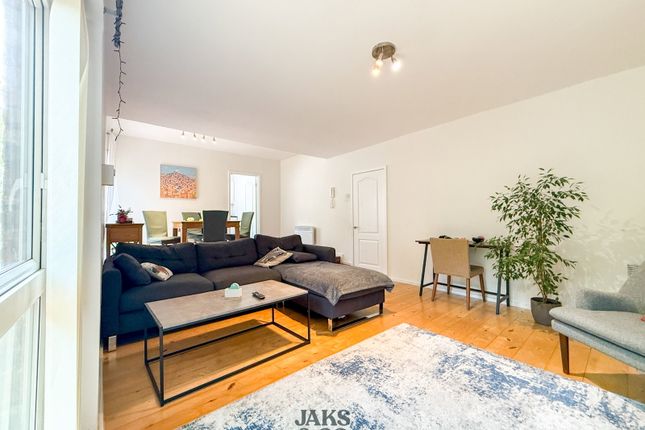
Open-Plan Kitchen & Contemporary Living Area 5.78m x 5.25m (19' 0" x 17' 3") The true heart of the home.
This vast, contemporary space is flooded with natural light via dual casement windows, with central heating radiators set neatly underneath.
Featuring modern wall lighting and dedicated media space, it offers an informal breakfast bar area perfectly suited for dining and socialising.
The beautifully crafted kitchen features a tiled floor, premium work surfaces, and a complementary tiled splashback.
Integrated appliances include a fridge/freezer, a gas hob with an extractor fan overhead, an oven, and an under-mount sink with a draining unit, finished with a bright window overlooking the estate.
Bedroom Two 2.79m x 2.86m (9' 2" x 9' 5") A well-proportioned second bedroom featuring a casement window with a central heating radiator below, a ceiling light point, and ample space for wardrobes.
Family Bathroom 2.64m x 1.67m (8' 8" x 5' 6") An intelligently designed family bathroom featuring a modern suite: a panelled bath, a pedestal hand washbasin, and a low-level W.C.
with a push flush. The room is stylishly finished with a tiled ceiling, half-tiled walls, mirror tiles, integrated cabinetry, a tiled floor, and an extractor fan.
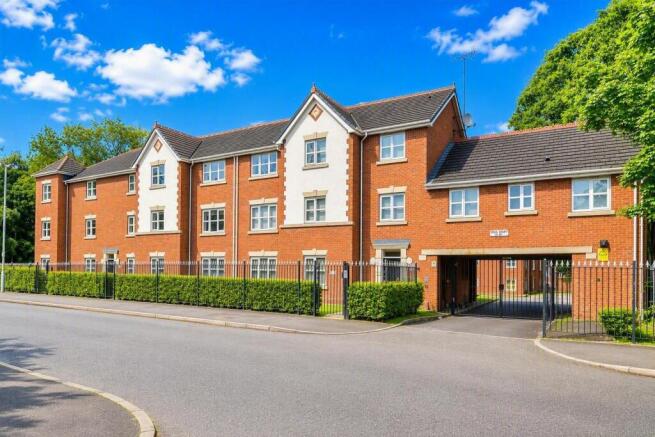
Exterior & Security Gated Security: The development is fully enclosed within a secure, gated community, providing absolute peace of mind and exclusivity.
Parking: The property benefits from exclusive off-road residents' parking within the secure gates.
The Grounds: Residents have full use of the stunning, expansive communal lawns and gardens that frame the historic building, providing a park-like escape right outside your door.
Tenure Leasehold - 975 y remain Council Tax Band C - Annual Estimate: £1,940 Other Info Rose Hill is a Grade II* listed, large two-storey villa situated off Bronington Close in Northenden.
Formerly a family mansion, it was used by various institutions between 1914 and 1992 before being left vulnerable to looting and vandalism.
It was eventually restored to its former glory and converted into nine luxury apartments in 2006.
Rose Hill was originally built as part of a smallholding, probably in the mid to late eighteenth century.
In 1832, the seven-acre estate was sold by its owner, Mr Torkington, to Absalom Watkin for £1,100.
At the time of purchase, the estate consisted of a small house, a barn, a stable, and six fields comprising water meadow and land used for growing wheat and turnips.
Between 1832 and 1834, Rose Hill was remodelled and extended, and the grounds were laid out.
The house remained relatively small, however, containing only two reception rooms and a limited number of bedrooms.
Although further alterations and additions had been made by 1848, (truncated) Agent Note To be able to purchase a property in the United Kingdom all agents have a legal requirement to conduct Identity checks on all customers involved in the transaction to fulfil their obligations under Anti Money Laundering regulations.
We outsource this check to a third party and a charge will apply. Ask the branch for further details.
Value & comps
No previous sales on record.
Returns
Set an offer; the calculator follows it.
We're still gathering serviced-accommodation data for this area.
Archie refurb estimate: a Pro feature
0.0% below asking
This is not financial or investment advice. Prop AI Deals is not authorised by the Financial Conduct Authority (FCA) to provide investment advice.
All investment calculators, property analyses, and AI-generated insights are for informational purposes only. Property investment carries risk and may result in financial loss. All calculations should be independently verified and you should consult with FCA-authorised financial advisers before making any investment decisions.
Past performance does not guarantee future results. Tax implications vary by individual circumstances.
Deal
Properties like this can earn 2–3x BTL yields when converted to HMO, with retrofit costs around £10k/room. Sign in to see the full tier, yield projection, and cost breakdown.
Commercial properties like this can earn 30-50% higher yields when converted to residential under Class MA / Q / P / PA, with prior approval costing ~GBP 96/unit. Sign in to see the recommended route, yield uplift, and cost breakdown.
BRRR-suited properties can recycle 80-100% of investor capital on refi, leaving a high-yielding rental with most of the money out. Sign in to see the refurb cost stack, ARV projection, and refinance maths.
Detached + large garden = sub-division play. Pro tier unlocks the tier badge, plot size, uplift estimate, and regional land benchmark.
Short-lease flats trade at deep discount, but extending under the 1993 Act often costs far less than the discount. Pro tier unlocks the tier badge, premium breakdown, long-lease ARV and arbitrage maths.
See projected short-stay revenue vs a vanilla BTL for this property.
See real sub-let margins (HMO room rates & SA nightly rates) vs the landlord rent.
Area
Agent & docs
FAQ
About Bronington Close, Manchester, Greater Manchester, M22
Explore nearby