We've tightened what earns a Pursue. A home now needs a published valuation, a strategy that still makes money after real running costs and lender stress tests, and no listing problems that would stop a mortgage. You'll see fewer Pursues, and each one has been checked harder.
See how verdicts work3-bedroom semi-detached house · M22 4UR
For saleListed 114 days
Opportunity summary
See Archie’s verdict, returns by strategy and what to check before viewing.
About
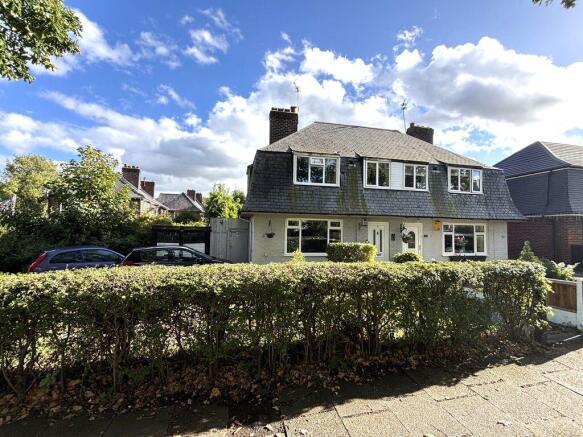
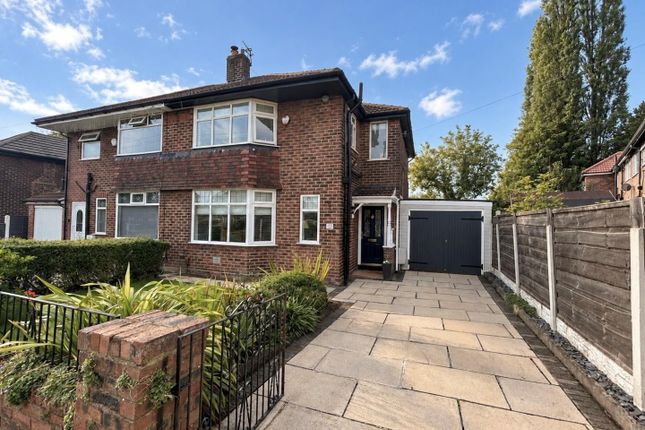
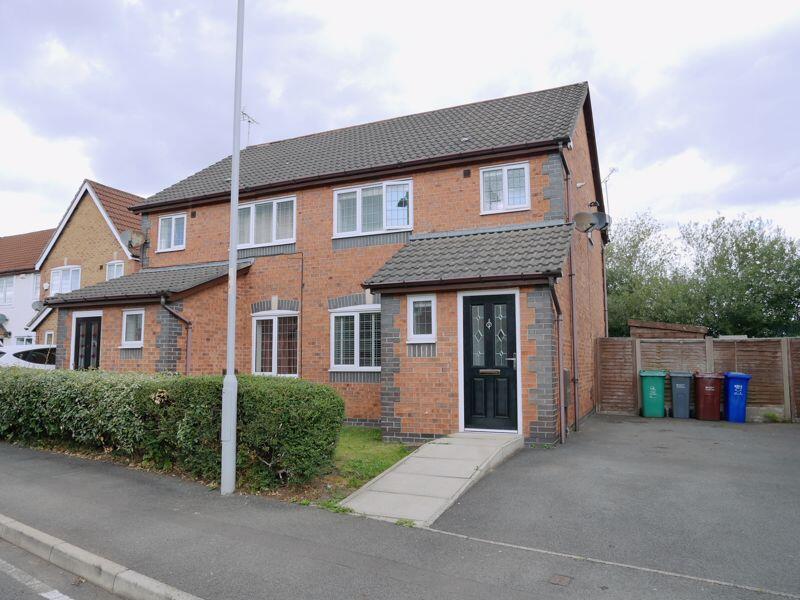
Stunning Semi Detached Home Finished to the Highest Standard. Set in Large Plot with Wrap Around Garden. Quality Fitted Kitchen with 6 ring Stainless Steel Range and Integrated Appliances.
Recently Installed Shower Room with White Suite and Brush Gold effect Fittings. Large Sun Room to the Rear. Detached Garden Room Currently Utilised as a Gym but could be a Home Office.
Plenty Off Road Parking to the Front. Most Rooms (inc Garden Room) have Air Conditioning. Turn Key Finish. Must Be Viewed!
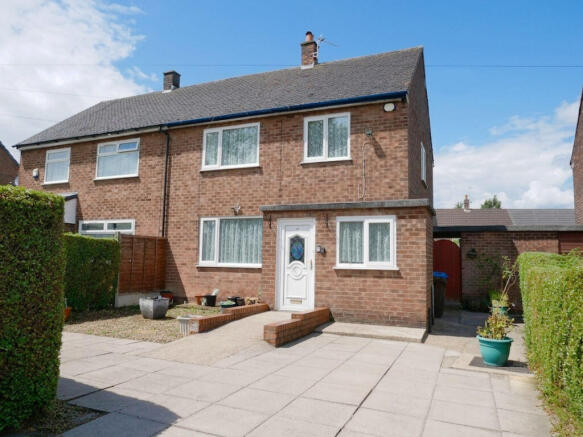
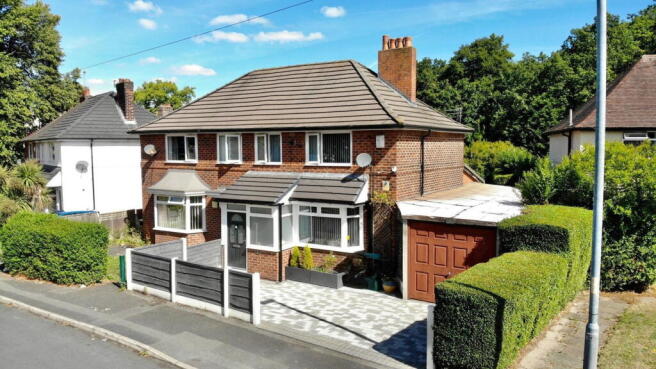
Joules are truly privileged to bring to the market this exceptionally well presented semi detached property.
Originally a three bedroom home but by combining bedrooms one and three together has created a luxurious principle bedroom running across the entire front of the property.
If the buyers are looking for a three bedroom home, the vendors would be willing to return the property back to its original configuration - between exchange and completion.
Designed with luxury in mind the property benefits from air conditioning throughout the majority of rooms which provides the cool air currently needed but also heating.
Briefly comprising: Entrance porch, well presented lounge with feature fireplace housing multi fuel stove, comprehensively fitted kitchen with modern blue shaker style units, large stainless steel six burner Range and integrated appliances, downstairs loo and handy storage cupboard.
An added luxury with the large sun room which currently houses a snooker table.
Venturing upstairs you will find the aforementioned principle bedroom with a bank of fitted robes and benefitting from the extra space provided by knocking two bedrooms into one, a further double bedroom is provided by bedroom two and a recently installed shower room with white suite and brushed gold effect fittings - again another luxurious touch!
Outside there is a garden room measuring over 17 foot with power, light and air conditioning - it is currently utilised as a gym but would lend itself to a home office or even a bar as the garden is set out to provide an excellent entertaining area with extensive paved patio areas, lawn and conifer screening for privacy.
To the front is a block paved forecourt offering plenty off road parking for several cars/caravan or even a boat.
Ideal for a discerning buyer wanting a 'turnkey' property they can move their belongings into and immediately enjoy everything this wonderful home has to offer.
Porch - 1.52m 0.61mx 0.91m (5' 2"x 3'0") - Double glazed entrance porch, double opening doors, tiled floor and PVC panelled ceiling.
PVC door to lounge Lounge - 5.49m x 3.61m to 3.12m (18'0" x 11'10" to 10'3") - Maximum measurements Well presented lounge with LVT flooring.
Feature fireplace housing multi fuel stove on granite hearth. Oak veneer shelving to alcove. Double glazed bay window to the front elevation with built in storage to window sill.
Feature exposed brick wall to stairs with oak banister and ballustrades. Air conditioning vent.
Door to kitchen Kitchen - 4.47m x 2.62m (14'8" x 8'7") - Comprehensively fitted kitchen with a good range of units in dark blue comprising: Smeg stainless Steel range with 6 ring gas hob, double oven/grill, glass splashback and integrated AEG cooker hood over.
Blanco enamel bowl and a half single drainer sink unit with swan neck pull out tap providing filtered water. cupboards below, further range of base, drawer and eye level units.
Integrated fridge/freezer, automatic washing machine and dishwasher. Granite effect work surfaces and matching splashbacks. Wall mounted unit housing Worcester combi boiler. Air conditioning vent.
Tiled floor. Double glazed window and door to sun room. Doors to WC and storage. Downstairs Wc - 1.45m x 0.79m (4'9" x 2'7") - Tiled floor continued from kitchen.
Double glazed window with obscure glass to the rear elevation. Low level WC, central heating radiator Storage - 1.83m x 0.79m (6'0" x 2'7") - Good sized handy storage area located under stairs.
Tiled floor continued from kitchen. Lighting Sunroom - 4.39m x 3.53m (14'5" x 11'7") - Double glazed windows and double doors opening onto the garden. LVT flooring Currently utilised as a games room.
Vendors potentially willing to sell the snooker table with made to measure cues. First Floor - Stairs And Landing - Oak balustrades and bannister to stairwell. feature exposed brick wall.
Air conditioning vent, doors to all first floor rooms.
Loft access hatch Bedroom One & Potentially Bedroom Three - 5.41m x 35.36m to 3.12m (17'9" x 116" to 10'3") - Originally two separate bedrooms that have now been knocked through to provide a good sized principle bedroom, but the vendors are happy to reinstate the dividing wall and return the property back to its original 3 bedroomed configuration - between exchange and completion.
Two double glazed windows to the front elevation, two air conditioning vents, two ceiling light points. Bank of built in wardrobes with sliding doors housing clothes hanging rails and shelving.
Further buik head storage.
Bedroom Two - 3.51m x 2.67m (11'6" x 8'9") - Further double bedroom, double glazed window to the front elevation, LVT flooring, central heating radiator, air conditioning vent.
Shower Room - Recently fitted suite in white with brushed gold effect fittings comprising: large walk in shower with fixed rainhead and hand held attachment.
floating vanity wash hand basin with mixer tap, low level WC. Bluetooth mirrored bathroom cabinet with touch sensor lighting.
Fully tiled walls and floor, air conditioning vent, double glazed window with obscure glass to the rear elevation.
Brushed gold effect central heating towel radiator Outside - Garden Room - 5.26m x 2.95m (17'3" x 9'8") - Detached garden room, currently utilised as a gym but would also make an idea home office or bar.
PVC panelled walls and ceiling, mirrored wall. double glazed window overlooking the garden.
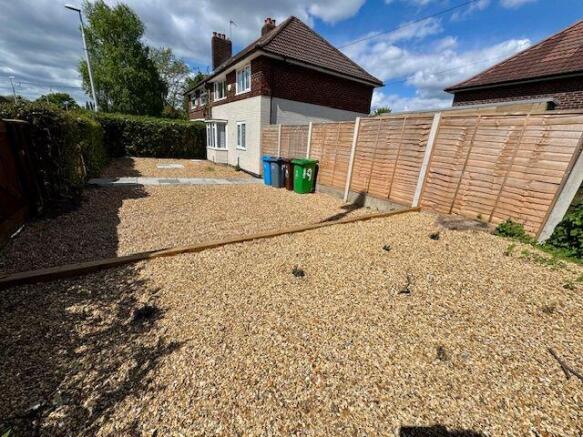
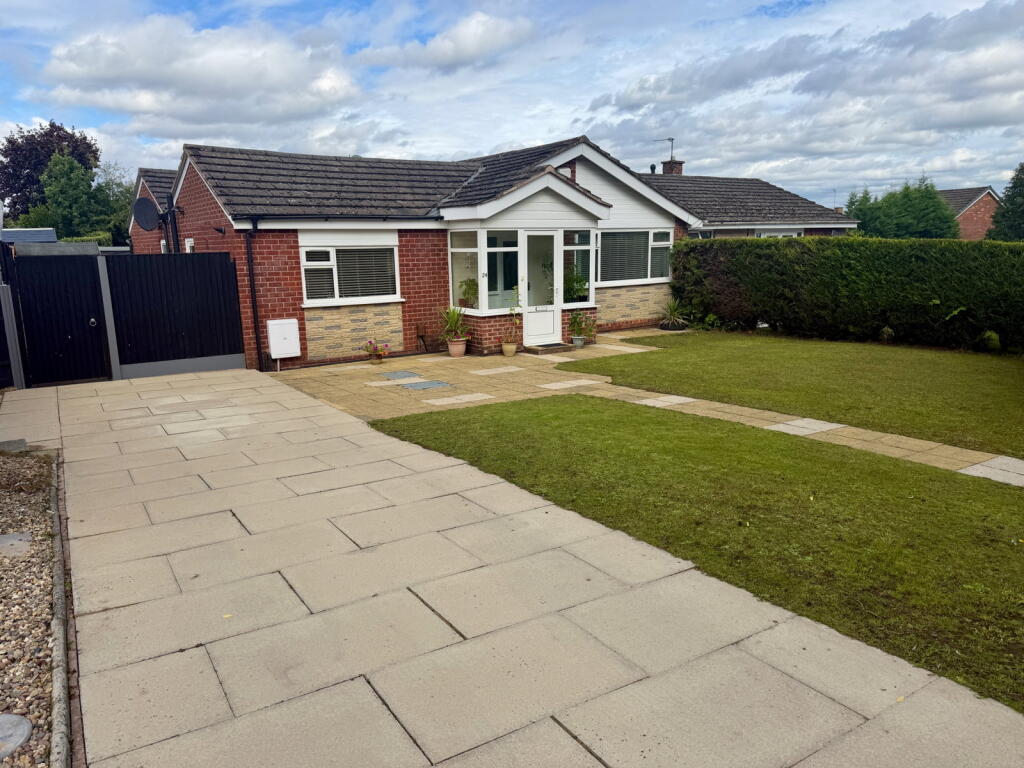
Power and Light, air conditioning unit Front Garden - Block paved driveway providing plenty off road parking. Raised loose gravel topped area. Gate to side garden, conifer hedging divide.
Side And Rear Gardens - Good sized enclosed garden - ideally set out for entertaining. Lawned area with flower bed with numerous plants flowers and shrubs. Extensive well presented paved patio.
(aforementioned) detached garden room, large timber garden shed, outside tap, conifer privacy screening and gate giving access to the front garden.
Value & comps
No previous sales on record.
Returns
Set an offer; the calculator follows it.
We're still gathering serviced-accommodation data for this area.
Archie refurb estimate: a Pro feature
0.0% below asking
This is not financial or investment advice. Prop AI Deals is not authorised by the Financial Conduct Authority (FCA) to provide investment advice.
All investment calculators, property analyses, and AI-generated insights are for informational purposes only. Property investment carries risk and may result in financial loss. All calculations should be independently verified and you should consult with FCA-authorised financial advisers before making any investment decisions.
Past performance does not guarantee future results. Tax implications vary by individual circumstances.
Deal
Properties like this can earn 2–3x BTL yields when converted to HMO, with retrofit costs around £10k/room. Sign in to see the full tier, yield projection, and cost breakdown.
Commercial properties like this can earn 30-50% higher yields when converted to residential under Class MA / Q / P / PA, with prior approval costing ~GBP 96/unit. Sign in to see the recommended route, yield uplift, and cost breakdown.
BRRR-suited properties can recycle 80-100% of investor capital on refi, leaving a high-yielding rental with most of the money out. Sign in to see the refurb cost stack, ARV projection, and refinance maths.
Detached + large garden = sub-division play. Pro tier unlocks the tier badge, plot size, uplift estimate, and regional land benchmark.
Short-lease flats trade at deep discount, but extending under the 1993 Act often costs far less than the discount. Pro tier unlocks the tier badge, premium breakdown, long-lease ARV and arbitrage maths.
See projected short-stay revenue vs a vanilla BTL for this property.
See real sub-let margins (HMO room rates & SA nightly rates) vs the landlord rent.
Area
Agent & docs

FAQ
About Stancliffe Road, Sharston
Explore nearby