We've tightened what earns a Pursue. A home now needs a published valuation, a strategy that still makes money after real running costs and lender stress tests, and no listing problems that would stop a mortgage. You'll see fewer Pursues, and each one has been checked harder.
See how verdicts work3-bedroom semi-detached house · OX16 3JE
Listing removedListed 334 days
Opportunity summary
See Archie’s verdict, returns by strategy and what to check before viewing.
About
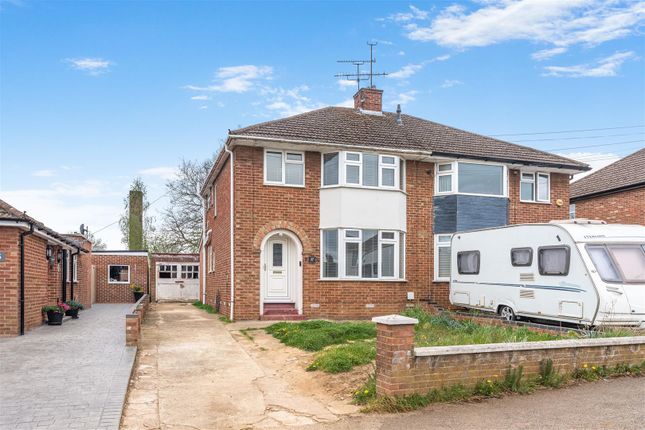
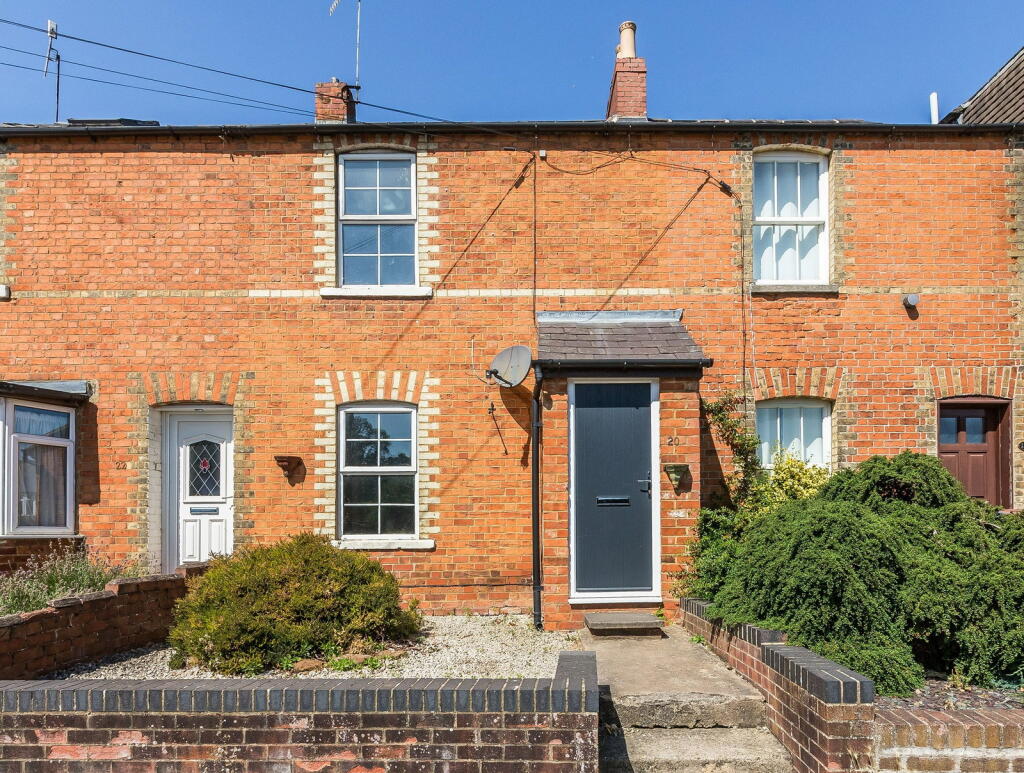
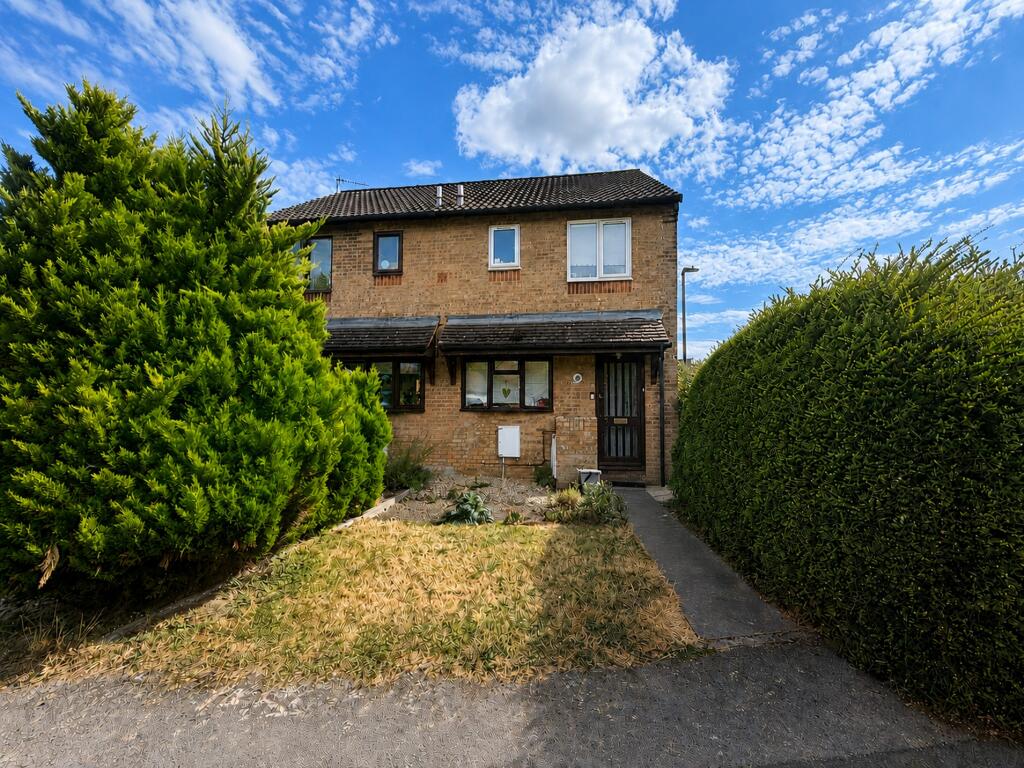
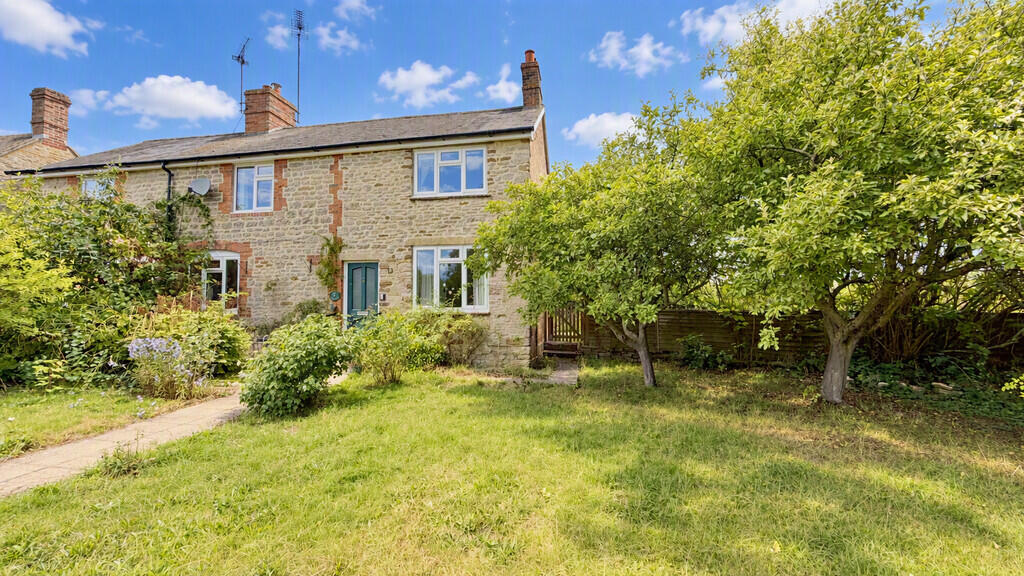
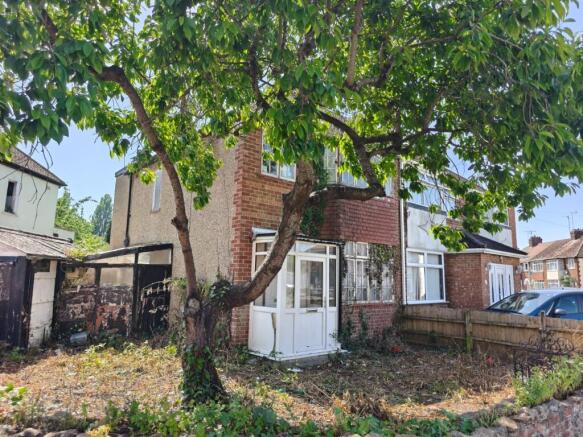
An extended three bedroom semi detached house on the eastern side of Banbury occupying a generous plot and with modern fittings Situation - BANBURY is conveniently located only two miles from Junction 11 of the M40, putting Oxford (23 miles), Birmingham (43 miles), London (78 miles) and of course the rest of the motorway network within easy reach.
There are regular trains from Banbury to London Marylebone (55 mins) and Birmingham Snow Hill (55 mins). Birmingham International airport is 42 miles away for UK, European and New York flights.
Some very attractive countryside surrounds and many places of historical interest are within easy reach.
A floorplan has been prepared to show the dimensions and layout of the property as detailed below.
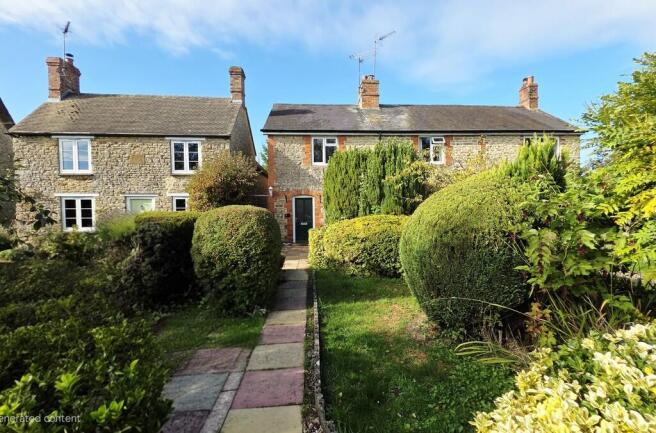
Some of the main features are as follows: * Mature semi detached house which has been extended at ground floor level. * Occupying a generous plot with off road parking to front and garage to rear.
* Sitting room with brick fireplace, bay window to front, picture rails. * Dining room with patio doors to conservatory, fitted gas fire, picture rails.
* Larger lean-to conservatory with power connected.
* Recently re-fitted kitchen with a range of grey units, built-in double oven, gas hob, plumbing for washing machine, space for fridge/freezer and tumble dryer, window to rear.
* Main double bedroom with bay window to front and built-in wardrobes. * Second double bedroom with window to rear, wall to wall built-in wardrobes and airing cupboard.
* Third single bedroom with window to front. * Modern shower room fitted with a white suite. Separate WC. * To the front there is a lawned garden and driveway providing off road parking.
A gate at the side opens to a large rear garden with a shaped patio with lawn and paved area beyond providing off road parking space for additional vehicles such as a caravan or camper van if required.
There is a personal door opening to the single garage which is approached via a shared vehicular access via a service road.
The garage houses the gas fired boiler, has an up and over door, power and light connected. Services - All mains services are connected. The gas fired boiler is located in the garage.
Local Authority - Cherwell District Council. Council tax band C. Viewing - Strictly by prior arrangement with the Sole Agents Anker & Partners.
Energy Rating: F - A copy of the full Energy Performance Certificate is available on request.
Anti Money Laundering Regulations - In accordance with current legal requirements, all prospective purchasers are required to undergo an Anti-Money Laundering (AML) check.
An administration fee of £30 plus VAT per applicant will apply. This fee is payable after an offer has been accepted and must be settled before a memorandum of sale can be issued.
Value & comps
No previous sales on record.
Returns
Set an offer; the calculator follows it.
We're still gathering serviced-accommodation data for this area.
Archie refurb estimate: a Pro feature
0.0% below asking
This is not financial or investment advice. Prop AI Deals is not authorised by the Financial Conduct Authority (FCA) to provide investment advice.
All investment calculators, property analyses, and AI-generated insights are for informational purposes only. Property investment carries risk and may result in financial loss. All calculations should be independently verified and you should consult with FCA-authorised financial advisers before making any investment decisions.
Past performance does not guarantee future results. Tax implications vary by individual circumstances.
Deal
Properties like this can earn 2–3x BTL yields when converted to HMO, with retrofit costs around £10k/room. Sign in to see the full tier, yield projection, and cost breakdown.
Commercial properties like this can earn 30-50% higher yields when converted to residential under Class MA / Q / P / PA, with prior approval costing ~GBP 96/unit. Sign in to see the recommended route, yield uplift, and cost breakdown.
BRRR-suited properties can recycle 80-100% of investor capital on refi, leaving a high-yielding rental with most of the money out. Sign in to see the refurb cost stack, ARV projection, and refinance maths.
Detached + large garden = sub-division play. Pro tier unlocks the tier badge, plot size, uplift estimate, and regional land benchmark.
Short-lease flats trade at deep discount, but extending under the 1993 Act often costs far less than the discount. Pro tier unlocks the tier badge, premium breakdown, long-lease ARV and arbitrage maths.
See projected short-stay revenue vs a vanilla BTL for this property.
See real sub-let margins (HMO room rates & SA nightly rates) vs the landlord rent.
Area
Agent & docs
FAQ
About Manor Road, Banbury
Explore nearby