2-bedroom house · PR26 9RL
Listing removedListed 795 days
Opportunity summary
See Archie’s verdict, returns by strategy and what to check before viewing.
About
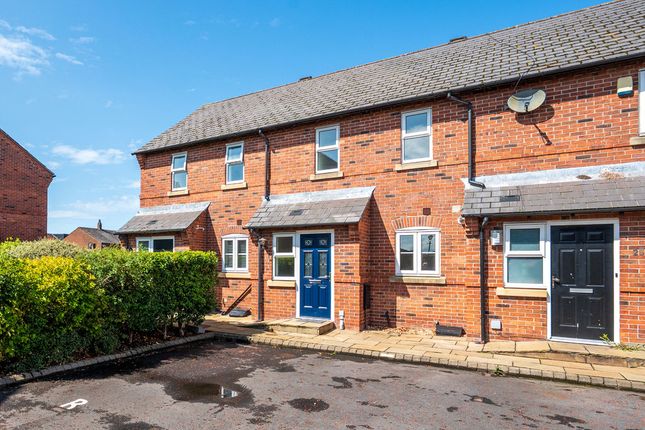
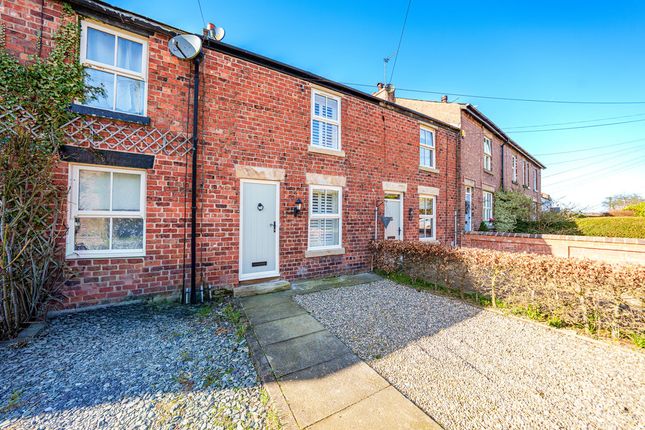
This property is approached by beautiful, original York stone flags providing off-road parking for one. A timber door with opaque glazed insets offers entrance into the porch, aided by a wall light.
The porch holds decoratively tiled flooring, a pendant light, two windows to the side and is warmed by a radiator. Through a further door with opaque glazed insets, the reception room unfolds.
This space holds a warm and cosy ambience facilitated by its exposed beams and feature fireplace with stone flag hearth, oak beam mantle and ornamental dog grate.
The room is warmed further by a radiator and lit by both a window to front and pendant light above. Cupboards exist to the corner housing both the electric and gas meters.
Progressing further into the property, a sliding door leads to the bright and spacious open-plan dining-kitchen.
An oak laminate flooring flows throughout as the space is lit by a combination of two pendant lights and recess downlights. There is a radiator with an ornate cover over and display shelf to the wall.
Soft close cupboards exist to the far end of the room housing the boiler and providing further storage. French doors grant access to the rear garden.
The kitchen space holds white wall and base units with wood-effect counter tops and ample space for kitchen appliances.
The units include an integrated Neff dishwasher and refrigerator and freezer, pluming for an automatic washing machine and a Bosch oven and grill with an induction hob and extractor fan over.
Additionally, a granite sink unit with an etched drainer to side and swan-neck mixer tap over is positioned in front of a window which overlooks the rear garden.
The kitchen is finished with subway tiling running across splash areas and a radiator.
Ascending the stairs to a split-level landing, two double bedrooms and a family bathroom lie beyond, all accessed through tongue and groove white painted doors.
The landing area is lit by two pedant lights and provides access to the loft. The master bedroom is double sized with a window to front, pendant light and radiator.
An alcove to the corner is fitted with rails and shelves, making a perfect space to keep clothing tucked away and maintain the open and spacious feeling of the room.
Bedroom two is situated to the rear of the property and is also double sized with a pendant light, window to rear and radiator beneath.
The bathroom comprises of a three-piece suite to include: A vanity set wash-hand basin with monobloc tap, a close coupled w.c. And bath with shower over and glazed protective screen to the side.
A marble-effect subway tiling is fitted to splash areas whilst an oak laminate lines the floor.
The bathroom is finished with a window to rear, recess downlights, a chrome heated towel rail and extractor fan.
The rear garden is an extensive outdoor space beginning with the original York stone featured to the front of the property.
The stone proceeds into the extensive lawn area providing space for garden furniture. To the left, the rear garden is bordered by a fence, whilst to the right, a hedge lines the border.
Mature trees and shrubs permeate throughout the garden.
Viewing is strictly by appointment through Maria B Evans Estate Agents We are reliably informed that the Tenure of the property is Freehold The Local Authority is Chorley Borough Council The EPC rating is C The Council Tax Band is B The property is served by mains drainage Please note: Room measurements given in these property details are approximate and are supplied as a guide only.
All land measurements are supplied by the Vendor and should be verified by the buyer's solicitor.
We would advise that all services, appliances and heating facilities be confirmed in working order by an appropriately registered service company or surveyor on behalf of the buyer as Maria B.
Evans Estate Agency cannot be held responsible for any faults found. No responsibility can be accepted for any expenses incurred by prospective purchasers.
Sales Office: 34 Town Road, Croston, PR26 9RB T: Rentals T: W: E: Company No 8160611 Registered Office: 5a The Common, Parbold, Lancs WN8 7HA
Value & comps
No previous sales on record.
Returns
Set an offer; the calculator follows it.
We're still gathering serviced-accommodation data for this area.
Archie refurb estimate: a Pro feature
0.0% below asking
This is not financial or investment advice. Prop AI Deals is not authorised by the Financial Conduct Authority (FCA) to provide investment advice.
All investment calculators, property analyses, and AI-generated insights are for informational purposes only. Property investment carries risk and may result in financial loss. All calculations should be independently verified and you should consult with FCA-authorised financial advisors before making any investment decisions.
Past performance does not guarantee future results. Tax implications vary by individual circumstances.
Deal
Properties like this can earn 2–3x BTL yields when converted to HMO, with retrofit costs around £10k/room. Sign in to see the full tier, yield projection, and cost breakdown.
Commercial properties like this can earn 30-50% higher yields when converted to residential under Class MA / Q / P / PA, with prior approval costing ~GBP 96/unit. Sign in to see the recommended route, yield uplift, and cost breakdown.
BRRR-suited properties can recycle 80-100% of investor capital on refi, leaving a high-yielding rental with most of the money out. Sign in to see the refurb cost stack, ARV projection, and refinance maths.
Detached + large garden = sub-division play. Pro tier unlocks the tier badge, plot size, uplift estimate, and regional land benchmark.
Short-lease flats trade at deep discount, but extending under the 1993 Act often costs far less than the discount. Pro tier unlocks the tier badge, premium breakdown, long-lease ARV and arbitrage maths.
See projected short-stay revenue vs a vanilla BTL for this property.
See real sub-let margins (HMO room rates & SA nightly rates) vs the landlord rent.
Area
Agent & docs
FAQ
About 93, Station Road, Leyland
Explore nearby